19812 Zook Rd, Pflugerville, TX 78660
- $625,541
- 4
- BD
- 4
- BA
- 2,632
- SqFt




- List Price
- $625,541
- Status
- ACTIVE
- Days on Market
- 69
- Price Change
- ▼ $31,319 1787101665
- MLS#
- 5685565
- Subtype
- Residential
- Year Built
- 2026
- Bedrooms
- 4
- Bathrooms
- 4
- Full Baths
- 3
- Half Baths
- 1
- Living Area
- 2,632
- Lot Size
- 8,712
- Acres
- 0.20
- Subdivision
- Grove At Blackhawk
- Neighborhood
- Grove at Blackhawk
- MLS Area Major
- Hutto/Taylor/Coupland, Pflugerville
Property Description
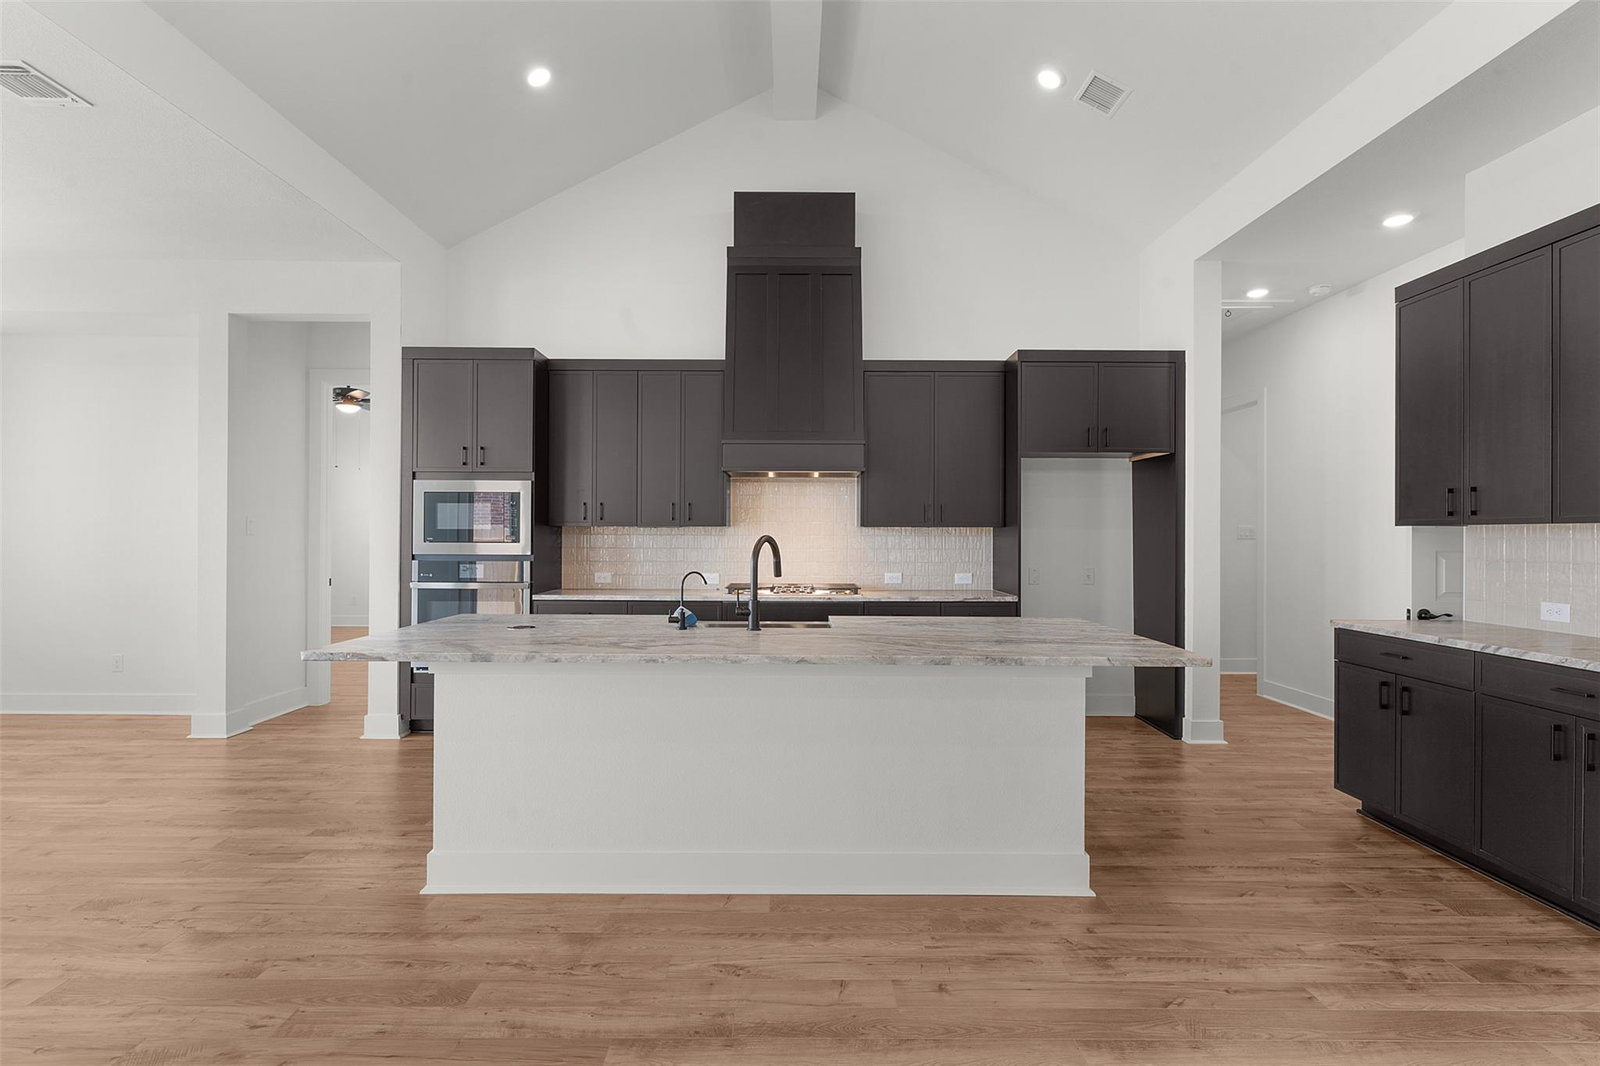
New Construction | 1 Story | 2,632 Sq Ft | 4 Beds | 3.5 Baths | Study | 2 Car Garage + Storage With 2,632 sq. ft. of well-planned space, The Malia offers 4 bedrooms, 3.5 baths, a private study, and a 2-car garage with extra storage, making it the perfect blend of comfort, flexibility, and modern living. The wide, open-concept kitchen is the heart of the home, featuring a large center island overlooking the family room and casual dining area—ideal for everyday living and entertaining. An electric fireplace in the family room adds warmth and charm. A hidden kitchen provides additional prep space and storage for a seamless cooking experience. The primary suite is a luxurious retreat complete with dual walk-in closets (one connecting to the utility room), a spa-like bathroom with dual vanities, a soaking tub, linen storage, and a spacious walk-in shower. A dedicated study offers a quiet space for work or hobbies. The garage includes extra storage. A convenient drop zone near the garage entry helps keep things organized. The covered outdoor patio extends your living space. Designed for both style and functionality, The Malia offers the perfect space to live, work, and entertain. Welcome home!
/u.realgeeks.media/ashbyre/c1fefc98a401-final.png)
Additional Information
- Amenities
- Breakfast Bar, Built-in Features, Ceiling Fan(s), Beamed Ceilings, Cathedral Ceiling(s), Ceiling-High, Tray Ceiling(s), Ceiling-Vaulted, Granite Counters, Quartz Counters, Double Vanity, Eat-in Kitchen, Entrance Foyer, Kitchen Island, Open Floorplan, Pantry, Primary Bedroom on Main, Recessed Lighting, Soaking Tub, Storage, Two Primary Closets, Walk-In Closet(s)
- Interior Features
- Breakfast Bar, Built-in Features, Ceiling Fan(s), Beamed Ceilings, Cathedral Ceiling(s), Ceiling-High, Tray Ceiling(s), Ceiling-Vaulted, Granite Counters, Quartz Counters, Double Vanity, Eat-in Kitchen, Entrance Foyer, Kitchen Island, Open Floorplan, Pantry, Primary Bedroom on Main, Recessed Lighting, Soaking Tub, Storage, Two Primary Closets, Walk-In Closet(s)
- Exterior Features
- Lighting, No Exterior Steps, Private Yard
- HOA Frequency
- Quarterly
- HOA Includes
- Common Area Maintenance
- Appliances
- Built-In Electric Oven, Built-In Electric Range, Built-In Gas Range, Dishwasher, Disposal, Exhaust Fan, Gas Cooktop, Microwave, RNGHD, Stainless Steel Appliance(s), Water Heater, Tankless Water Heater
- Heating
- Central, Fireplace(s), Natural Gas
- Air Conditioning
- Ceiling Fan(s), Central Air, Electric
- Exterior Construction
- Brick, Concrete, Frame, HardiPlank Type, Blown-In Insulation, Low VOC Insulation, Masonry Partial, Radiant Barrier, Cement Siding
- Stories
- 1
- Levels
- One
- Roof
- Composition
- Garage Spaces
- 2
- School District
- Pflugerville ISD
- Elementary School
- Mott
- Middle School
- Cele
- High School
- Weiss
- View
- Greenbelt
Mortgage Calculator
Listing courtesy of Chesmar Homes. Contact: (888) 924-9949
Brought to you by the Austin Board of REALTORS® All visitors are subject to ABoR Terms and Conditions of Use.