108 Pukoo Dr, Bastrop, TX 78602
- $599,000
- 5
- BD
- 4
- BA
- 2,670
- SqFt



- List Price
- $599,000
- Status
- ACTIVE
- Days on Market
- 58
- Price Change
- ▼ $36,000 1787720820
- MLS#
- 5679823
- Subtype
- Residential
- Year Built
- 2014
- Bedrooms
- 5
- Bathrooms
- 4
- Full Baths
- 4
- Living Area
- 2,670
- Lot Size
- 33,279
- Acres
- 0.76
- Subdivision
- Tahitian Village, Unit 2
- Neighborhood
- Tahitian Village, Unit 2
- MLS Area Major
- Bastrop/Smithville, Burnet/Llano, Caldwell/Fayette
Property Description
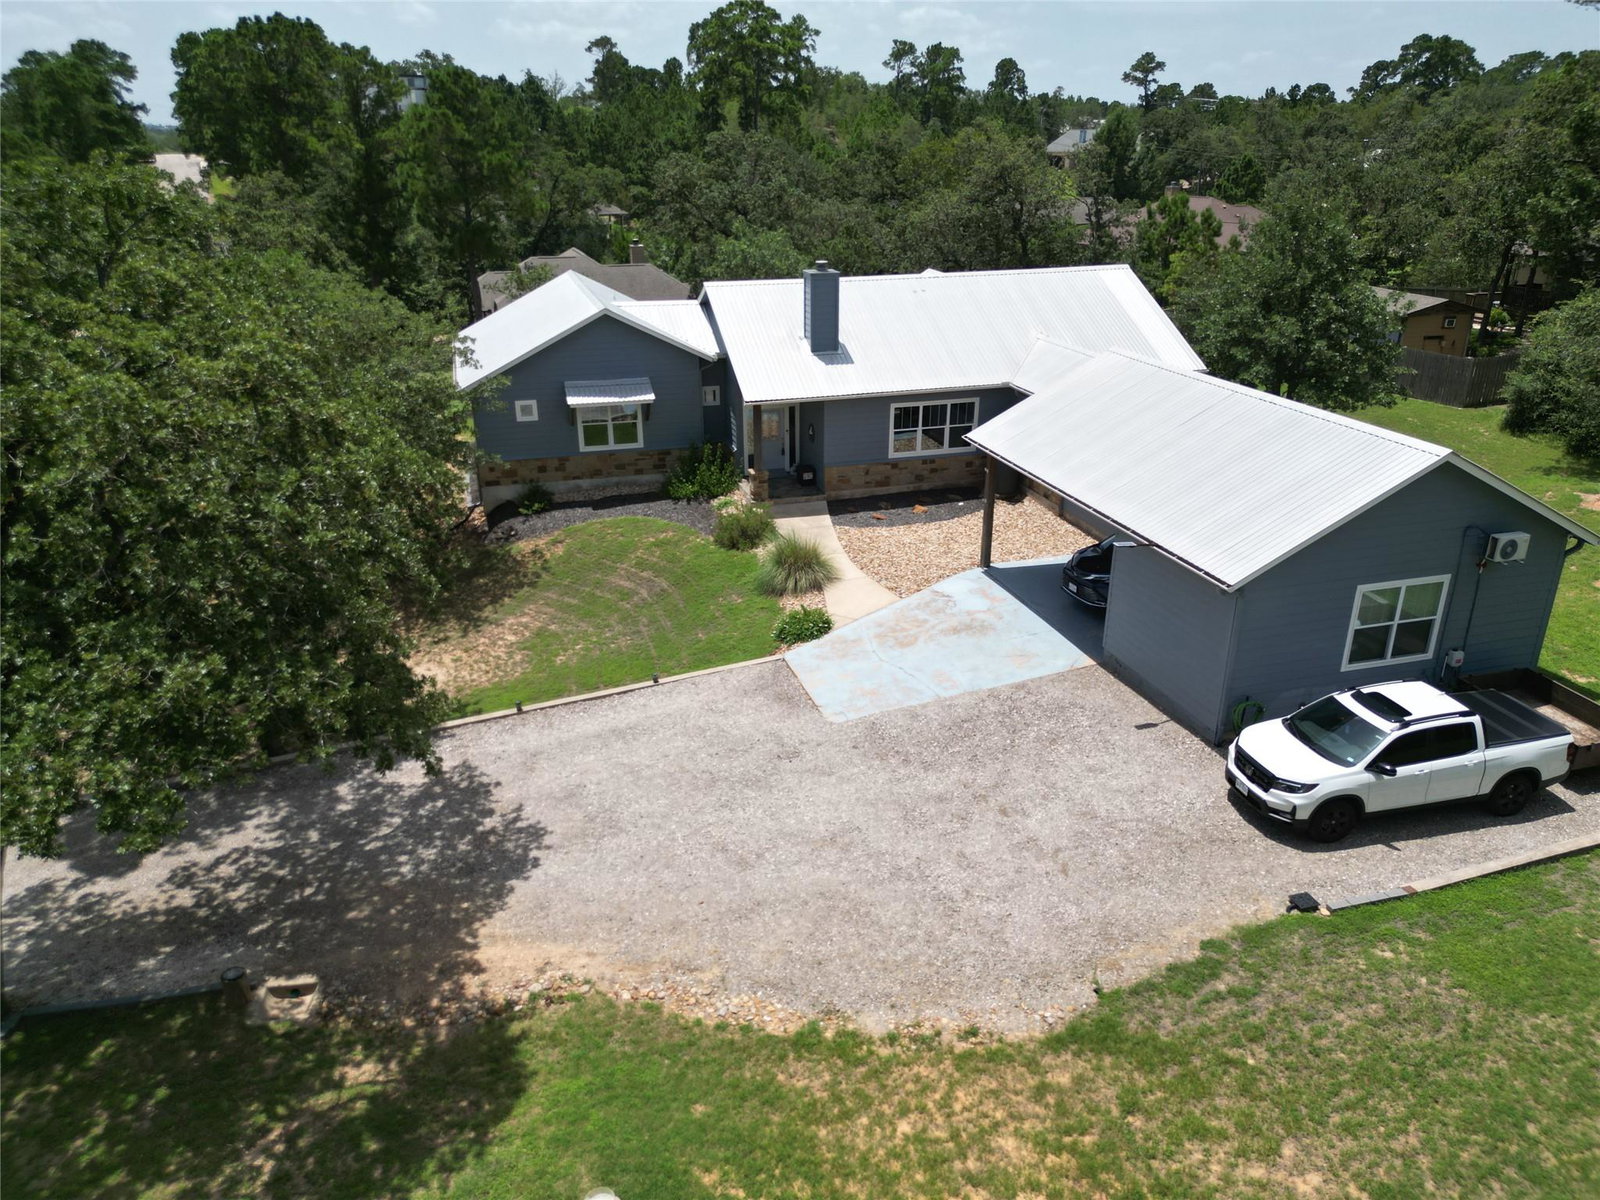
Nestled in the peaceful Tahitian Village community, 108 Pukoo Dr sits on three beautifully wooded lots (.76 acres) and offers a rare blend of space, privacy, and true multi-generational living just minutes from historic Downtown Bastrop. This thoughtfully updated property includes a full garage apartment incorporated into the home’s total square footage, creating an ideal setup for extended family, guests, or income-producing potential. Inside, the main residence features a warm, inviting open layout with abundant natural light, generous living spaces, and views of the surrounding pines. The kitchen offers ample storage and workspace, while the 3 bedrooms plus office provide comfortable retreats for every household member. The garage apartment adds exceptional versatility—complete with its own loft and bath—perfect for a private office, studio, guest suite, or fully separate living quarters. The home is also ready for a screened-in patio and/or pool, giving buyers room to expand their outdoor living vision. A large backyard shed provides plenty of space for lawn equipment, tools, and additional home storage. Outdoors, the property’s three combined lots deliver the spacious Hill Country feel buyers love: mature trees, quiet streets, and access to miles of nature trails, the Colorado River, and Bastrop State Park. With convenient proximity to Hwy 71, Austin, Tesla, and the airport, this home pairs tranquility with everyday convenience. A unique opportunity in one of Bastrop’s most desirable communities—108 Pukoo Dr is ready to welcome its next owner with space, flexibility, and charm across nearly an acre of land.
/u.realgeeks.media/ashbyre/c1fefc98a401-final.png)
Additional Information
- Amenities
- Ceiling-High, In-Law Floorplan, Recessed Lighting, Primary Bedroom on Main, Walk-In Closet(s), Study/Home Office
- Interior Features
- Ceiling-High, In-Law Floorplan, Recessed Lighting, Primary Bedroom on Main, Walk-In Closet(s), Study/Home Office
- Exterior Features
- Exterior Steps, Private Yard
- Taxes
- $8,885
- HOA Frequency
- See Remarks
- HOA Includes
- See Remarks
- Appliances
- Cooktop, Dishwasher, Down Draft, Electric Cooktop, Exhaust Fan, Microwave, Oven, Electric Water Heater
- Heating
- Electric, Heat Pump
- Air Conditioning
- Central Air
- Exterior Construction
- Masonry All Sides, HardiPlank Type
- Stories
- 1
- Levels
- One
- Roof
- Metal
- School District
- Bastrop ISD
- Elementary School
- Emile
- Middle School
- Bastrop
- High School
- Bastrop
Mortgage Calculator
Listing courtesy of Keller Williams Realty. Contact: (832) 657-3028
Brought to you by the Austin Board of REALTORS® All visitors are subject to ABoR Terms and Conditions of Use.