219 Varco Dr, Austin, TX 78738
- $947,000
- 4
- BD
- 4
- BA
- 3,866
- SqFt




- List Price
- $947,000
- Status
- ACTIVE
- Days on Market
- 117
- Price Change
- ▼ $50,000 1783721319
- MLS#
- 5676259
- Subtype
- Residential
- Year Built
- 2008
- Bedrooms
- 4
- Bathrooms
- 4
- Full Baths
- 3
- Half Baths
- 1
- Living Area
- 3,866
- Lot Size
- 13,420
- Acres
- 0.31
- Subdivision
- Ridge At Alta Vista Resub
- Neighborhood
- Ridge At Alta Vista Resub
- MLS Area Major
- Dripping Springs/Wimberley, Northwest Travis Co.
Property Description
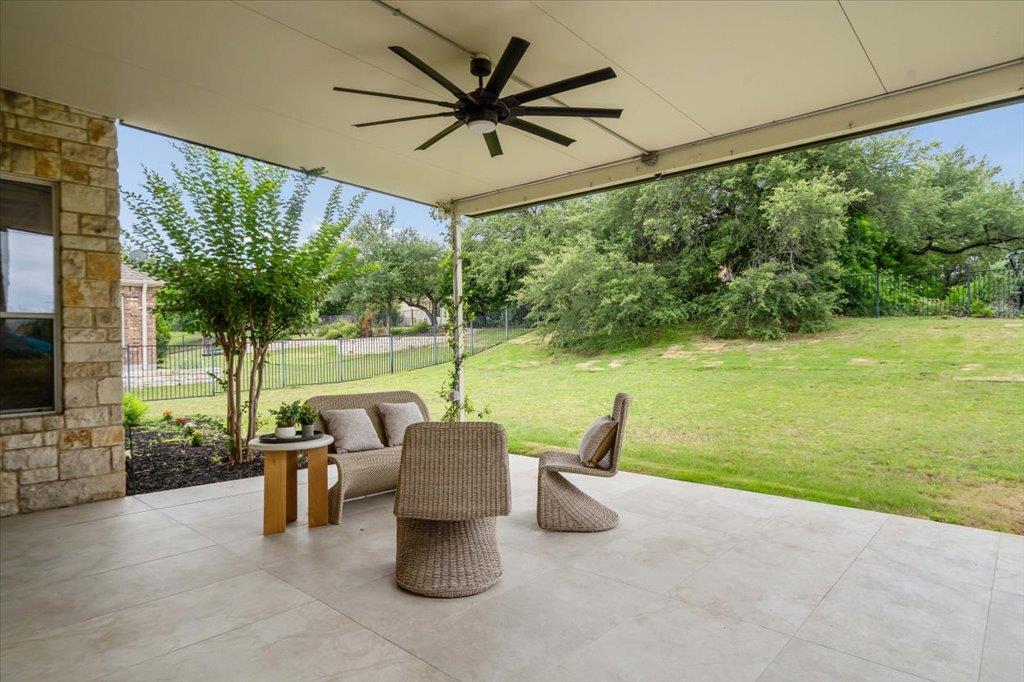
Within the gated Ridge at Alta Vista community, this 4-bedroom home offers the perfect blend of functionality and room to grow. Expansive windows with plantation shutters throughout the home allow plenty of natural light. The thoughtfully designed floor plan features 4 bedrooms, 3 full and one-half baths, and 3 distinct living areas that provide exceptional flexibility for families, guests, home offices, or multigenerational living. The open-concept kitchen flows seamlessly from the family room, featuring granite countertops, stainless steel appliances, and a gas cook top — everything you need for both weeknight dinners and weekend entertaining. A dedicated main-level office adds flexibility for today's work-from-home lifestyle. Head upstairs to discover three additional bedrooms, two full baths, a game room, and a media room pre-wired for sound — plus an impressive 800+ sq ft walk-in storage space that rarely comes standard. Outside, the large lot offers plenty of room to design your dream pool, and practical touches like a side-entry 3-car garage round out this exceptional home. Add in a low 1.84% tax rate and coveted Lake Travis ISD schools, all just minutes from the shops and dining of Lakeway and Bee Cave, and this one truly checks every box. Community amenities include: Clubhouse, fitness center, community pool, playground, lighted tennis, pickle ball and basketball courts and community events.
/u.realgeeks.media/ashbyre/c1fefc98a401-final.png)
Additional Information
- Amenities
- Ceiling-Vaulted, Interior Steps, Multiple Dining Areas, Multiple Living Areas, Primary Bedroom on Main, Study/Home Office, Walk-In Closet(s), Wired for Sound
- Interior Features
- Ceiling-Vaulted, Interior Steps, Multiple Dining Areas, Multiple Living Areas, Primary Bedroom on Main, Study/Home Office, Walk-In Closet(s), Wired for Sound
- Exterior Features
- Gutters Full
- Taxes
- $16,916
- HOA Frequency
- Monthly
- HOA Includes
- Common Area Maintenance
- Appliances
- Built-In Oven(s), Cooktop, Dishwasher, Disposal, Double Oven, Stainless Steel Appliance(s)
- Heating
- Central
- Air Conditioning
- Ceiling Fan(s), Central Air
- Exterior Construction
- Stone Veneer
- Stories
- 2
- Levels
- Two
- Roof
- Composition
- Garage Spaces
- 3
- School District
- Lake Travis ISD
- Elementary School
- Lakeway
- Middle School
- Hudson Bend
- High School
- Lake Travis
- View
- No View
Mortgage Calculator
Listing courtesy of Bramlett Partners. Contact: 512-417-4596
Brought to you by the Austin Board of REALTORS® All visitors are subject to ABoR Terms and Conditions of Use.