Share this with your friends


512.746.2200
Real Estate Company
120 Plum Valley Way, Georgetown, TX 78628
- $744,628
- 4
- BD
- 4
- BA
- 2,988
- SqFt




- List Price
- $744,628
- Status
- ACTIVE
- Days on Market
- 1
- MLS#
- 5658798
- Subtype
- Residential
- Year Built
- 2026
- Bedrooms
- 4
- Bathrooms
- 4
- Full Baths
- 3
- Half Baths
- 1
- Living Area
- 2,988
- Lot Size
- 9,435
- Acres
- 0.22
- Subdivision
- Crescent Bluff
- Neighborhood
- Crescent Bluff
- MLS Area Major
- Cedar Park/Leander, Georgetown
Property Description
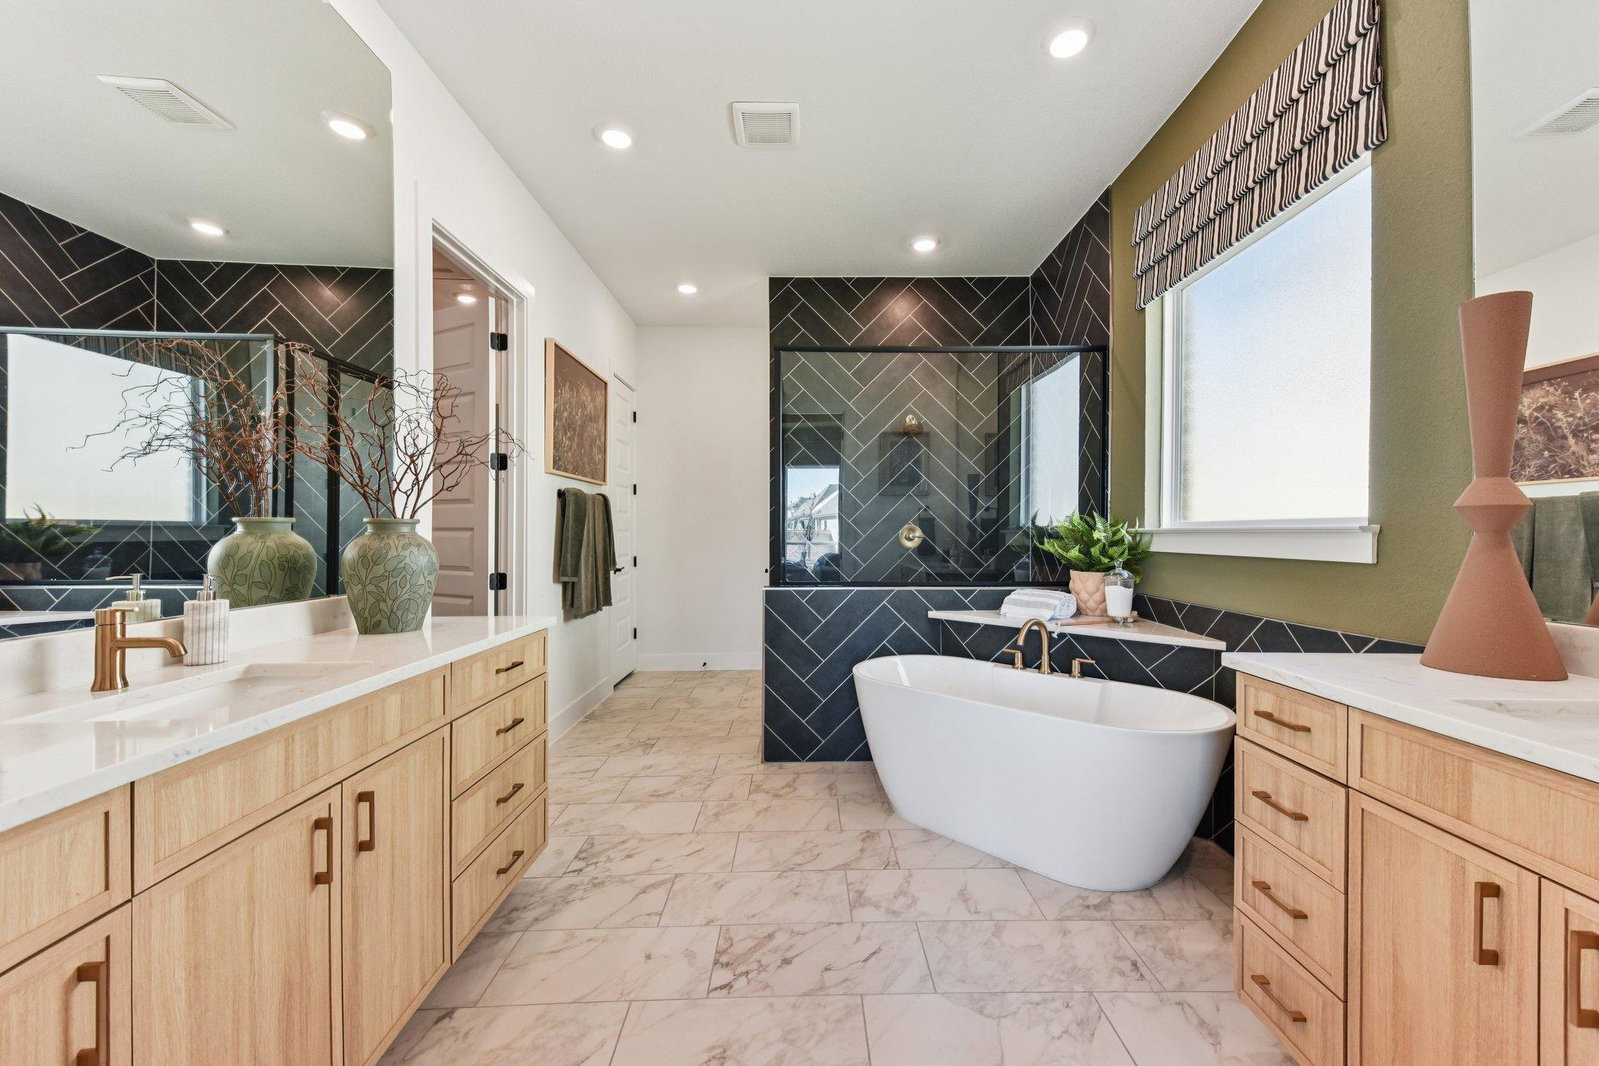
New Construction | 1 Story | 2,988 Sq Ft | 4 Bed | 3.5 Bath | Study | Suite Retreat | 3-Car Garage | The Sydney is a thoughtfully designed single-story home with 4 bedrooms, 3.5 baths, a dedicated study, a relaxing suite retreat, and a 3-car garage. At the front of the house, a private study with French doors offers a place for work, homework, or hobbies. Next door, Bedroom 2 boasts a private ensuite bathroom—perfect for guests or multigenerational families. All bedrooms have their own walk-in closets. A suite retreat between Bedrooms 3 and 4 offers flexible space for a playroom, homework nook, or lounge. Bedrooms 3 and 4 also share a full Jack-and-Jill bathroom. At the heart of the home, a spacious kitchen with a large island overlooks the vaulted family room and light-filled dining area. A 60" electric fireplace in the family room adds warmth and style. Double doors lead to the covered outdoor patio, providing a seamless indoor-outdoor connection for entertaining and hosting. The primary suite features tray ceilings and a spa-like bathroom with separate vanities, a soaking tub, a walk-in shower, linen storage, and an expansive closet with built-in shelving. From its smart layout to high-end details, the Sydney delivers the comfort, versatility, and elegance your family deserves.

Additional Information
- Amenities
- Breakfast Bar, Built-in Features, Ceiling Fan(s), Ceiling-High, Tray Ceiling(s), Ceiling-Vaulted, Quartz Counters, Double Vanity, Eat-in Kitchen, Entrance Foyer, Kitchen Island, Multiple Living Areas, Open Floorplan, Pantry, Primary Bedroom on Main, Recessed Lighting, Soaking Tub, Storage, Study/Home Office, Walk-In Closet(s), Wired for Data
- Interior Features
- Breakfast Bar, Built-in Features, Ceiling Fan(s), Ceiling-High, Tray Ceiling(s), Ceiling-Vaulted, Quartz Counters, Double Vanity, Eat-in Kitchen, Entrance Foyer, Kitchen Island, Multiple Living Areas, Open Floorplan, Pantry, Primary Bedroom on Main, Recessed Lighting, Soaking Tub, Storage, Study/Home Office, Walk-In Closet(s), Wired for Data
- Exterior Features
- Lighting, Private Yard
- HOA Frequency
- Monthly
- HOA Includes
- Common Area Maintenance
- Appliances
- Built-In Electric Oven, Built-In Range, Dishwasher, Disposal, Exhaust Fan, Microwave, Propane Cooktop, RNGHD, Stainless Steel Appliance(s), Electric Water Heater, Water Softener
- Heating
- Central, Electric, Fireplace(s)
- Air Conditioning
- Ceiling Fan(s), Central Air, Electric
- Exterior Construction
- Concrete, Frame, Blown-In Insulation, Low VOC Insulation, Masonry All Sides, Radiant Barrier, Stone, Stucco
- Stories
- 1
- Levels
- One
- Roof
- Composition
- Garage Spaces
- 3
- School District
- Georgetown ISD
- Elementary School
- San Gabriel
- Middle School
- James Tippit
- High School
- Georgetown
How much is your home worth?
...get instant property value now!
Mortgage Calculator
Listing courtesy of Chesmar Homes. Contact: (888) 924-9949
Brought to you by the Austin Board of REALTORS® All visitors are subject to ABoR Terms and Conditions of Use.