2103 Fordham Cv, Austin, TX 78723
- $490,000
- 4
- BD
- 2
- BA
- 1,503
- SqFt




- List Price
- $490,000
- Status
- ACTIVE
- Days on Market
- 155
- Price Change
- ▼ $9,000 1786574996
- MLS#
- 5650601
- Subtype
- Residential
- Year Built
- 1960
- Bedrooms
- 4
- Bathrooms
- 2
- Full Baths
- 2
- Living Area
- 1,503
- Lot Size
- 12,375
- Acres
- 0.28
- Subdivision
- University Hills Sec 01
- Neighborhood
- University Hills Sec 01
- MLS Area Major
- Austin - East
Property Description
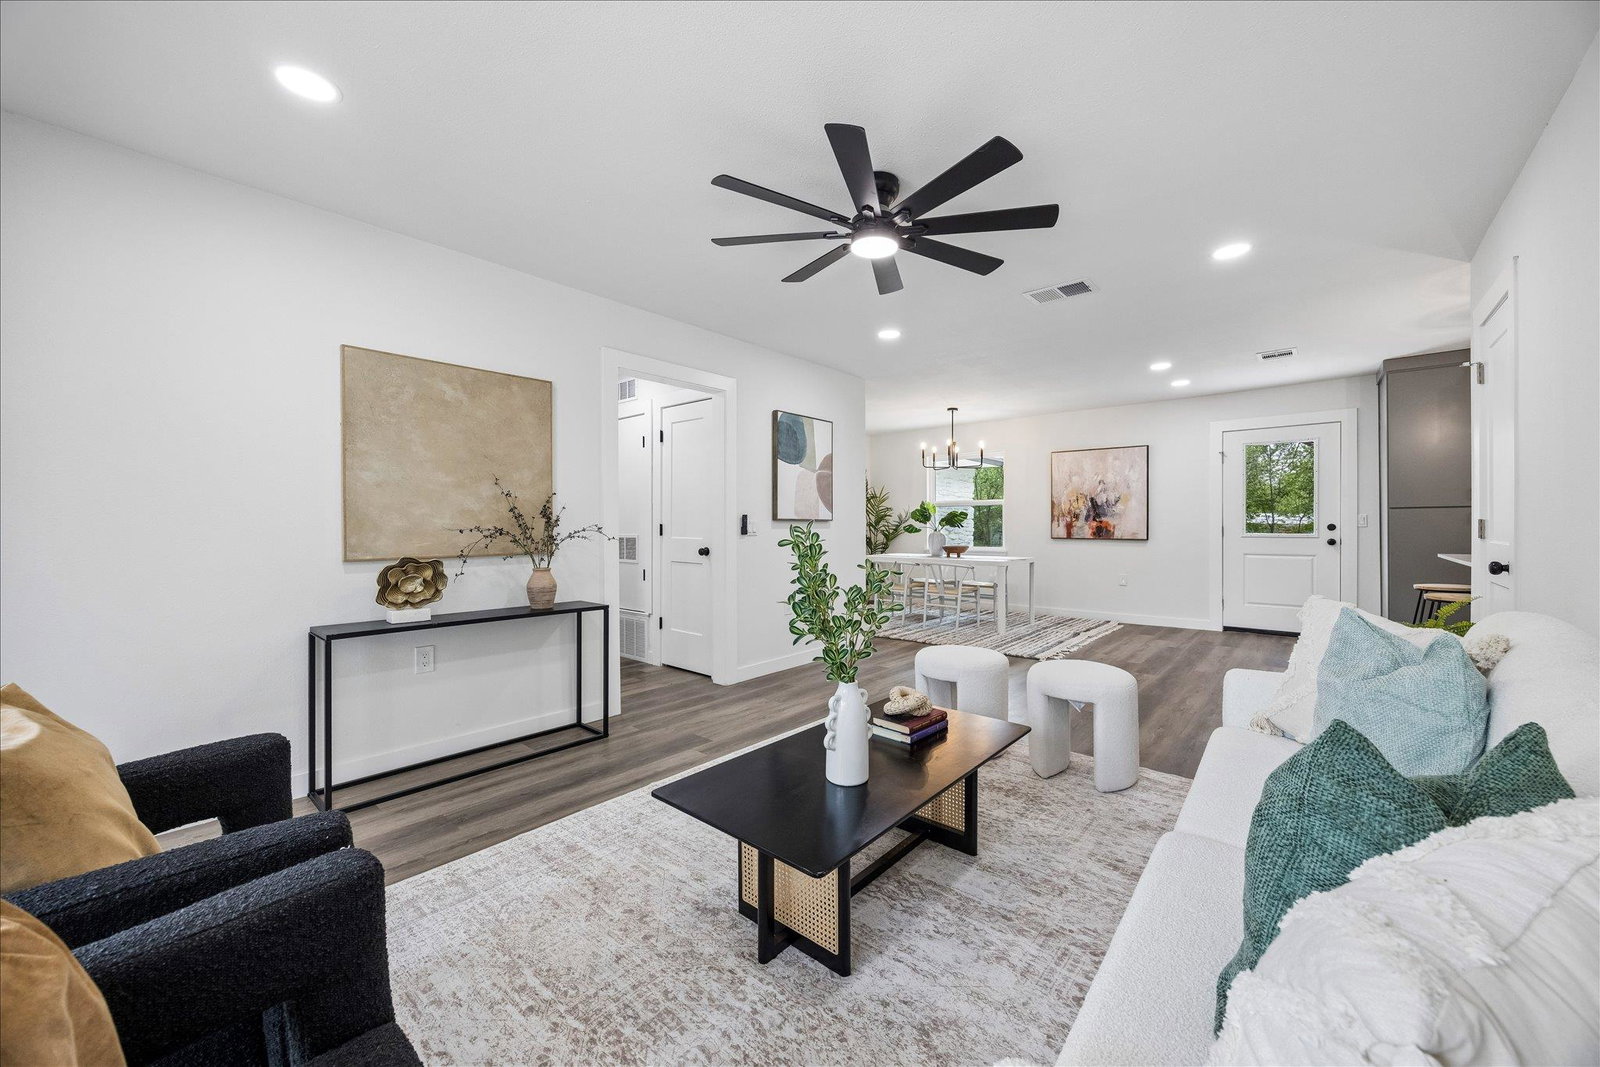
Beautiful single-story home in the heart of East Austin, offering 1,503 sq ft of flexible and thoughtfully designed living space. This 3-bedroom, 2-bath home includes a private primary suite, a shared secondary bath, and a versatile bonus room with a closet ideal as a fourth bedroom, home office, or flex space to suit your lifestyle. Extensively updated from top to bottom, the home features a new roof, updated plumbing, windows, cabinetry, quartz countertops, modern fixtures, stylish flooring, and contemporary lighting providing a true move-in-ready experience with long-term peace of mind. The open-concept layout offers multiple living and dining areas, creating an inviting space for both everyday living and entertaining. Situated on an oversized 0.28-acre lot at the end of a quiet cul-de-sac, the property provides added privacy and a spacious, fully fenced backyard. The outdoor patio is perfect for dining, relaxing, or hosting gatherings. Located in the established University Hills/Windsor Park area, known for its mature trees and classic charm, this home offers convenient access to Downtown Austin, I-35, Hwy 290, and Mueller. Enjoy nearby parks, local dining, coffee shops, and entertainment just minutes away. A rare opportunity to own a fully updated home on a large lot in one of East Austin’s most desirable and rapidly growing neighborhoods.
/u.realgeeks.media/ashbyre/c1fefc98a401-final.png)
Additional Information
- Amenities
- Breakfast Bar, Ceiling Fan(s), Quartz Counters, Multiple Dining Areas, Multiple Living Areas, No Interior Steps, Open Floorplan, Primary Bedroom on Main, Recessed Lighting
- Interior Features
- Breakfast Bar, Ceiling Fan(s), Quartz Counters, Multiple Dining Areas, Multiple Living Areas, No Interior Steps, Open Floorplan, Primary Bedroom on Main, Recessed Lighting
- Exterior Features
- None
- Taxes
- $6,487
- Appliances
- Dishwasher, Disposal, Gas Range, Microwave, Gas Oven, RNGHD, Refrigerator, Water Heater
- Heating
- Central, Natural Gas
- Air Conditioning
- Ceiling Fan(s), Central Air, Electric
- Exterior Construction
- Wood Siding, Stone
- Stories
- 1
- Levels
- One
- Roof
- Composition, Shingle
- School District
- Austin ISD
- Elementary School
- Andrews
- Middle School
- Webb
- High School
- Lyndon B Johnson (Austin ISD)
- View
- No View
Mortgage Calculator
Listing courtesy of Rivet Real Estate. Contact: (512) 931-1267
Brought to you by the Austin Board of REALTORS® All visitors are subject to ABoR Terms and Conditions of Use.