1432 Morning View Rd, Georgetown, TX 78628
- $519,995
- 5
- BD
- 3
- BA
- 2,834
- SqFt






- List Price
- $519,995
- Status
- ACTIVE
- Days on Market
- 89
- Price Change
- ▼ $5 1785972431
- MLS#
- 5646928
- Subtype
- Residential
- Year Built
- 2019
- Bedrooms
- 5
- Bathrooms
- 3
- Full Baths
- 3
- Living Area
- 2,834
- Lot Size
- 7,161
- Acres
- 0.16
- Subdivision
- Oaks At San Gabriel
- Neighborhood
- Oaks at San Gabriel
- MLS Area Major
- Cedar Park/Leander, Georgetown
Property Description
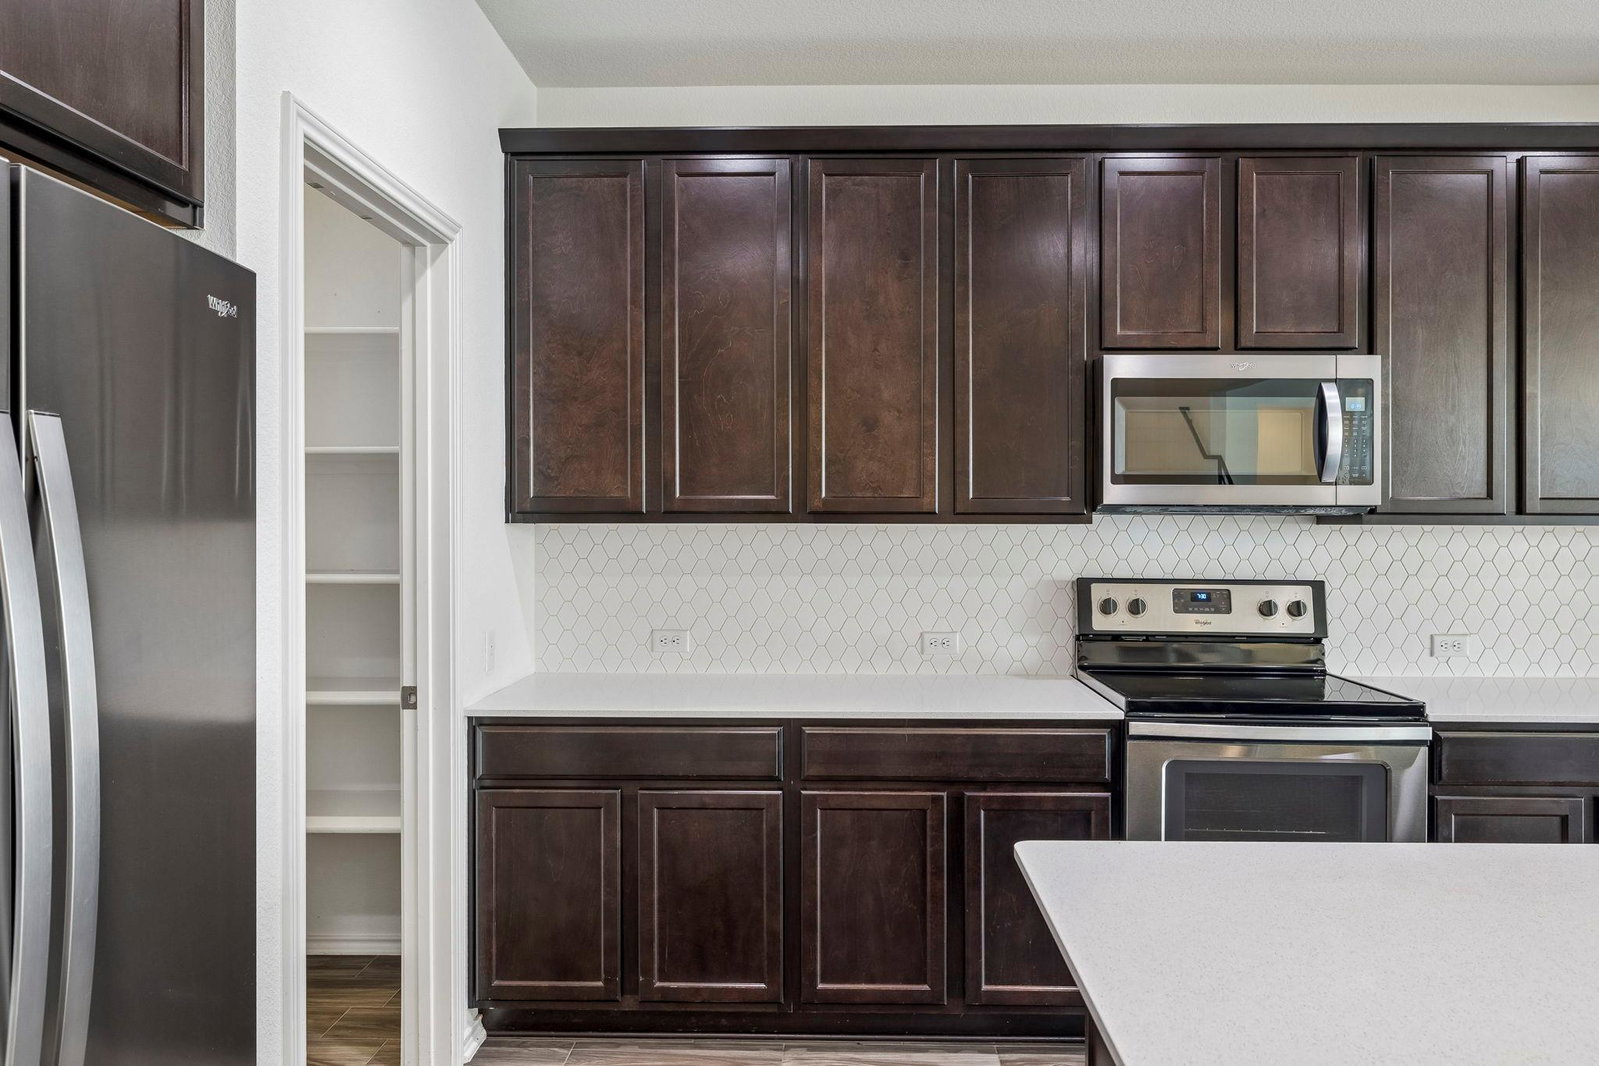
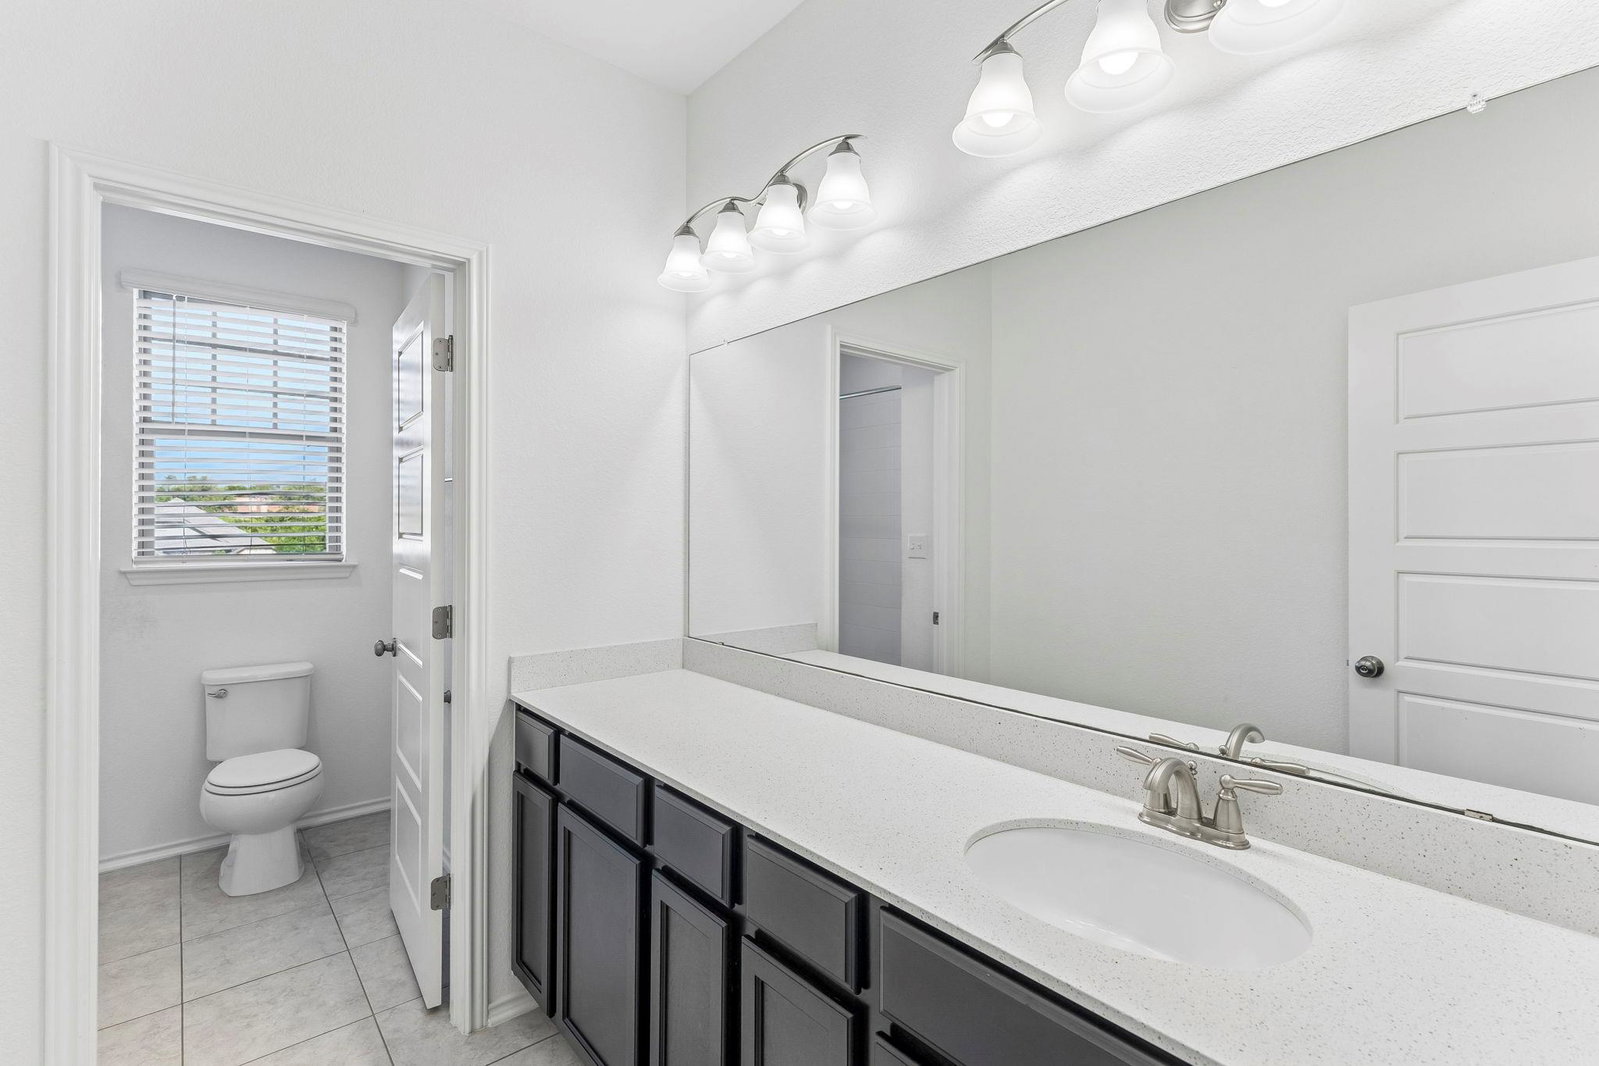
Discover refined Hill Country living in this elegant stone home located in the desirable Oaks at San Gabriel community. Offering 2,931 square feet, this thoughtfully designed residence features five bedrooms, three full baths, and a flexible layout ideal for everyday living, entertaining, or multigenerational needs. Soaring two-story ceilings create an impressive entrance, while the open-concept design connects the kitchen, dining, and living areas. The main level includes the spacious primary suite, plus a secondary bedroom and full bath, perfect for guests, a home office, or private living quarters. The gourmet kitchen features Blanco Maple Silestone countertops, 42-inch natural wood cabinetry, a large island, breakfast bar, and pantry. Brushed nickel fixtures, extensive tile flooring, wrought iron stair railing, raised bathroom vanities, and abundant storage add function and character throughout. The private primary suite offers a window seat framed by boxed windows and a spa-inspired bath with a soaking tub, separate shower with bench, dual sinks, and a generous walk-in closet. Upstairs, additional bedrooms provide flexibility for family, guests, hobbies, or workspace. Step outside to a covered patio overlooking a private backyard with established trees providing natural shade and privacy. Additional features include professional landscaping, a sprinkler system, gutters, a water softener loop, and a spacious 2.5-car garage. Low HOA fees provide access to exceptional amenities, including an infinity-edge pool, more than seven miles of trails with workout stations, playgrounds, parks, ponds, and approximately 100 acres of preserved open space. Conveniently located near downtown Georgetown, Wolf Ranch, Liberty Hill, Cimarron Hills Golf and Country Club, Costco, shopping, dining, and major roadways, this move-in-ready home blends modern comfort, timeless style, and the relaxed Hill Country lifestyle.
/u.realgeeks.media/ashbyre/c1fefc98a401-final.png)
Additional Information
- Amenities
- Breakfast Bar, Ceiling Fan(s), Ceiling-High, Quartz Counters, Eat-in Kitchen, Entrance Foyer, High Speed Internet, In-Law Floorplan, Interior Steps, Kitchen Island, Multiple Living Areas, Natural Woodwork, Open Floorplan, Pantry, Primary Bedroom on Main, Recessed Lighting, Soaking Tub, Walk-In Closet(s)
- Interior Features
- Breakfast Bar, Ceiling Fan(s), Ceiling-High, Quartz Counters, Eat-in Kitchen, Entrance Foyer, High Speed Internet, In-Law Floorplan, Interior Steps, Kitchen Island, Multiple Living Areas, Natural Woodwork, Open Floorplan, Pantry, Primary Bedroom on Main, Recessed Lighting, Soaking Tub, Walk-In Closet(s)
- Exterior Features
- Exterior Steps, Rain Gutters, Private Yard
- Taxes
- $11,245
- HOA Frequency
- Monthly
- HOA Includes
- Common Area Maintenance
- Appliances
- Dishwasher, Disposal, Electric Range, Microwave, Stainless Steel Appliance(s), Electric Water Heater
- Heating
- Central, Electric
- Air Conditioning
- Ceiling Fan(s), Central Air, Electric
- Exterior Construction
- Masonry All Sides, Stone, Stucco
- Stories
- 2
- Levels
- Two
- Roof
- Composition, Shingle
- Garage Spaces
- 2
- School District
- Liberty Hill ISD
- Elementary School
- Bar W
- Middle School
- Santa Rita Middle
- High School
- Legacy Ranch
Mortgage Calculator
Listing courtesy of Keller Williams Realty C. P.. Contact: (512) 616-4000
Brought to you by the Austin Board of REALTORS® All visitors are subject to ABoR Terms and Conditions of Use.