1701 Simond Ave Unit 215, Austin, TX 78723
- $385,000
- 1
- BD
- 1
- BA
- 784
- SqFt






- List Price
- $385,000
- Status
- ACTIVE
- Days on Market
- 144
- Price Change
- ▼ $4,000 1778909570
- MLS#
- 5645980
- Subtype
- Residential
- Year Built
- 2023
- Bedrooms
- 1
- Bathrooms
- 1
- Full Baths
- 1
- Living Area
- 784
- Lot Size
- 270
- Subdivision
- Parkside/Mueller Condos
- Neighborhood
- Parkside/Mueller Condos
- MLS Area Major
- Austin - East
Property Description
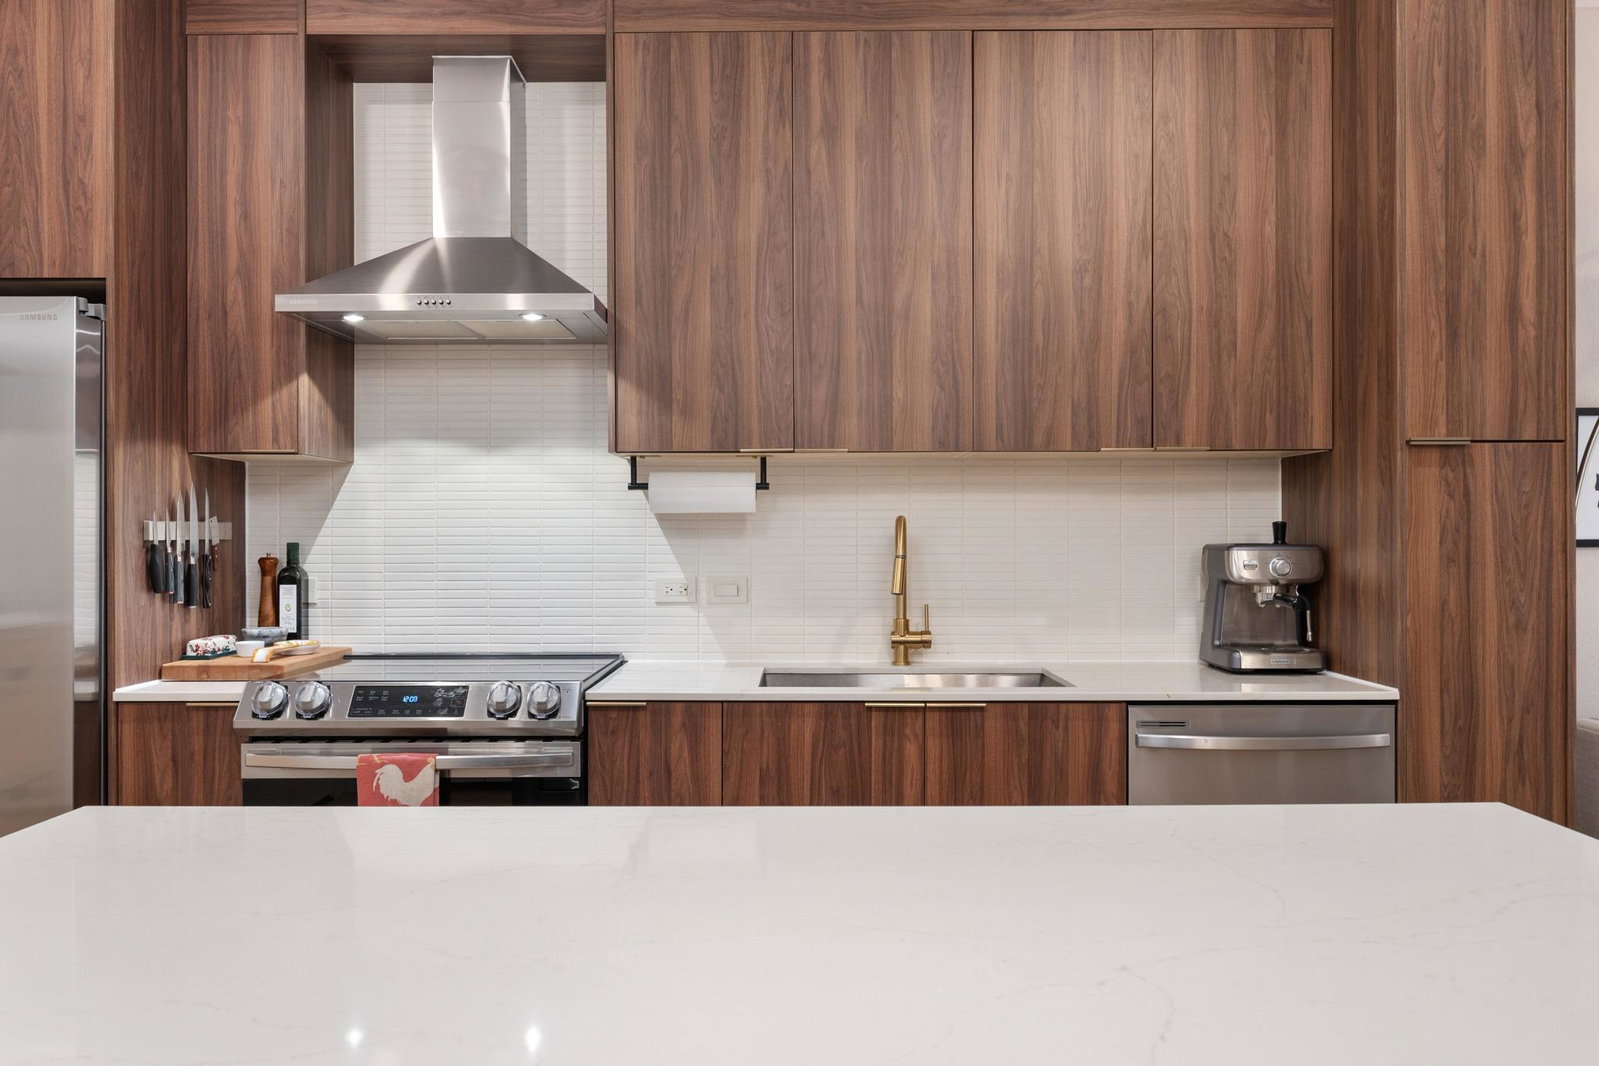
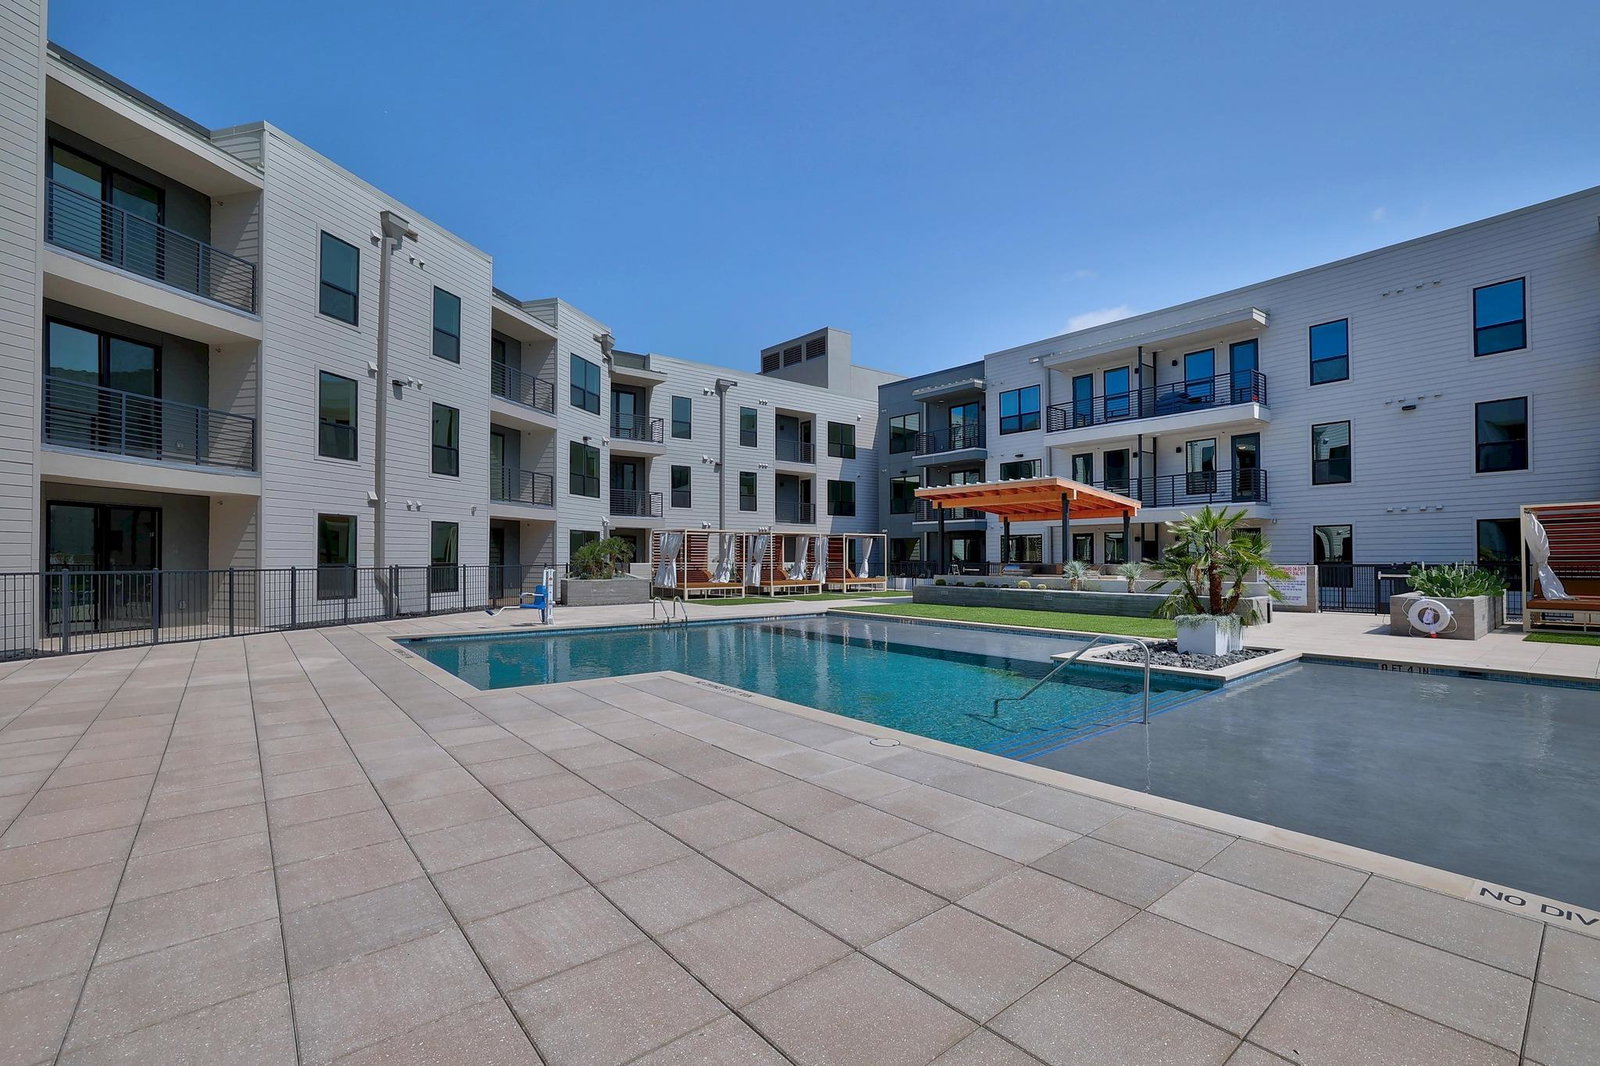
Experience elevated urban living in this stunning 1-bedroom, 1-bath condo at Parkside Condos in the heart of Mueller. Built in 2024 and barely lived in, this residence offers the perfect blend of modern design, comfort, and convenience—truly move-in ready and like new. Step inside to discover a bright, thoughtfully designed space that maximizes both style and functionality. Located on the second floor for easy access, this home is ideal for those seeking effortless living without sacrificing sophistication. Enjoy unbeatable walkability to everything Mueller has to offer—trendy restaurants, fitness studios, grocery stores, scenic parks, and miles of trails. Plus, take in captivating downtown views that remind you you're right where you want to be. Parkside Condos elevates your lifestyle with an impressive array of amenities that extend your living space far beyond your front door. Entertain guests in stylish resident lounges, unwind by the resort-style pool complete with grilling stations and plush seating, or stay active in the fully equipped fitness center. Additional features include a conference room for remote work, outdoor yoga space, covered parking, and more. Whether you're hosting friends, working from home, or exploring the vibrant Mueller neighborhood, this condo offers the perfect balance of comfort, community, and city living. Modern. Walkable. Effortless. Welcome home.
/u.realgeeks.media/ashbyre/c1fefc98a401-final.png)
Additional Information
- Amenities
- Breakfast Bar, Ceiling Fan(s), Ceiling-High, Crown Molding, Double Vanity, Kitchen Island, No Interior Steps, Open Floorplan, Pantry, Recessed Lighting, Stackable W/D Connections, Walk-In Closet(s)
- Interior Features
- Breakfast Bar, Ceiling Fan(s), Ceiling-High, Crown Molding, Double Vanity, Kitchen Island, No Interior Steps, Open Floorplan, Pantry, Recessed Lighting, Stackable W/D Connections, Walk-In Closet(s)
- Exterior Features
- Balcony
- Taxes
- $9,187
- HOA Frequency
- Monthly
- HOA Includes
- Common Area Maintenance, Insurance, Maintenance Grounds, Parking, Trash, Water
- Appliances
- Built-In Electric Range, Dishwasher, Disposal, Microwave, Refrigerator, Stainless Steel Appliance(s), Vented Exhaust Fan
- Heating
- Central
- Air Conditioning
- Central Air
- Exterior Construction
- Spray Foam Insulation, Masonry All Sides
- Stories
- 1
- Levels
- One
- Roof
- Membrane
- Garage Spaces
- 1
- School District
- Austin ISD
- Elementary School
- Maplewood
- Middle School
- Kealing
- High School
- McCallum
- View
- City
Mortgage Calculator
Listing courtesy of Moreland Properties. Contact: (512) 480-0848
Brought to you by the Austin Board of REALTORS® All visitors are subject to ABoR Terms and Conditions of Use.