1217 Fairground St, Taylor, TX 76574
- $439,000
- 4
- BD
- 3
- BA
- 2,076
- SqFt






- List Price
- $439,000
- Status
- ACTIVE
- Days on Market
- 69
- MLS#
- 5634310
- Subtype
- Residential
- Year Built
- 1935
- Bedrooms
- 4
- Bathrooms
- 3
- Full Baths
- 3
- Living Area
- 2,076
- Lot Size
- 10,293
- Acres
- 0.24
- Subdivision
- Robertson & Bland Add
- Neighborhood
- Robertson & Bland Add
- MLS Area Major
- Austin - East, Hutto/Taylor/Coupland
Property Description
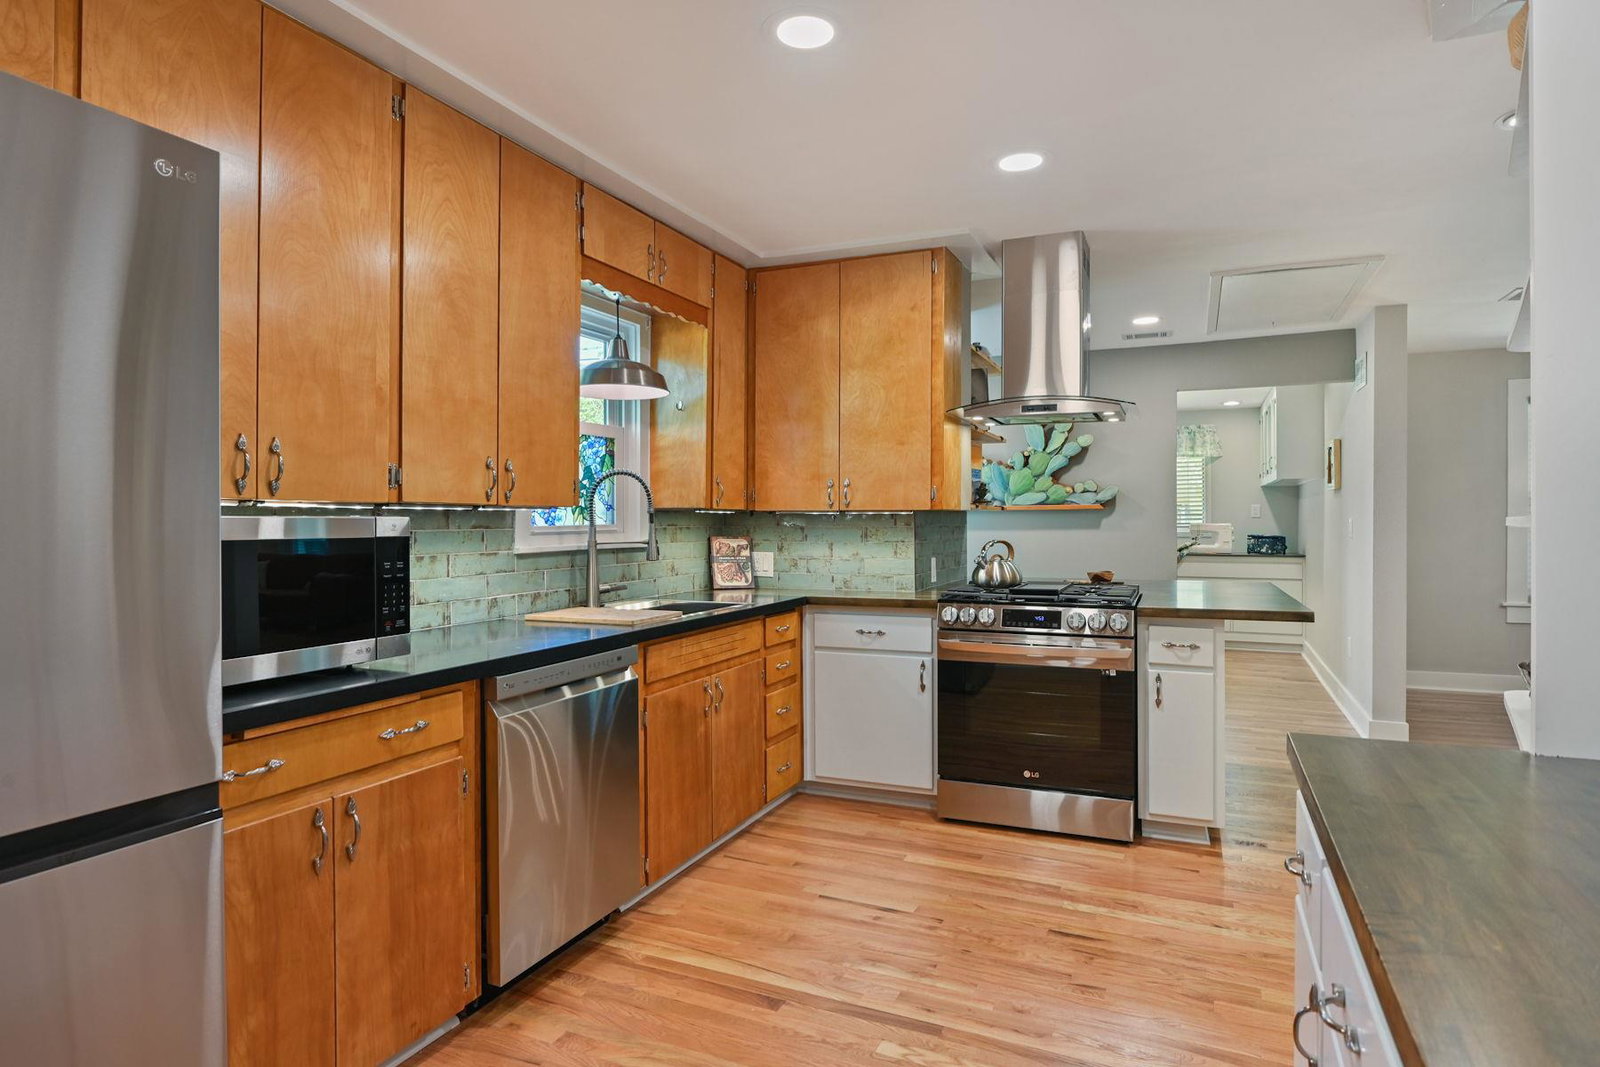
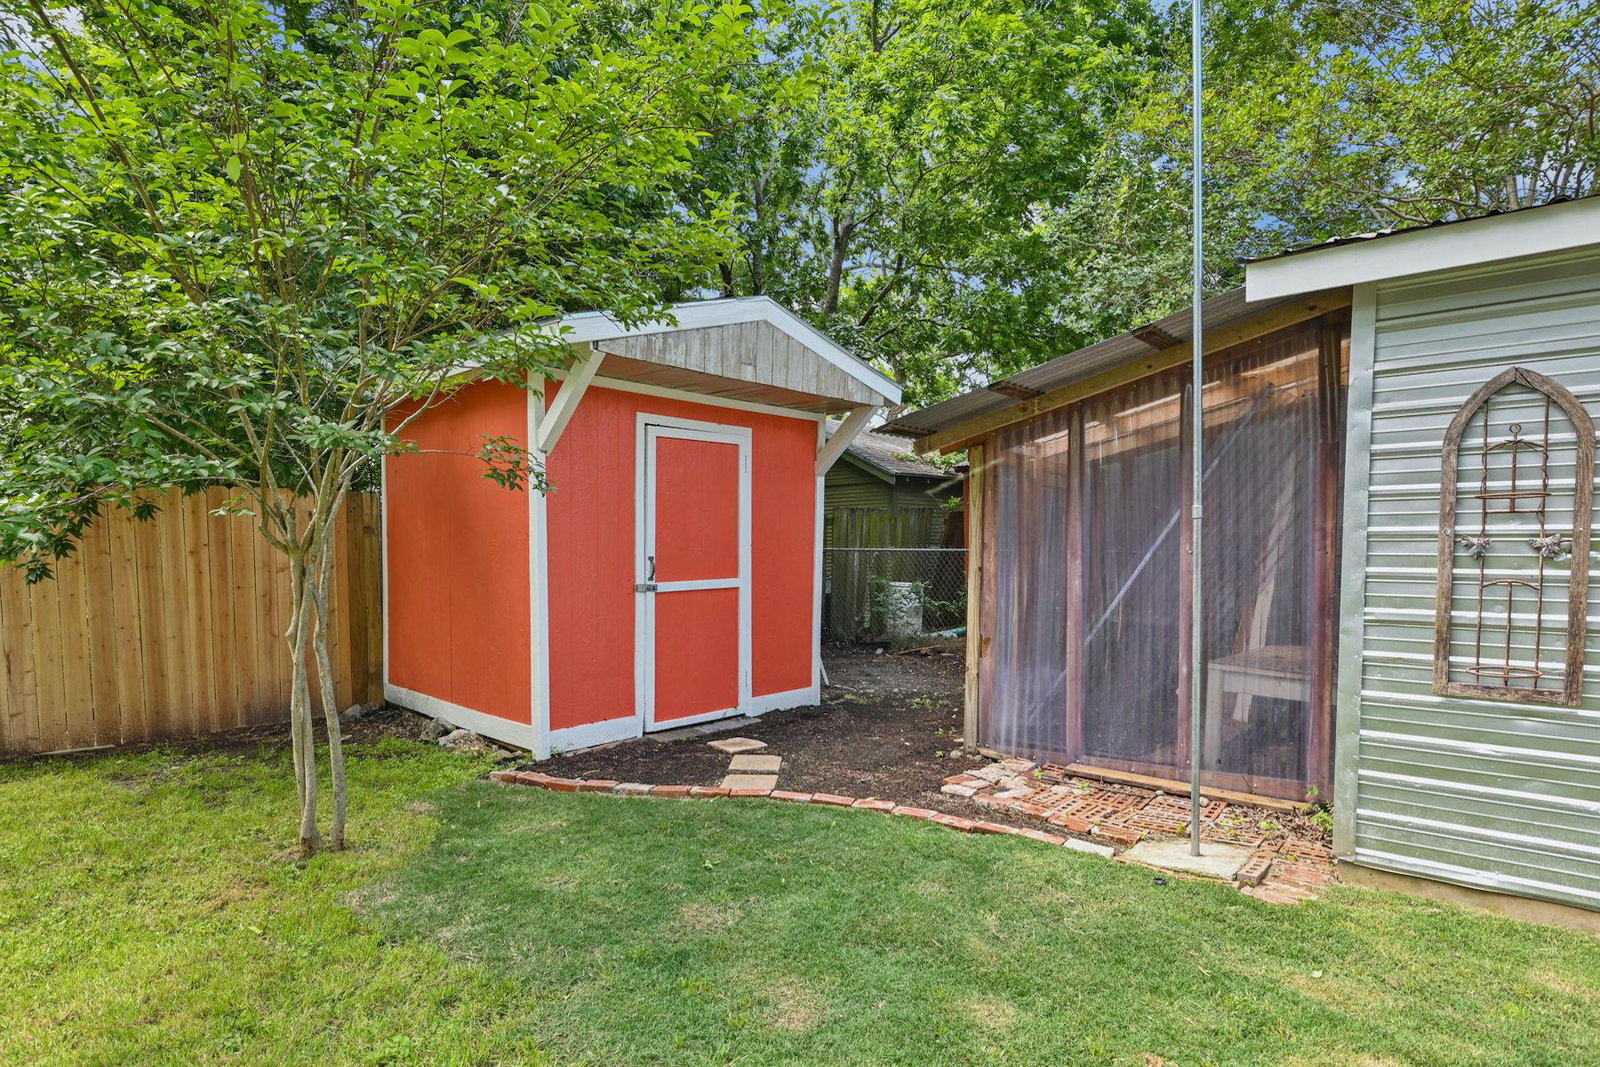
NOTE-some art and furnishings may be different than shown in photos- but overall house details are as shown. Artful remake of a charming 1935 Craftsman-style cottage. Inviting colors, along with cedar, metal, vintage elements, and rustic materials were all woven together to create a wonderfully refreshing escape from “average". 1217 Fairground is a uniquely designed home on a tree-shaded corner in old town Taylor. This remodeled beauty honors its historic roots, from the antique phone nook (now with USB charging plugs), refinished original wood cabinets, to original solid wood doors, wood walls, and antique doorknobs. The 1930's character is blended with modern conveniences, like an exquisitely re-imagined private owner’s retreat with a large shower, double vanity, and two walk-in closets. The home features solid red oak flooring, beautiful ebony-stained butcher block counter tops in an expanded kitchen, and stainless appliances (including fridge). The home includes 4 bedrooms (3 of which have exterior doors), 3 full baths, and a spacious utility/sewing room/art studio. Additionally, this home offers outbuildings that provide space for hobbies and storage, including a red storage shed, small greenhouse, workshop, and an air-conditioned "she-shed"/workout room/storage area. Entertainment options include a redneck-decorated party barn fully equipped with built-in tables, bar area, antique wood-burning stove, a banquet-sized BBQ smoker (stocked with pecan wood!), plus a rocked fire pit area perfect for guitar playing and story-telling, and even fully prepped above-ground planters;Structurally solid, the permitted 2022 renovation included foundation leveling, metal skirting, updated plumbing, electrical and lighting, HVAC, water heater, appliances, carpeting, and an architectural shingle roof. Experience the peace and serenity of small town life, but close enough to Austin. This Taylor jewel is the perfect place to live well, play well, and rest easy.
/u.realgeeks.media/ashbyre/c1fefc98a401-final.png)
Additional Information
- Amenities
- Bookcases, Breakfast Bar, Ceiling Fan(s), Granite Counters, Crown Molding, Double Vanity, No Interior Steps, Open Floorplan, Primary Bedroom on Main, Storage, Two Primary Closets, Walk-In Closet(s)
- Interior Features
- Bookcases, Breakfast Bar, Ceiling Fan(s), Granite Counters, Crown Molding, Double Vanity, No Interior Steps, Open Floorplan, Primary Bedroom on Main, Storage, Two Primary Closets, Walk-In Closet(s)
- Exterior Features
- Barbecue, Gutters Full, Lighting, No Exterior Steps, Private Yard
- Taxes
- $6,688
- Appliances
- Built-In Gas Range, Dishwasher, Disposal, Ice Maker, Microwave, Plumbed For Ice Maker, Stainless Steel Appliance(s), Vented Exhaust Fan, Water Heater
- Heating
- Central, Natural Gas
- Air Conditioning
- Ceiling Fan(s), Central Air, Wall/Window Unit(s)
- Exterior Construction
- HardiPlank Type, Cement Siding
- Stories
- 1
- Levels
- One
- Roof
- Composition, Rolled/Hot Mop
- School District
- Taylor ISD
- Elementary School
- Naomi Pasemann
- Middle School
- Taylor
- High School
- Taylor
- View
- No View
Mortgage Calculator
Listing courtesy of Bramlett Partners. Contact: (512) 850-5717
Brought to you by the Austin Board of REALTORS® All visitors are subject to ABoR Terms and Conditions of Use.