7716 Waldon Dr, Austin, TX 78750
- $850,000
- 3
- BD
- 3
- BA
- 2,025
- SqFt




- List Price
- $850,000
- Status
- ACTIVE
- Days on Market
- 199
- Price Change
- ▼ $50,000 1782415992
- MLS#
- 5629288
- Subtype
- Residential
- Year Built
- 1997
- Bedrooms
- 3
- Bathrooms
- 3
- Full Baths
- 3
- Living Area
- 2,025
- Lot Size
- 11,774
- Acres
- 0.27
- Subdivision
- Lakewood Sec 05-B
- Neighborhood
- Lakewood Sec 05-B
- MLS Area Major
- Austin - Northwest
Property Description
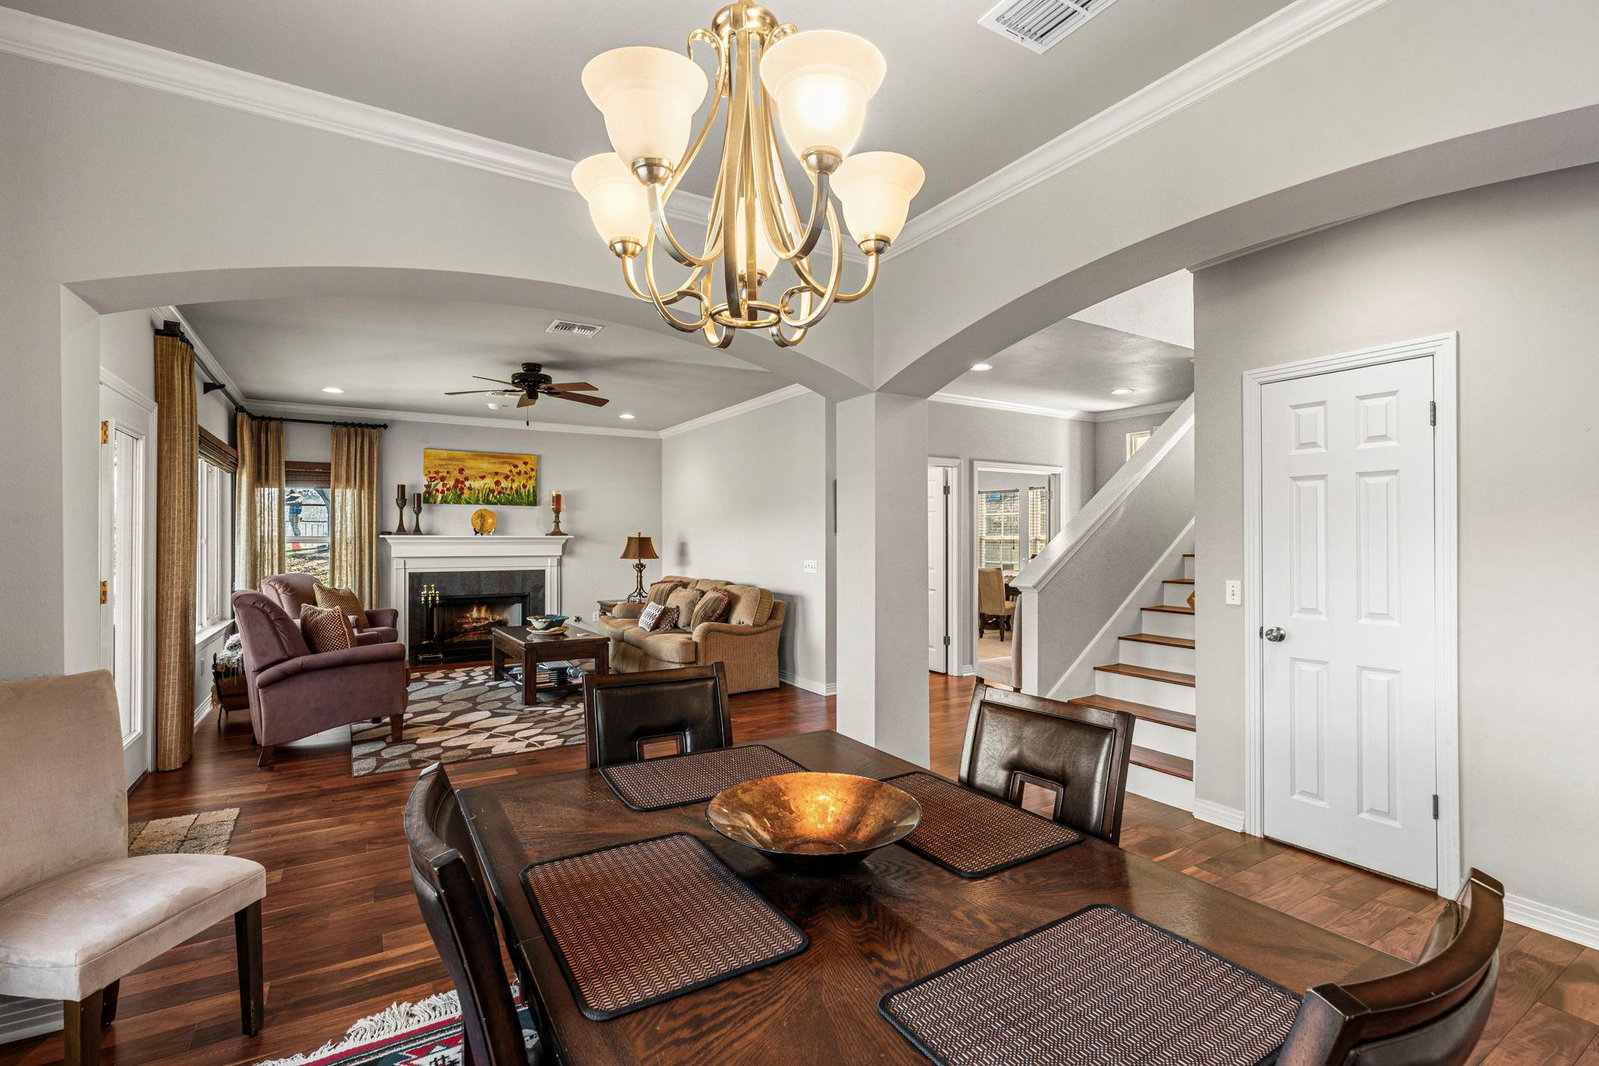
Enjoy stunning views of the Balcones Canyonland Preserve from nearly every room in this beautiful 3-bedroom, 3-bath home. Hardwood floors run throughout, an additional room prefect for a dedicated office or study, and the inviting living area features a cozy fireplace with abundant natural light. The kitchen offers granite countertops, built in appliances and dual pantries, with a second floor including upgraded larger air ducts for improved comfort. Step outside to a gorgeous two-level deck—perfect for relaxing or entertaining while enjoying the peaceful surroundings. Additional features include a automatic Hunter sprinkler system. Residents have access to the community amenities center with pool, tennis and basketball courts, playground, and clubhouse, along with green space and hiking trails throughout the neighborhood. A perfect blend of nature, comfort, and community living.
/u.realgeeks.media/ashbyre/c1fefc98a401-final.png)
Additional Information
- Amenities
- Built-in Features, Ceiling Fan(s), Granite Counters, High Speed Internet, Pantry, Study/Home Office
- Interior Features
- Built-in Features, Ceiling Fan(s), Granite Counters, High Speed Internet, Pantry, Study/Home Office
- Exterior Features
- Gutters Full, Lighting
- Taxes
- $15,690
- HOA Frequency
- Annually
- HOA Includes
- Common Area Maintenance
- Appliances
- Built-In Electric Oven, Dishwasher, Disposal, Dryer, Gas Cooktop, Microwave, RNGHD, Free-Standing Refrigerator, Washer
- Heating
- Fireplace(s), Natural Gas
- Air Conditioning
- Ceiling Fan(s), Central Air
- Exterior Construction
- HardiPlank Type, Stone, Stucco
- Stories
- 2
- Levels
- Two
- Roof
- Composition, Shingle
- Garage Spaces
- 2
- School District
- Austin ISD
- Elementary School
- Hill
- Middle School
- Murchison
- High School
- Anderson
- View
- Greenbelt
Mortgage Calculator
Listing courtesy of Sky Realty. Contact: cr@skyrealty.com
Brought to you by the Austin Board of REALTORS® All visitors are subject to ABoR Terms and Conditions of Use.