1101 Grove Blvd Unit 208, Austin, TX 78741
- $280,000
- 2
- BD
- 3
- BA
- 1,048
- SqFt




- List Price
- $280,000
- Status
- ACTIVE
- Days on Market
- 102
- MLS#
- 5614038
- Subtype
- Residential
- Year Built
- 2014
- Bedrooms
- 2
- Bathrooms
- 3
- Full Baths
- 2
- Half Baths
- 1
- Living Area
- 1,048
- Lot Size
- 2,744
- Acres
- 0.06
- Subdivision
- Townhomes At Riverside Grove
- Neighborhood
- Townhomes At Riverside Grove
- MLS Area Major
- Austin - Southeast
Property Description
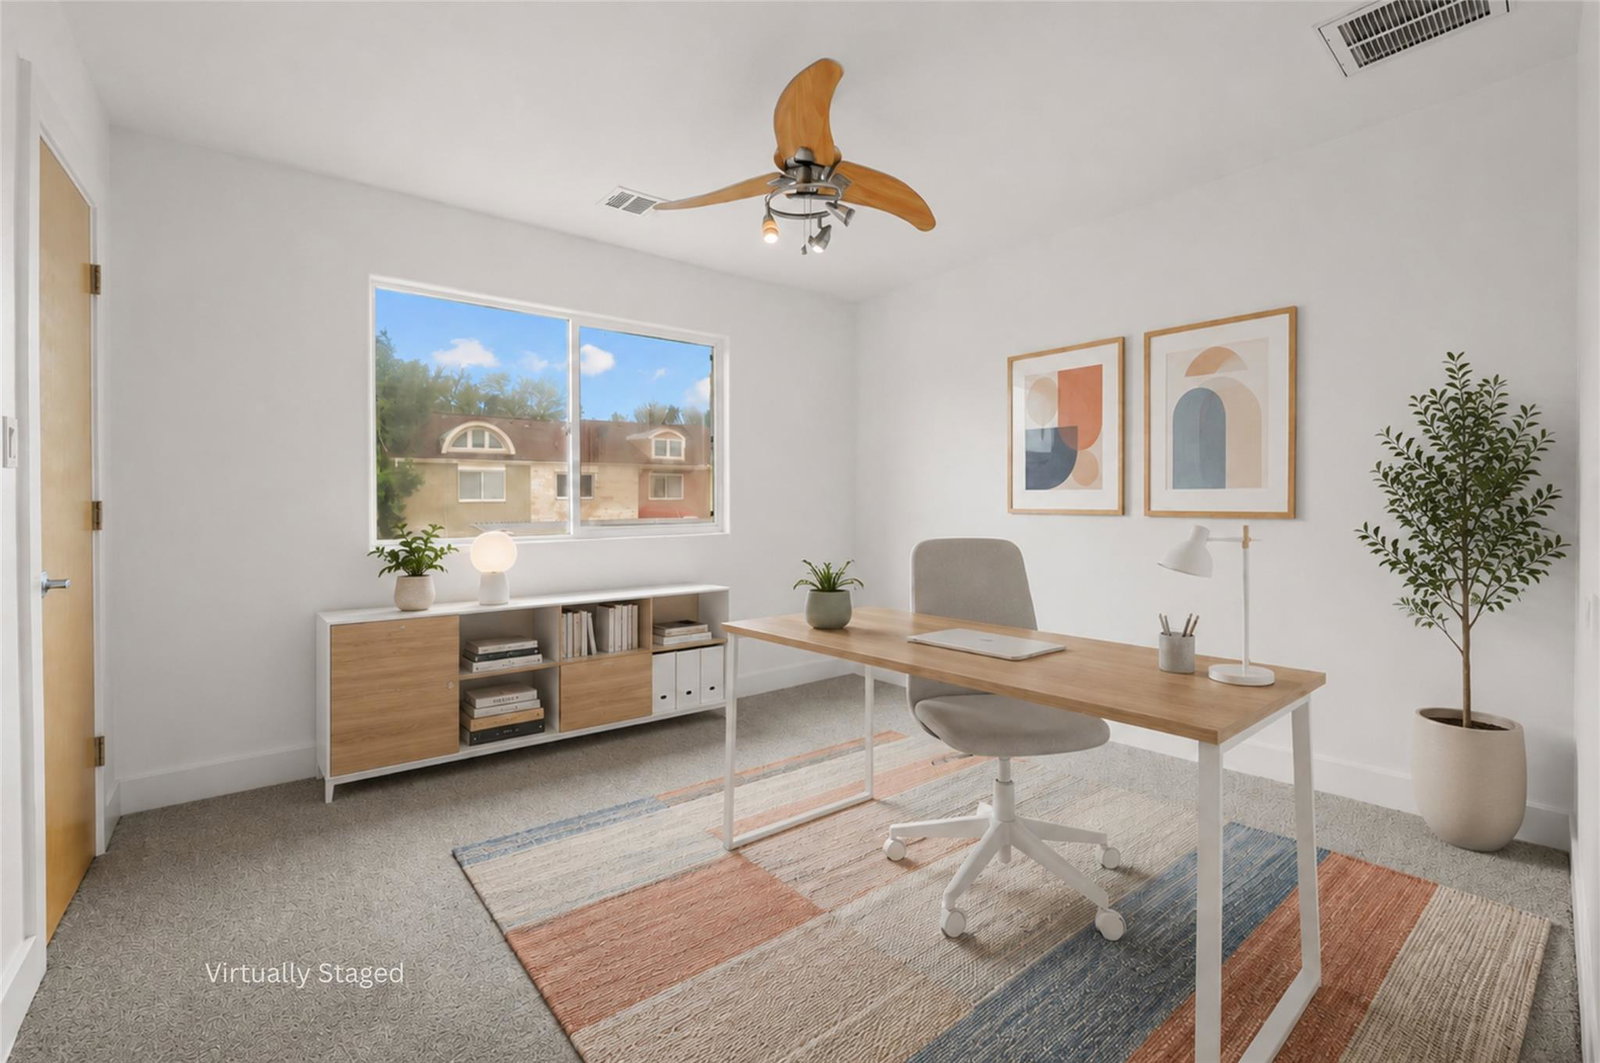
In a gated pocket just off Riverside, this end-unit townhome keeps things simple in the best way: updated interiors, useful amenities, and quick access to some of East Austin’s best outdoor spots. With 2 bedrooms, 2.5 baths, and two assigned parking spaces, including one covered, the home is a solid fit for a primary residence, lock-and-leave setup, or investment property. The main level has a clean, open flow with rich LVP wide-plank flooring, bright white walls (freshly painted), recessed lighting, and space to create a comfortable living and dining setup. The kitchen keeps things sleek with countertops, stainless steel appliances, a breakfast bar, modern flat-panel cabinetry, and a fun built-in under-stair storage nook that is perfect for cookbooks, barware, spices, or pantry overflow. A half bath on the main level adds convenience for guests. Upstairs, both bedrooms have freshly replaced carpet and their own ensuite bath, giving the layout built-in privacy for roommates, guests, or a home office. Outside your front door, mature trees, xeriscape landscaping, and a gated community setting give the property a tucked-away feel without losing the city connection. Riverside Grove residents enjoy access to a community pool, fitness center, dog run, grilling stations, and shaded gathering areas. The location is a major win, with Roy G. Guerrero Park, Montopolis Arboretum trails, the Hike & Bike Trail, ACC Riverside, Riverside Golf Course, public transit, downtown Austin, ABIA, and the Riverside corridor all nearby. Easy to own, easy to enjoy, and right in the middle of a fast-moving Austin pocket. Buyer to verify all info.
/u.realgeeks.media/ashbyre/c1fefc98a401-final.png)
Additional Information
- Amenities
- Two Primary Baths, Two Primary Suties, Breakfast Bar, Ceiling Fan(s), Granite Counters, Eat-in Kitchen, High Speed Internet, Interior Steps, Multiple Dining Areas, Open Floorplan, Recessed Lighting, Stackable W/D Connections, Track Lighting, Walk-In Closet(s)
- Interior Features
- Two Primary Baths, Two Primary Suties, Breakfast Bar, Ceiling Fan(s), Granite Counters, Eat-in Kitchen, High Speed Internet, Interior Steps, Multiple Dining Areas, Open Floorplan, Recessed Lighting, Stackable W/D Connections, Track Lighting, Walk-In Closet(s)
- Exterior Features
- Uncovered Courtyard, Lighting, Outdoor Grill, Private Entrance, Restricted Access
- Taxes
- $5,882
- HOA Frequency
- Monthly
- HOA Includes
- Common Area Maintenance
- Appliances
- Dishwasher, Disposal, Microwave, Electric Oven, Free-Standing Electric Range, Refrigerator, Washer/Dryer Stacked
- Heating
- Central, Electric
- Air Conditioning
- Ceiling Fan(s), Central Air, Electric
- Exterior Construction
- Brick
- Stories
- 2
- Levels
- Two
- Roof
- Composition
- School District
- Del Valle ISD
- Elementary School
- Baty
- Middle School
- Ojeda
- High School
- Del Valle
- View
- No View
Mortgage Calculator
Listing courtesy of eXp Realty, LLC. Contact: (512) 466-8252
Brought to you by the Austin Board of REALTORS® All visitors are subject to ABoR Terms and Conditions of Use.