1413 Corduroy Ln, Georgetown, TX 78633
- $489,900
- 3
- BD
- 2
- BA
- 2,114
- SqFt





- List Price
- $489,900
- Status
- ACTIVE
- Days on Market
- 16
- MLS#
- 5607346
- Subtype
- Residential
- New Construction
- Yes
- Year Built
- 2026
- Bedrooms
- 3
- Bathrooms
- 2
- Full Baths
- 2
- Living Area
- 2,114
- Lot Size
- 7,056
- Acres
- 0.16
- Subdivision
- Parmer Ranch
- Neighborhood
- Parmer Ranch
- MLS Area Major
- Cedar Park/Leander, Georgetown
Property Description
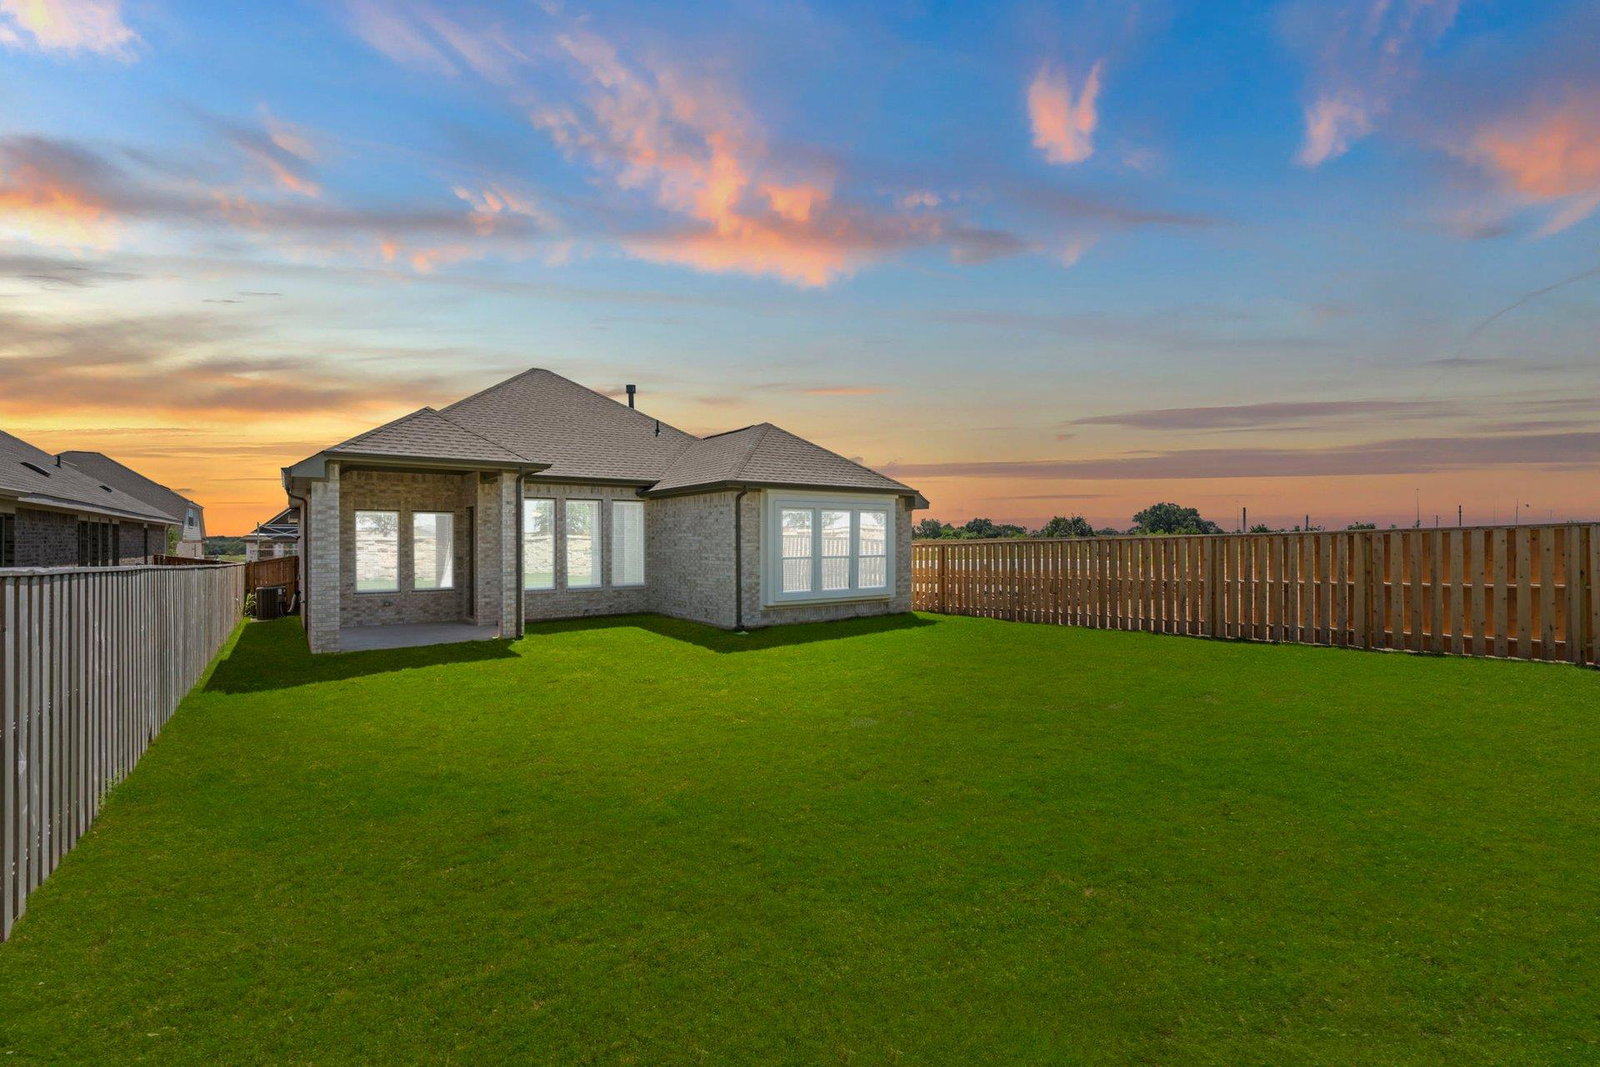
New Coventry Home! Set within the growing Parmer Ranch community, known for its peaceful surroundings, planned amenities, and easy access to nearby shopping and major roadways, this Asherton floor plan offers comfortable, low-maintenance living in a thoughtfully designed single-story home. The open-concept layout creates a seamless connection between the kitchen, dining, and living areas, making it easy to entertain or unwind at home. An upgraded kitchen with built-in appliances anchors the space, while a cozy fireplace adds warmth and character to the main living area. The private primary suite is tucked away for added tranquility and features a spacious en-suite bath with a walk-in shower and ample closet space. Additional bedrooms provide flexibility for guests, a home office, or hobbies. Step outside to enjoy the Texas-sized covered patio with brick detailing, perfect for relaxing evenings or weekend gatherings. With a full brick back and a practical, well-balanced layout, this home combines style and functionality—schedule your tour today and see all it has to offer!
/u.realgeeks.media/ashbyre/c1fefc98a401-final.png)
Additional Information
- Amenities
- Breakfast Bar, Ceiling Fan(s), Ceiling-High, Quartz Counters, Double Vanity, Eat-in Kitchen, Entrance Foyer, Kitchen Island, No Interior Steps, Open Floorplan, Pantry, Primary Bedroom on Main, Recessed Lighting, Smart Thermostat, Soaking Tub, Solar Tube(s), Storage, Walk-In Closet(s)
- Interior Features
- Breakfast Bar, Ceiling Fan(s), Ceiling-High, Quartz Counters, Double Vanity, Eat-in Kitchen, Entrance Foyer, Kitchen Island, No Interior Steps, Open Floorplan, Pantry, Primary Bedroom on Main, Recessed Lighting, Smart Thermostat, Soaking Tub, Solar Tube(s), Storage, Walk-In Closet(s)
- Exterior Features
- See Remarks, Gutters Full, Lighting, Pest Tubes in Walls, Private Yard
- HOA Frequency
- Monthly
- HOA Includes
- Common Area Maintenance
- Appliances
- Built-In Oven(s), Dishwasher, Disposal, ENERGY STAR Qualified Appliances, Gas Cooktop, Microwave, Stainless Steel Appliance(s), Water Heater
- Heating
- Central, Natural Gas
- Air Conditioning
- Ceiling Fan(s), Central Air
- Exterior Construction
- Brick, Frame, Glass, Masonry All Sides
- Stories
- 1
- Levels
- One
- Roof
- Composition, Shingle
- Garage Spaces
- 2
- School District
- Georgetown ISD
- Elementary School
- Jo Ann Ford
- Middle School
- Douglas Benold
- High School
- Georgetown
- View
- No View
Mortgage Calculator
Listing courtesy of New Home Now. Contact: (512) 328-7777
Brought to you by the Austin Board of REALTORS® All visitors are subject to ABoR Terms and Conditions of Use.