13401 Lamplight Village Ave, Austin, TX 78727
- $424,000
- 4
- BD
- 3
- BA
- 2,387
- SqFt






- List Price
- $424,000
- Status
- ACTIVE
- Days on Market
- 198
- Price Change
- ▼ $25,000 1783730105
- MLS#
- 5601244
- Subtype
- Residential
- Year Built
- 1998
- Bedrooms
- 4
- Bathrooms
- 3
- Full Baths
- 2
- Half Baths
- 1
- Living Area
- 2,387
- Lot Size
- 9,321
- Acres
- 0.21
- Subdivision
- Scofield Farms Ph 08 Sec 03
- Neighborhood
- Scofield Farms Ph 08 Sec 03
- MLS Area Major
- Austin - North Central, Austin - Northwest
Property Description
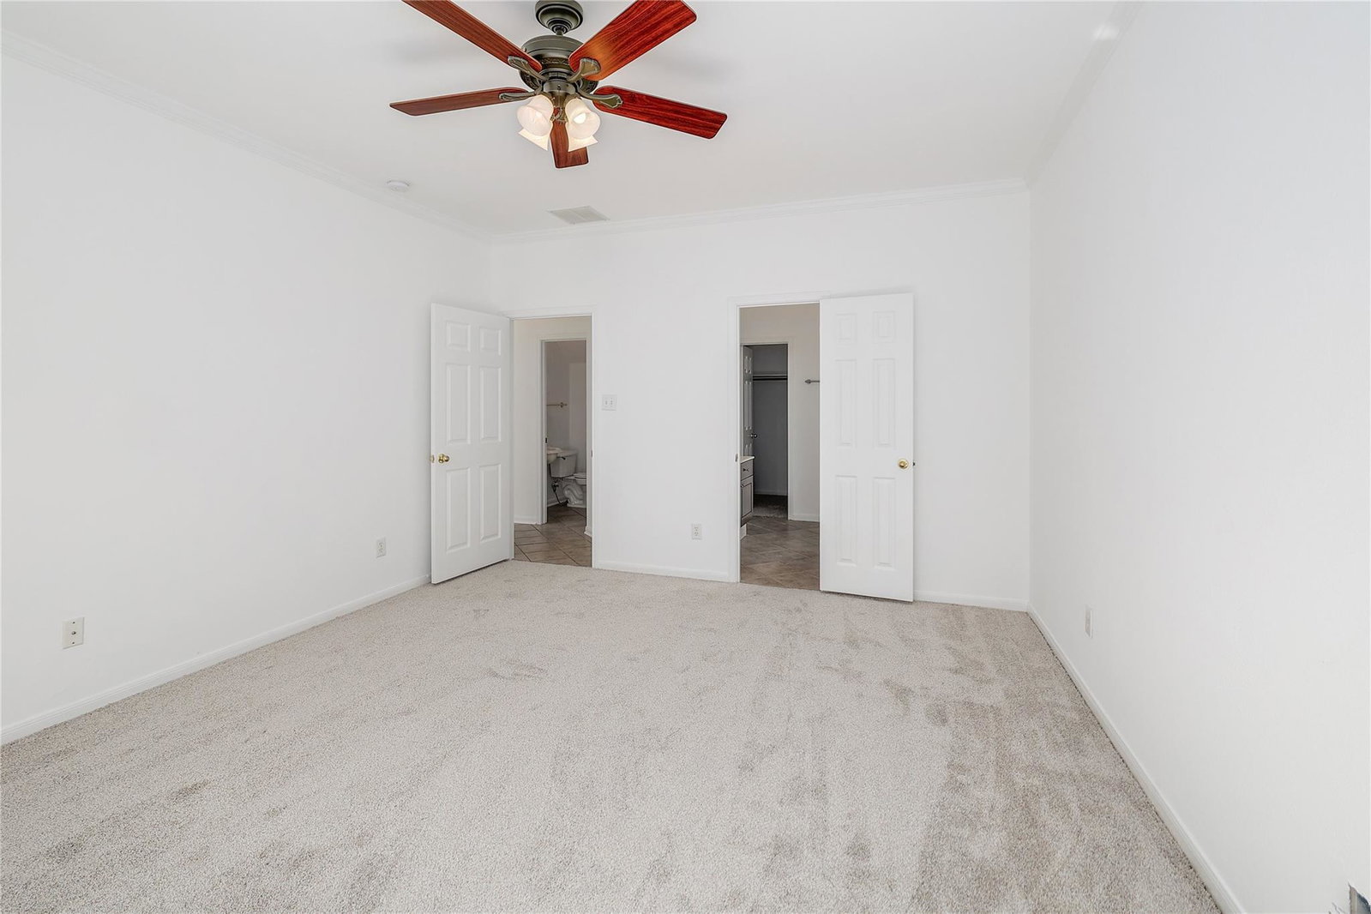
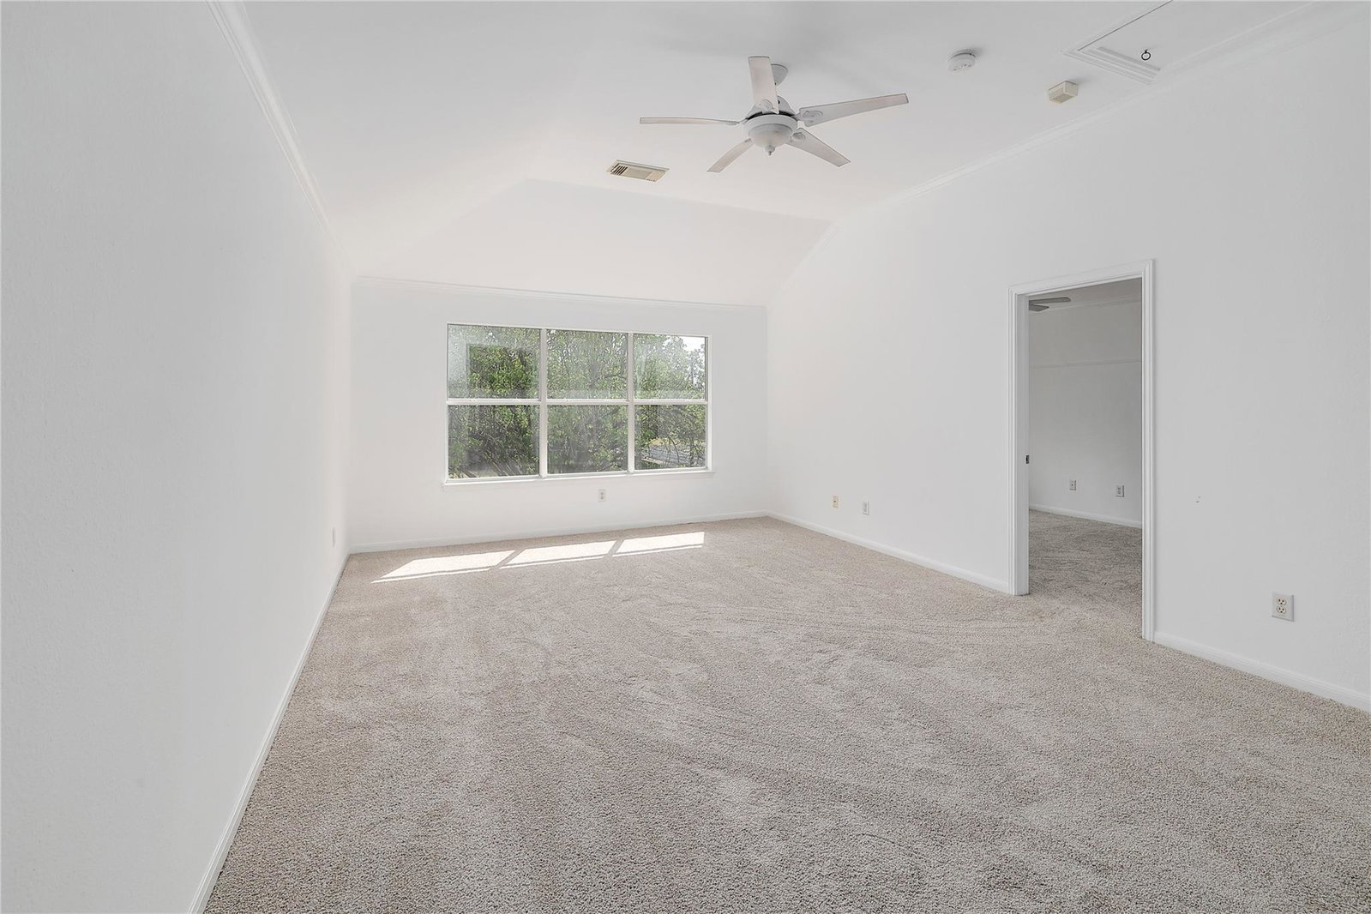
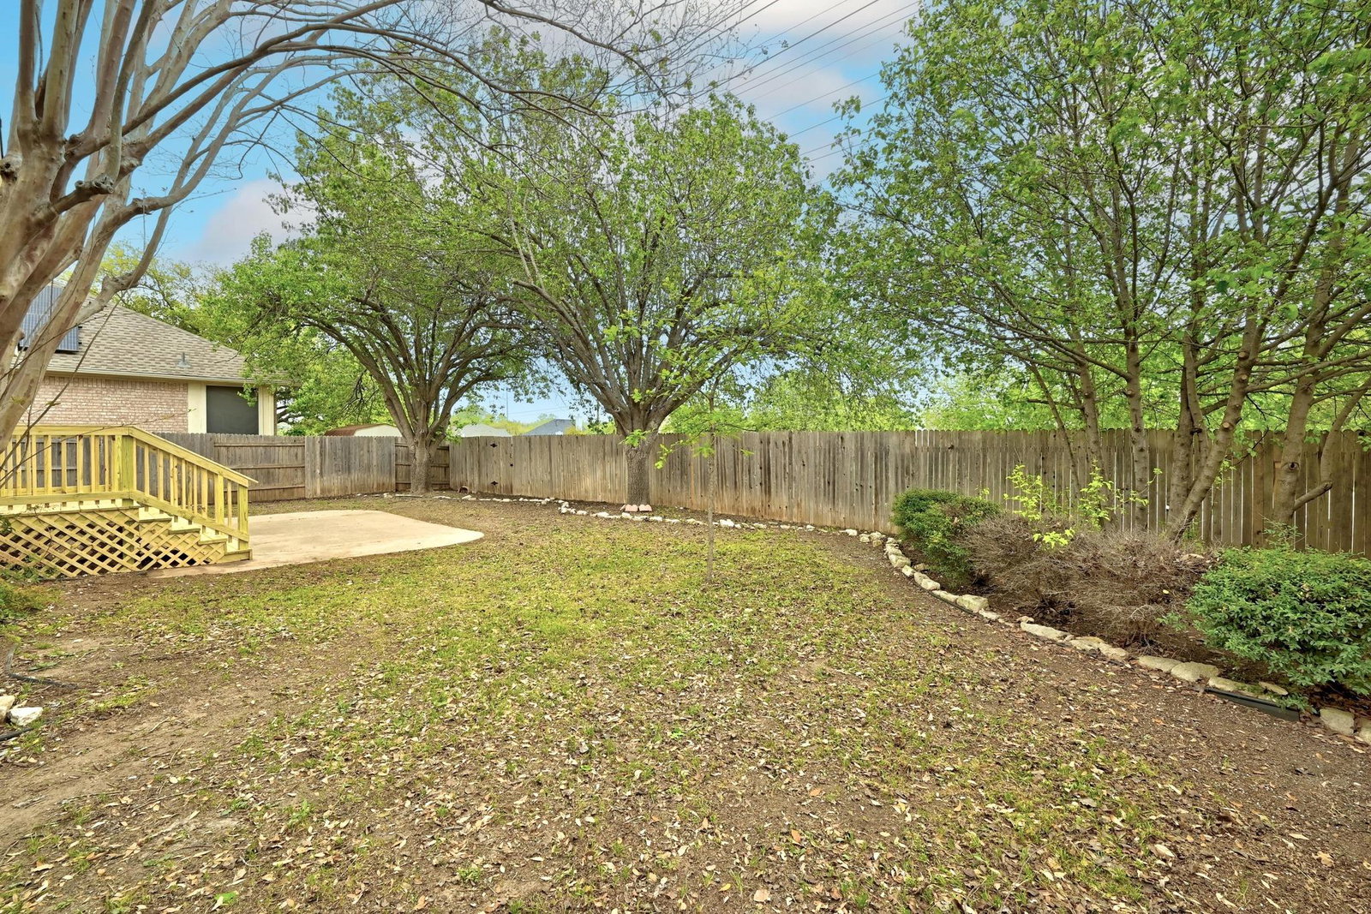
Backs to Greenbelt | Versatile Layout in North Austin Tucked in a quiet, established neighborhood, this 4-bedroom, 2.5-bath home offers a thoughtfully designed floorplan with both flexible living spaces and recent updates—all just minutes from North Austin’s top conveniences. The main level features an open-concept layout with a spacious living area that flows into the kitchen and dining spaces, perfect for everyday comfort or hosting gatherings. Upstairs, a generous bonus living area provides endless versatility—ideal for a media room, game space, home office, or playroom. Recent updates include fresh interior paint, a new sliding glass door, and a newly constructed back deck, seamlessly blending indoor comfort with outdoor living. The backyard backs to a peaceful greenbelt, offering privacy and a tranquil natural view with no rear neighbors. Located close to parks, shopping, dining, and major commuter routes, this home delivers the perfect mix of suburban calm and urban access. With its flexible layout, updated finishes, and private outdoor space, this move-in-ready home is a standout opportunity in North Austin.
/u.realgeeks.media/ashbyre/c1fefc98a401-final.png)
Additional Information
- Amenities
- Interior Steps, Multiple Dining Areas, Multiple Living Areas, Primary Bedroom on Main, Walk-In Closet(s)
- Interior Features
- Interior Steps, Multiple Dining Areas, Multiple Living Areas, Primary Bedroom on Main, Walk-In Closet(s)
- Exterior Features
- Rain Gutters, Private Yard
- Taxes
- $5,689
- HOA Frequency
- Monthly
- HOA Includes
- Common Area Maintenance
- Appliances
- Gas Cooktop, Dishwasher, Microwave, Free-Standing Range
- Heating
- Central
- Air Conditioning
- Central Air
- Exterior Construction
- Masonry All Sides
- Stories
- 2
- Levels
- Two
- Roof
- Composition
- Garage Spaces
- 2
- School District
- Pflugerville ISD
- Elementary School
- Northwest
- Middle School
- Westview
- High School
- John B Connally
- View
- No View
Mortgage Calculator
Listing courtesy of KW-Austin Portfolio Real Estate. Contact: sharon@bccregroup.com
Brought to you by the Austin Board of REALTORS® All visitors are subject to ABoR Terms and Conditions of Use.