3040 Freeman Park Dr, Round Rock, TX 78665
- $639,900
- 4
- BD
- 3
- BA
- 2,648
- SqFt




- List Price
- $639,900
- Status
- ACTIVE
- Days on Market
- 292
- Price Change
- ▼ $10,000 1783832535
- MLS#
- 5587304
- Subtype
- Residential
- Year Built
- 2017
- Bedrooms
- 4
- Bathrooms
- 3
- Full Baths
- 2
- Half Baths
- 1
- Living Area
- 2,648
- Lot Size
- 8,581
- Acres
- 0.20
- Subdivision
- Freeman Park Ph 3
- Neighborhood
- Freeman Park Ph 3
- MLS Area Major
- Hutto/Taylor/Coupland, Round Rock
Property Description
This stunning, move-in ready home located near Brushy Creek Trail. Welcome to your dream home situated in a premier location, seamlessly blending luxury and comfort., and very private street in the highly desirable Forest Grove Community, features four bedrooms and three full bathrooms on the second floor and primary room on the first floor. Step inside to discover a spacious layout featuring hardwood floors throughout the living areas, including the living room, breakfast nook, dining room, kitchen, hallway, office, and master bedroom. This residence boasts a spacious office and four generously sized bedrooms, including luxurious en-suite primary bathroom, along with a total of two full baths. The home also features a study/office room downstairs, across the hall from living room! The open floor plan allows for togetherness for guests and family, conveniently having the kitchen, dining room and family/living areas connected, for optimal visiting time. The yard is big enough for a pool and is ready for parties and fun! This home looks brand new and has been meticulously maintained! Relax on the covered patio overlooking a low-maintenance yard, perfect for outdoor gatherings. Located close to major employers such as Dell, Tesla, and Samsung, as well as convenient access to toll roads, Dell Diamond, Kalahari, and Old Settlers Park, this home offers the perfect blend of serenity and accessibility. Don’t miss your chance to own this exceptional property! *****The seller is offering up to $10,000 toward the buyer's closing costs or future upgrades*****
/u.realgeeks.media/ashbyre/c1fefc98a401-final.png)
Additional Information
- Amenities
- Chandelier, Granite Counters, Double Vanity, Primary Bedroom on Main, Walk-In Closet(s)
- Interior Features
- Chandelier, Granite Counters, Double Vanity, Primary Bedroom on Main, Walk-In Closet(s)
- Exterior Features
- Private Yard
- Taxes
- $10,165
- HOA Frequency
- Annually
- HOA Includes
- Common Area Maintenance
- Appliances
- Dishwasher, Disposal, Microwave, Refrigerator, Water Heater
- Heating
- Central, Natural Gas
- Air Conditioning
- Central Air
- Exterior Construction
- Brick, Concrete, Glass
- Stories
- 2
- Levels
- Two
- Roof
- Composition
- Garage Spaces
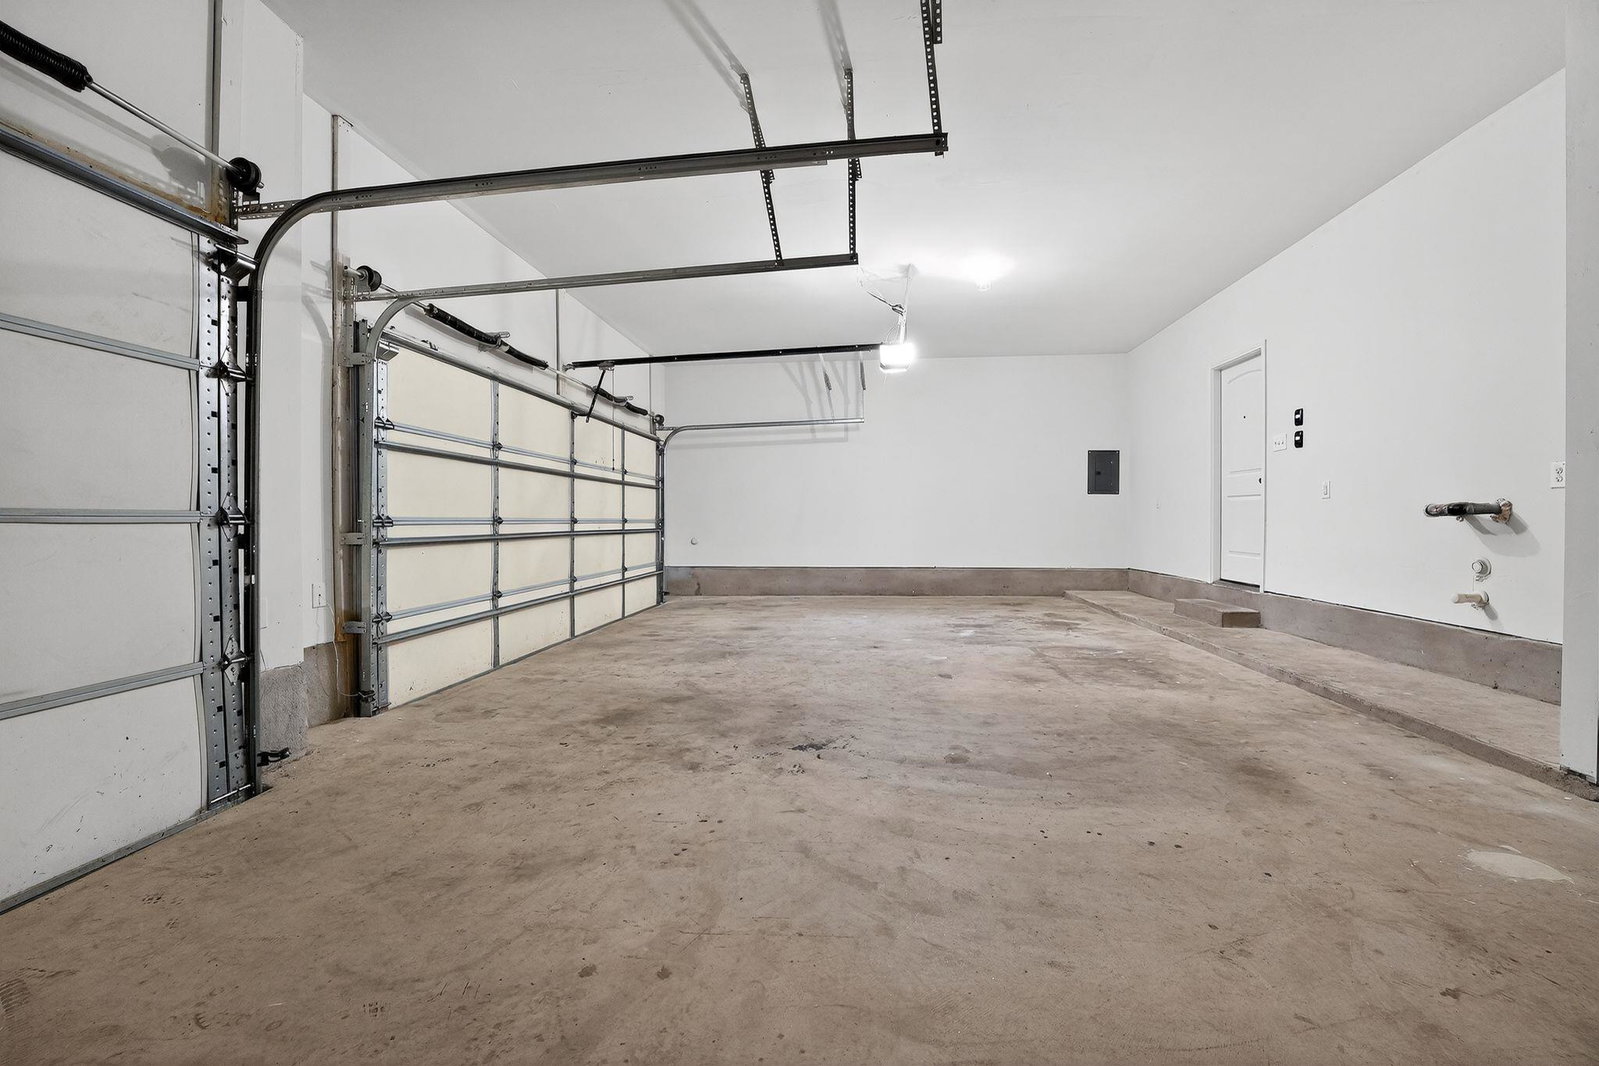
- 3
- School District
- Round Rock ISD
- Elementary School
- Blackland Prairie
- Middle School
- Ridgeview
- High School
- Cedar Ridge
- View
- No View
Mortgage Calculator
Listing courtesy of Realty Texas LLC. Contact: (800) 660-1022
Brought to you by the Austin Board of REALTORS® All visitors are subject to ABoR Terms and Conditions of Use.