158 Fern Dr, Buda, TX 78610
- $299,000
- 4
- BD
- 2
- BA
- 1,848
- SqFt




- List Price
- $299,000
- Status
- ACTIVE
- Days on Market
- 81
- Price Change
- ▼ $25,900 1789362202
- MLS#
- 5577576
- Subtype
- Residential
- Year Built
- 2018
- Bedrooms
- 4
- Bathrooms
- 2
- Full Baths
- 2
- Living Area
- 1,848
- Lot Size
- 5,052
- Acres
- 0.12
- Subdivision
- Sunfield Ph Two Sec Six
- Neighborhood
- Sunfield Ph Two Sec Six
- MLS Area Major
- Austin - Southeast, Caldwell/Fayette, Kyle/Buda/San Marcos
Property Description
Significant price improvement! This 1,848-square-foot home in Buda is move-in ready and has been recently refreshed with new paint and carpet, giving buyers the chance to move right in without waiting on construction. Qualified buyers may also be eligible for lender financing incentives, subject to lender approval and program guidelines. The home sits in one of Buda’s most popular master-planned communities and offers a comfortable open-concept layout that connects the living, dining, and kitchen areas. The space feels bright and welcoming, with a floor plan that works just as well for everyday living as it does for entertaining. The kitchen is a standout feature, with a large center island that gives you extra prep space, seating, and a natural place to gather. Granite countertops, stainless steel appliances, a gas range, plenty of cabinet space, and a walk-in pantry make the kitchen practical and easy to use. The refrigerator is included with the sale. There are four bedrooms and two full bathrooms, giving you flexibility for family, guests, a home office, or hobby space. The primary bedroom offers a private retreat, while the secondary bedrooms are nicely sized and can be used in a number of ways depending on your needs. The washer and dryer are also included, which adds even more convenience for the next owner. Outside, the covered patio gives you a nice place to relax, enjoy your morning coffee, or spend time outdoors. The sprinkler system helps make yard maintenance easier. Living here also means enjoying all the neighborhood amenities. Residents have access to resort-style pools, lazy river features, splash areas, walking trails, and other recreational spaces that make the community feel like more than just a neighborhood. The location is another big plus, with convenient access to shopping, dining, schools, and major roadways leading toward Austin and surrounding Central Texas communities.
/u.realgeeks.media/ashbyre/c1fefc98a401-final.png)
Additional Information
- Amenities
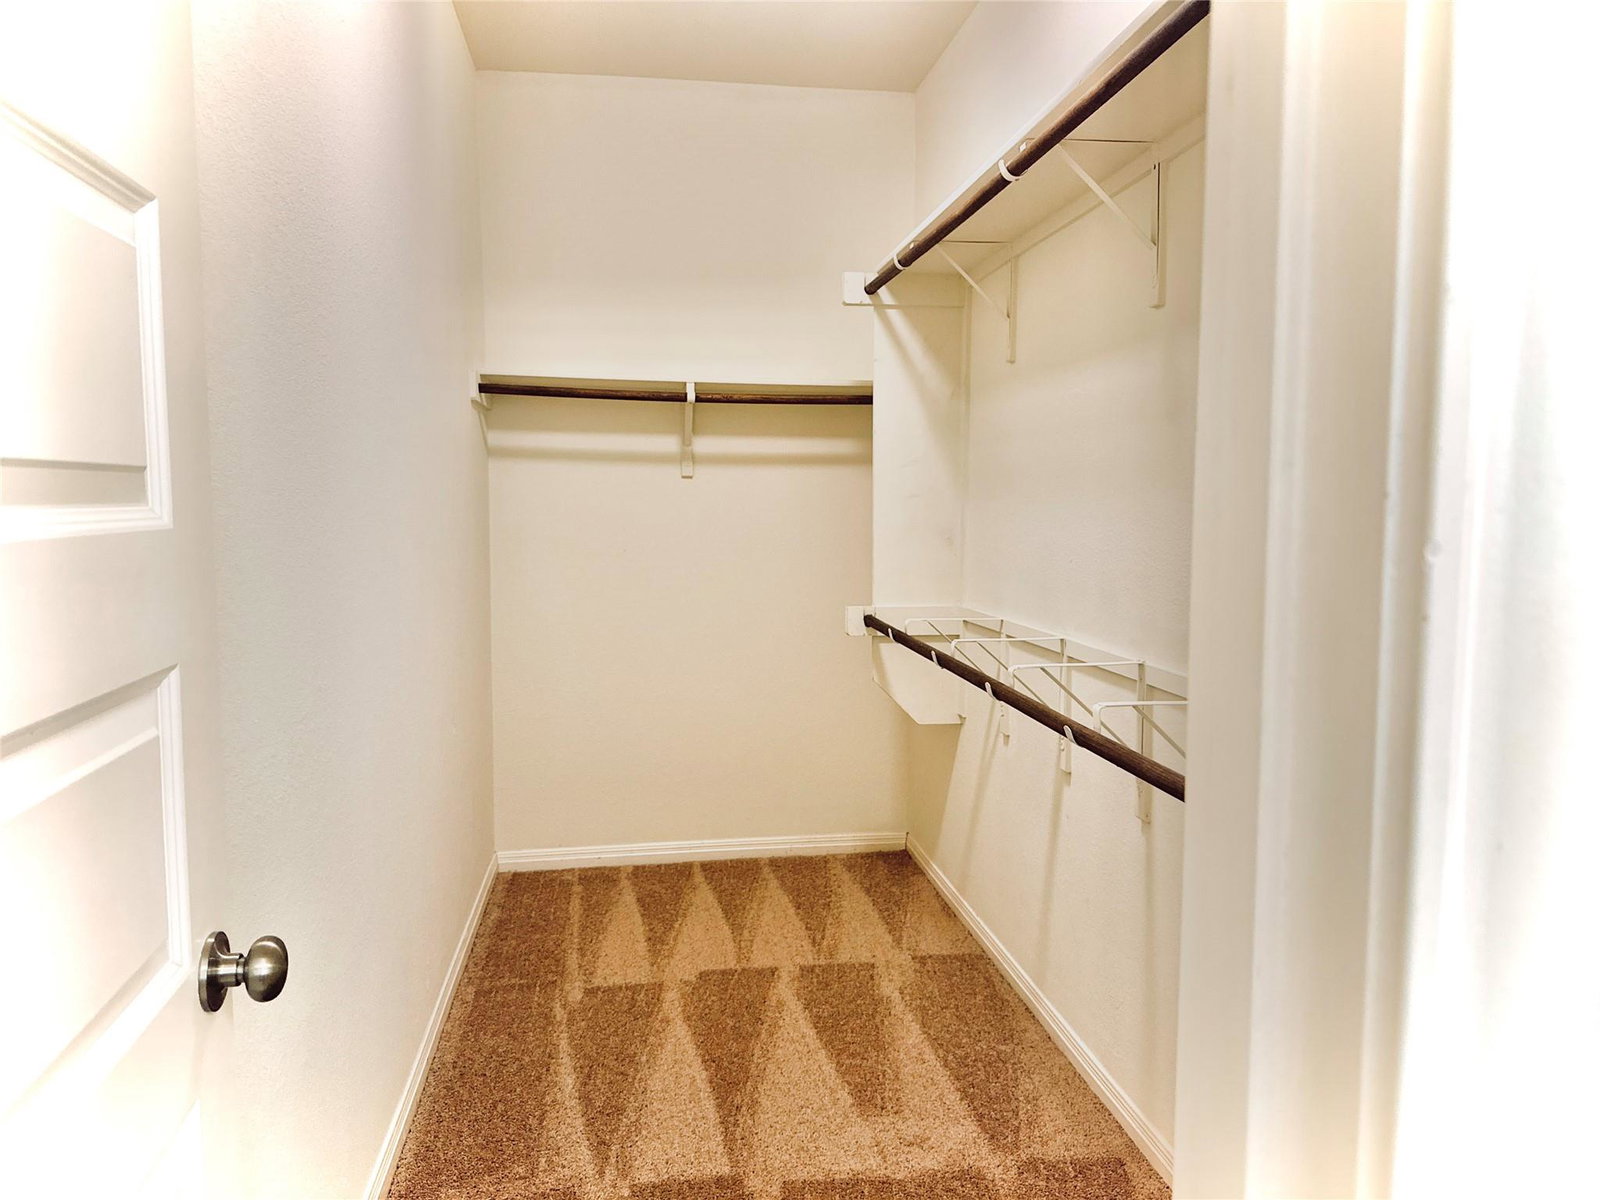
- Breakfast Bar, Ceiling Fan(s), Granite Counters, Double Vanity, Entrance Foyer, Kitchen Island, No Interior Steps, Open Floorplan, Pantry, Primary Bedroom on Main, Recessed Lighting, Smart Thermostat, Walk-In Closet(s)
- Interior Features
- Breakfast Bar, Ceiling Fan(s), Granite Counters, Double Vanity, Entrance Foyer, Kitchen Island, No Interior Steps, Open Floorplan, Pantry, Primary Bedroom on Main, Recessed Lighting, Smart Thermostat, Walk-In Closet(s)
- Exterior Features
- None
- Taxes
- $10,452
- HOA Frequency
- Annually
- HOA Includes
- Common Area Maintenance, Landscaping, Maintenance Grounds
- Appliances
- Dishwasher, Disposal, Dryer, Exhaust Fan, Microwave, Free-Standing Gas Oven, Refrigerator, Washer
- Heating
- Central, Electric
- Air Conditioning
- Ceiling Fan(s), Central Air, Electric
- Exterior Construction
- Board & Batten Siding, Stone
- Stories
- 1
- Levels
- One
- Roof
- Composition
- Garage Spaces
- 2
- School District
- HaysCONSISD
- Elementary School
- Sunfield
- Middle School
- McCormick
- High School
- Johnson High School
Mortgage Calculator
Listing courtesy of RE/MAX Freedom. Contact: (512) 668-4787
Brought to you by the Austin Board of REALTORS® All visitors are subject to ABoR Terms and Conditions of Use.