106 Double Cir, Burnet, TX 78611
- $595,000
- 4
- BD
- 3
- BA
- 2,265
- SqFt




- List Price
- $595,000
- Status
- ACTIVE
- Days on Market
- 3
- MLS#
- 5569273
- Subtype
- Residential
- New Construction
- Yes
- Year Built
- 2025
- Bedrooms
- 4
- Bathrooms
- 3
- Full Baths
- 3
- Living Area
- 2,265
- Lot Size
- 20,725
- Acres
- 0.48
- Subdivision
- Ranch At Delaware Creek
- Neighborhood
- Ranch At Delaware Creek
- MLS Area Major
- Burnet/Llano
Property Description
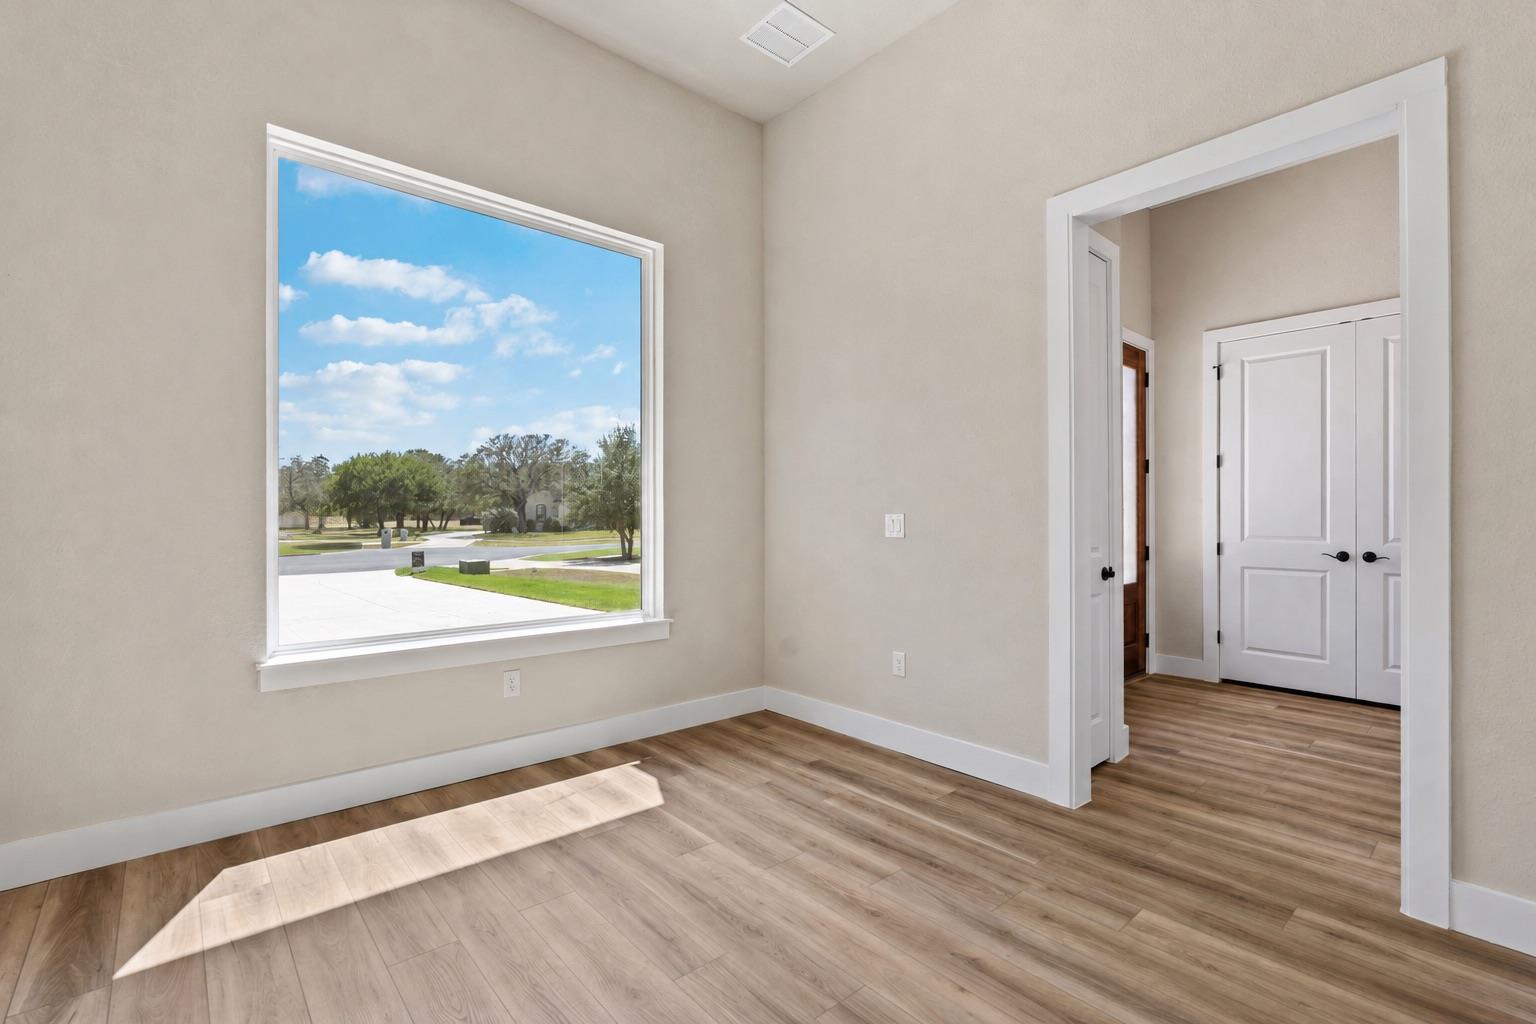
PREFERRED LENDER IS OFFERING A 3.805% INTEREST RATE FOR QUALIFIED BUYERS!! RATE, TERMS, ELIGIBILITY AND AVAILABILITY ARE SUBJECT TO LENDER APPROVAL. Welcome to 106 Double Circle, a beautiful new-construction home offering four bedrooms, three full bathrooms and a dedicated home office in The Ranch at Delaware Creek. Its timeless Texas limestone exterior, warm wood accents and inviting covered entry create exceptional curb appeal. Inside, soaring ceilings, abundant natural light and durable wood-look flooring complement an open-concept layout designed for comfortable everyday living and entertaining. The bright kitchen features white shaker cabinetry, quartz countertops, stainless-steel appliances, a stylish tile backsplash and a spacious waterfall-edge island. Four generously sized bedrooms provide plenty of space for family and guests, while the separate office makes working from home easy. Outside, enjoy a covered patio, mature oak trees and an expansive backyard ready for your future garden or outdoor retreat. Conveniently located within Burnet city limits near shopping, schools, recreation and the Highland Lakes.
/u.realgeeks.media/ashbyre/c1fefc98a401-final.png)
Additional Information
- Amenities
- Ceiling Fan(s), Ceiling-High, Crown Molding, Double Vanity, Entrance Foyer, Kitchen Island, Open Floorplan, Pantry, Primary Bedroom on Main, Recessed Lighting, Soaking Tub, Study/Home Office, Walk-In Closet(s)
- Interior Features
- Ceiling Fan(s), Ceiling-High, Crown Molding, Double Vanity, Entrance Foyer, Kitchen Island, Open Floorplan, Pantry, Primary Bedroom on Main, Recessed Lighting, Soaking Tub, Study/Home Office, Walk-In Closet(s)
- Exterior Features
- Lighting, Private Yard
- HOA Frequency
- Quarterly
- HOA Includes
- Common Area Maintenance
- Appliances
- Built-In Electric Oven, Dishwasher, Disposal, Electric Cooktop, Gas Cooktop, Microwave, Oven, RNGHD, Stainless Steel Appliance(s)
- Heating
- Central
- Air Conditioning
- Attic Fan, Central Air
- Exterior Construction
- Stone Veneer, Stucco
- Stories
- 1
- Levels
- One
- Roof
- Shingle
- Garage Spaces
- 2
- School District
- BurnetCONSISD
- Elementary School
- Shady Grove
- Middle School
- Burnet (Burnet ISD)
- High School
- Burnet
Mortgage Calculator
Listing courtesy of Compass RE Texas, LLC. Contact: (405) 229-3621
Brought to you by the Austin Board of REALTORS® All visitors are subject to ABoR Terms and Conditions of Use.