5216 La Spezia Way, Leander, TX 78641
- $824,894
- 5
- BD
- 4
- BA
- 4,139
- SqFt


- List Price
- $824,894
- Status
- ACTIVE
- Days on Market
- 15
- MLS#
- 5524598
- Subtype
- Residential
- Year Built
- 2026
- Bedrooms
- 5
- Bathrooms
- 4
- Full Baths
- 4
- Living Area
- 4,139
- Lot Size
- 8,576
- Acres
- 0.20
- Subdivision
- Travisso
- Neighborhood
- Travisso
- MLS Area Major
- Cedar Park/Leander, Northwest Travis Co.
Property Description
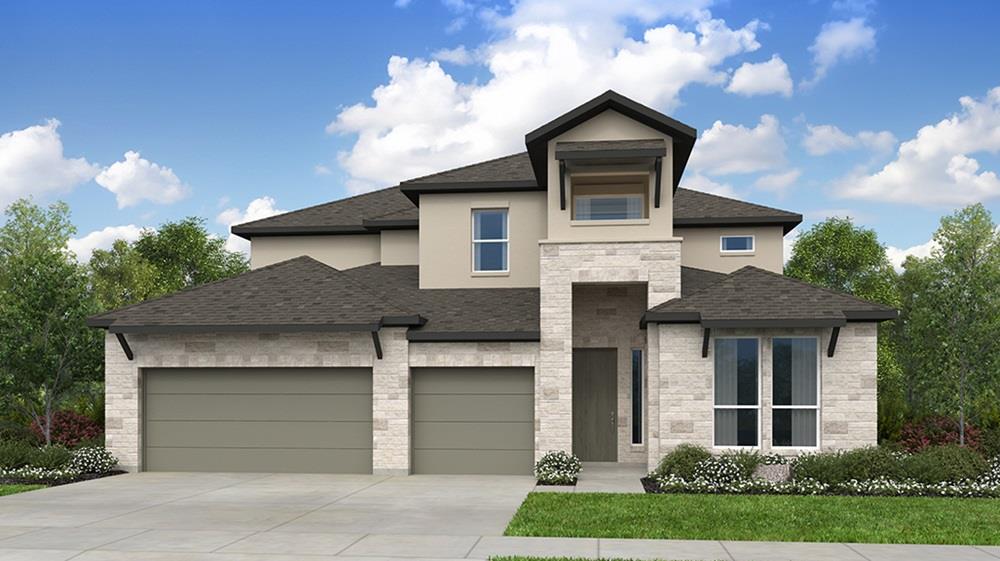
What's Special: North Facing Lot | Game Room & Media | 3-Car Garage | Gourmet Kitchen. New Construction – October Completion! Built by Taylor Morrison, America's Most Trusted Home Builder. Welcome to the Travis at 5216 La Spezia Way in Travisso! This beautifully designed home welcomes you with a graceful foyer and a dedicated first floor study, perfect for quiet mornings or working from home. The light filled great room flows effortlessly into a spacious kitchen with a large island, butlers pantry, and inviting dining spaces. The primary suite offers a serene retreat with a spa inspired bath and generous walk-in closet, while a private downstairs bedroom suite provides comfort for guests. Upstairs, an open to below layout leads to additional bedroom suites, along with a cozy media room and playful game room ideal for gathering. A covered patio creates a lovely space for relaxing and enjoying indoor outdoor living. Thoughtful details, including a laundry room and abundant storage, make everyday living feel easy and refined. Experience refined Hill Country living at Travisso in Leander, one of the Austin area's most prestigious communities. Known for its breathtaking views, upscale amenities, and elevated lifestyle, Travisso offers a distinguished setting surrounded by rolling hills with convenient access to Austin. Residents enjoy two exceptional amenity centers featuring a resort-style pool, fitness center, splash pad, tennis courts, and inviting open-air gathering spaces. With more than 350 acres of preserved open space and top-rated schools, Travisso offers an unparalleled Hill Country lifestyle! Additional Highlights Include: Gourmet kitchen 2, black vinyl sliding door unit, upgraded fireplace, 8' interior doors, spa shower at primary bath, pre-plumb for future laundry sink, pre-plumb for future outdoor sink, pendant lights over kitchen island, and standard railings in place of half walls.
/u.realgeeks.media/ashbyre/c1fefc98a401-final.png)
Additional Information
- Amenities
- Ceiling Fan(s), Ceiling-High, Kitchen Island, Open Floorplan, Primary Bedroom on Main, Walk-In Closet(s)
- Interior Features
- Ceiling Fan(s), Ceiling-High, Kitchen Island, Open Floorplan, Primary Bedroom on Main, Walk-In Closet(s)
- Exterior Features
- Gutters Full
- HOA Frequency
- Semi-Annually
- HOA Includes
- Common Area Maintenance, Maintenance Grounds, Maintenance Structure
- Appliances
- Gas Range, Double Oven, Stainless Steel Appliance(s), Tankless Water Heater
- Heating
- Central, Natural Gas, Zoned
- Air Conditioning
- Central Air, Electric, Zoned
- Exterior Construction
- Stone, Stucco
- Stories
- 2
- Levels
- Two
- Roof
- Shingle
- Garage Spaces
- 3
- School District
- Leander ISD
- Elementary School
- CC Mason
- Middle School
- Running Brushy
- High School
- Cedar Park
- View
- No View
Mortgage Calculator
Listing courtesy of Alexander Properties. Contact: (281) 619-8241
Brought to you by the Austin Board of REALTORS® All visitors are subject to ABoR Terms and Conditions of Use.