1903 Holly Hill Dr, Austin, TX 78746
- $1,590,000
- 4
- BD
- 4
- BA
- 2,840
- SqFt




- List Price
- $1,590,000
- Status
- ACTIVE UNDER CONTRACT
- Days on Market
- 34
- MLS#
- 5517962
- Subtype
- Residential
- Year Built
- 1983
- Bedrooms
- 4
- Bathrooms
- 4
- Full Baths
- 3
- Half Baths
- 1
- Living Area
- 2,840
- Lot Size
- 19,427
- Acres
- 0.45
- Subdivision
- Beecave Woods Sec 04
- Neighborhood
- Beecave Woods Sec 04
- MLS Area Major
- Austin - West/Westlake
Property Description
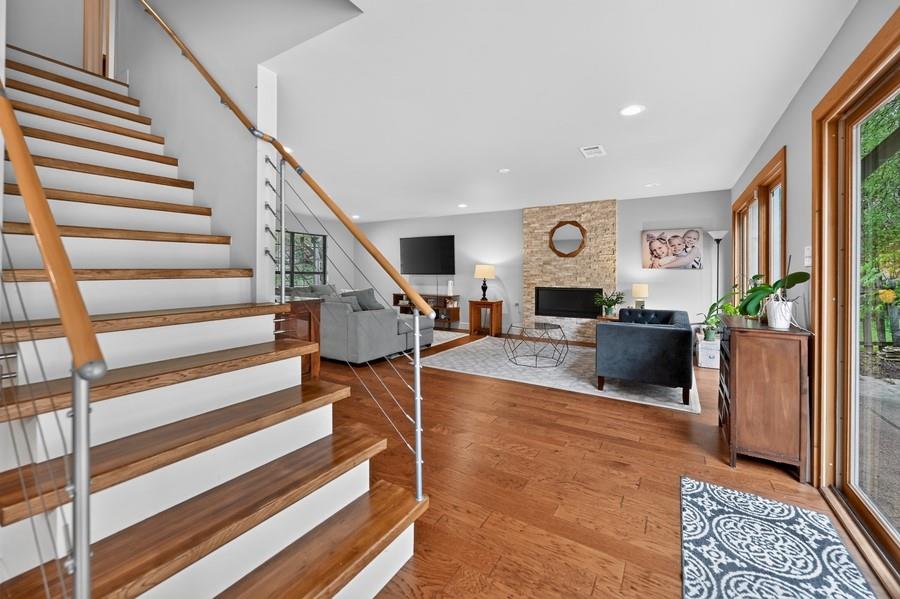
Located in the highly sought-after Beecave Woods neighborhood and zoned to acclaimed Eanes ISD, this charming 4-bedroom, 3.5-bath home offers 2,840 square feet of comfortable living space on nearly half an acre. Combining timeless character with thoughtful updates, the home features a flexible floor plan, inviting indoor-outdoor living spaces, and an exceptional location within walking distance to top-rated schools. A welcoming front porch sets the tone as you enter the home, where rich wood flooring flows throughout the main living areas. The spacious living room is anchored by a modern stacked stone fireplace and lined with expansive glass patio doors that flood the home with natural light while framing views of the private backyard. The kitchen is designed for both everyday living and entertaining, featuring a large center island, generous storage, and a sunny breakfast area overlooking the outdoor spaces. The primary suite serves as a peaceful retreat with vaulted ceilings, sliding glass doors leading directly to the back patio, and a spacious ensuite bath. Upstairs, you'll find well-sized secondary bedrooms and beautifully updated bathrooms offering comfort and flexibility for family and guests. Outside, the expansive terraced backyard provides a rare sense of privacy and space, with multiple areas to relax, play, garden, or entertain while surrounded by mature trees and lush landscaping. Ideally located just minutes from Downtown Austin, Zilker Park, Barton Springs, shopping, dining, and major commuter routes, this exceptional home offers the perfect balance of neighborhood charm, outdoor living, and everyday convenience in one of Westlake's most desirable communities.
/u.realgeeks.media/ashbyre/c1fefc98a401-final.png)
Additional Information
- Amenities
- Ceiling Fan(s), High Speed Internet, In-Law Floorplan, Interior Steps, Kitchen Island, Pantry, Primary Bedroom on Main, Study/Home Office
- Interior Features
- Ceiling Fan(s), High Speed Internet, In-Law Floorplan, Interior Steps, Kitchen Island, Pantry, Primary Bedroom on Main, Study/Home Office
- Exterior Features
- None
- Taxes
- $26,842
- Appliances
- Convection Oven, Dishwasher, Disposal, Dryer, Microwave, Plumbed For Ice Maker, Free-Standing Range, Refrigerator, Self Cleaning Oven, Vented Exhaust Fan, Washer, Water Heater
- Heating
- Central, Electric, Natural Gas
- Air Conditioning
- Central Air
- Exterior Construction
- HardiPlank Type, Stone Veneer
- Stories
- 2
- Levels
- Two
- Roof
- Asphalt, Shingle
- Garage Spaces
- 2
- School District
- Eanes ISD
- Elementary School
- Cedar Creek (Eanes ISD)
- Middle School
- Hill Country
- High School
- Westlake
- View
- No View
Mortgage Calculator
Listing courtesy of Compass RE Texas, LLC. Contact: (512) 769-1695
Brought to you by the Austin Board of REALTORS® All visitors are subject to ABoR Terms and Conditions of Use.