101 Buckaroo Dr, Georgetown, TX 78633
- $649,000
- 4
- BD
- 3
- BA
- 2,937
- SqFt




- List Price
- $649,000
- Status
- ACTIVE
- Days on Market
- 212
- Price Change
- ▼ $28,000 1787101059
- MLS#
- 5506777
- Subtype
- Residential
- New Construction
- Yes
- Year Built
- 2025
- Bedrooms
- 4
- Bathrooms
- 3
- Full Baths
- 3
- Living Area
- 2,937
- Lot Size
- 9,931
- Acres
- 0.23
- Subdivision
- Parmer Ranch Ph 5a & 6
- Neighborhood
- Parmer Ranch Ph 5A & 6
- MLS Area Major
- Cedar Park/Leander, Georgetown
Property Description
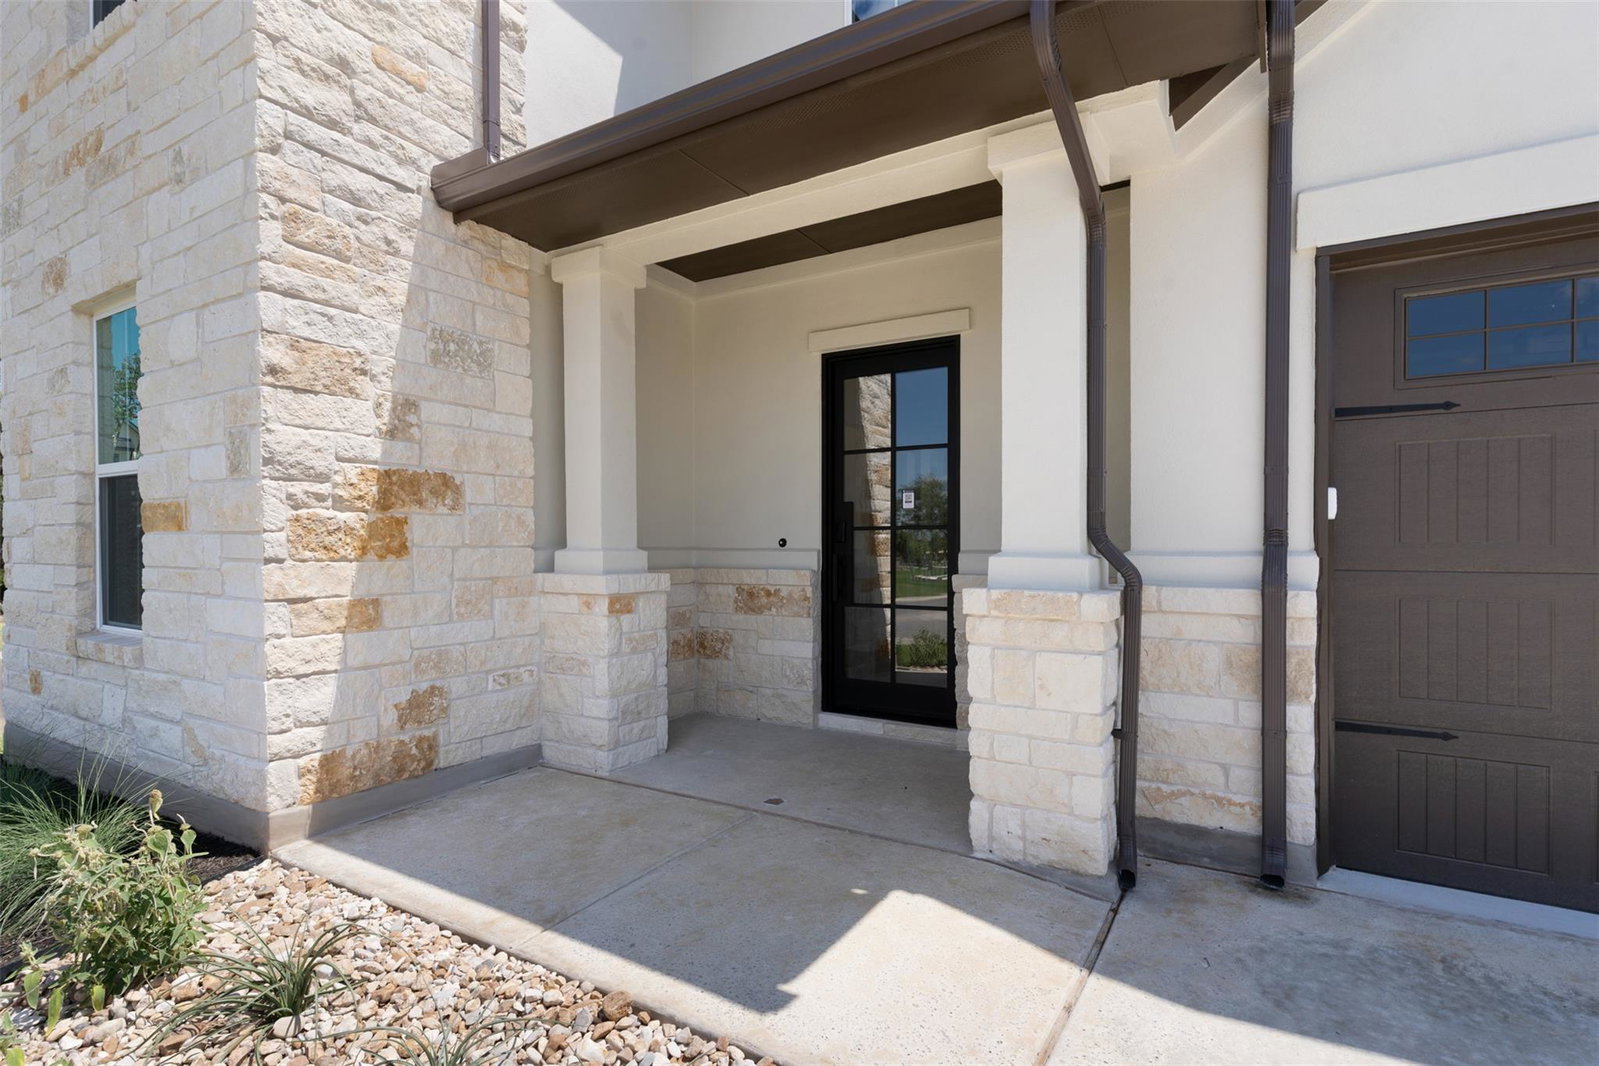
Welcome to Parmer Ranch in Georgetown, where luxury meets everyday convenience. This beautifully crafted Sitterle home offers just under 3,000 square feet of refined living space, designed with quality, comfort, and sophistication in mind. Enjoy the ease of being walkable to the community amenities center and middle school, making this location as practical as it is desirable. Contact sales agent for most recent incentives.
/u.realgeeks.media/ashbyre/c1fefc98a401-final.png)
Additional Information
- Amenities
- Ceiling Fan(s), Ceiling-High, Kitchen Island, Multiple Living Areas, Open Floorplan, Pantry, Primary Bedroom on Main, Walk-In Closet(s)
- Interior Features
- Ceiling Fan(s), Ceiling-High, Kitchen Island, Multiple Living Areas, Open Floorplan, Pantry, Primary Bedroom on Main, Walk-In Closet(s)
- Exterior Features
- Rain Gutters, Private Yard
- Taxes
- $2,363
- HOA Frequency
- Monthly
- HOA Includes
- Cable TV, Electricity, Utilities, Water
- Appliances
- Built-In Electric Oven, Built-In Gas Range, Dishwasher, Disposal, ENERGY STAR Qualified Appliances, Gas Range, Microwave, Oven, Plumbed For Ice Maker, Stainless Steel Appliance(s), Water Heater
- Heating
- Heat Pump, Natural Gas
- Air Conditioning
- Ceiling Fan(s), Central Air
- Exterior Construction
- Brick, Frame, Attic/Crawl Hatchway(s) Insulated, Spray Foam Insulation, Masonry Partial
- Stories
- 2
- Levels
- Two
- Roof
- Composition
- Garage Spaces
- 2
- School District
- Georgetown ISD
- Elementary School
- Jo Ann Ford
- Middle School
- Douglas Benold
- High School
- Georgetown
Mortgage Calculator
Listing courtesy of The Sitterle Homes, LTC. Contact: austinsales@sitterlehomes.com
Brought to you by the Austin Board of REALTORS® All visitors are subject to ABoR Terms and Conditions of Use.