Share this with your friends


512.746.2200
Real Estate Company
24113 Stagg St, Elgin, TX 78621
- $342,999
- 5
- BD
- 4
- BA
- 2,958
- SqFt




- List Price
- $342,999
- Status
- ACTIVE
- Days on Market
- 77
- Price Change
- ▼ $3,000 1791430211
- MLS#
- 5493811
- Subtype
- Residential
- Year Built
- 2026
- Bedrooms
- 5
- Bathrooms
- 4
- Full Baths
- 4
- Living Area
- 2,958
- Lot Size
- 4,356
- Acres
- 0.10
- Subdivision
- Elm Creek
- Neighborhood
- Elm Creek
- MLS Area Major
- Bastrop/Smithville, Elgin/Manor, Hutto/Taylor/Coupland
Property Description
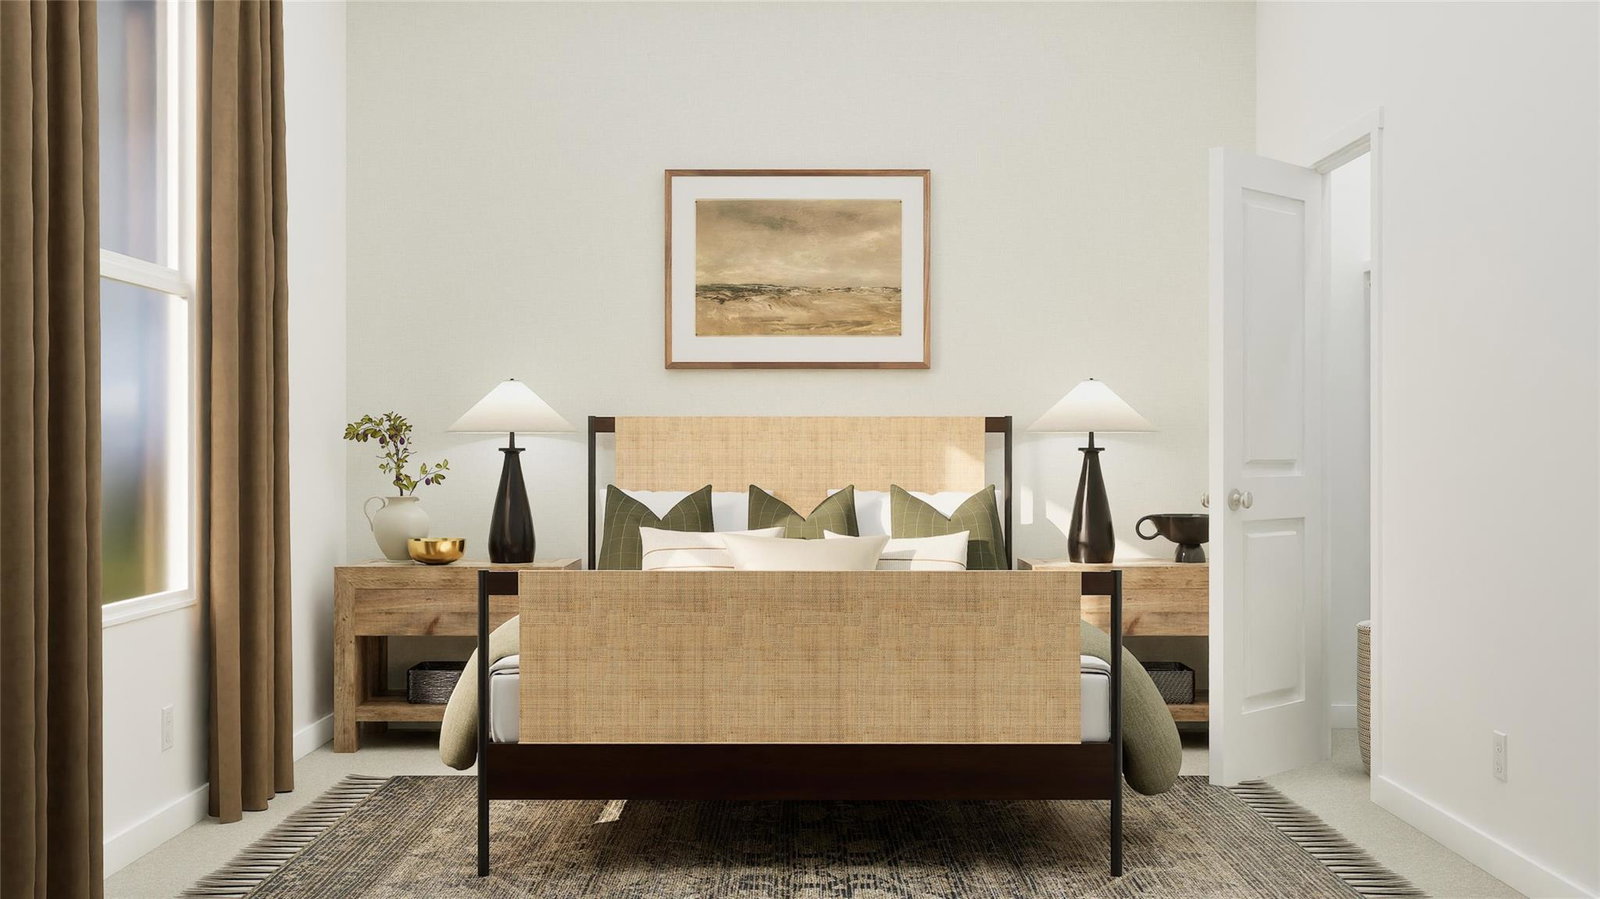
The Dylan - This new two-story home features a private owner’s suite on the first floor, offering a serene retreat with a full bathroom and walk-in closet. A secondary bedroom is located off the foyer near a secluded study, while an open-concept floorplan with access to a covered patio encourages simple indoor-outdoor living. Three additional secondary bedrooms share the second level with a versatile game room, perfect for entertaining or relaxation. Photos are for illustrative purposes only. Estimated Completion November 2026. The completion date, prices and features may vary and are subject to change. Please verify with Lennar directly.
/u.realgeeks.media/ashbyre/c1fefc98a401-final.png)
Additional Information
- Amenities
- Entrance Foyer, Interior Steps, Kitchen Island, Open Floorplan, Primary Bedroom on Main, Walk-In Closet(s)
- Interior Features
- Entrance Foyer, Interior Steps, Kitchen Island, Open Floorplan, Primary Bedroom on Main, Walk-In Closet(s)
- Exterior Features
- No Exterior Steps, Private Yard
- Taxes
- $533
- HOA Frequency
- Monthly
- HOA Includes
- Common Area Maintenance
- Appliances
- Dishwasher, Range
- Heating
- Central
- Air Conditioning
- Central Air
- Exterior Construction
- Brick, Cement Siding, Stone
- Stories
- 2
- Levels
- Two
- Roof
- Composition
- Garage Spaces
- 2
- School District
- Elgin ISD
- Elementary School
- Neidig
- Middle School
- Elgin
- High School
- Elgin
Mortgage Calculator
Listing courtesy of Keller Williams City-View. Contact: (210) 696-9996
Brought to you by the Austin Board of REALTORS® All visitors are subject to ABoR Terms and Conditions of Use.