15705 Colinas Cv, Bee Cave, TX 78738
- $1,545,000
- 4
- BD
- 4
- BA
- 4,056
- SqFt





- List Price
- $1,545,000
- Status
- ACTIVE
- Days on Market
- 180
- Price Change
- ▼ $50,000 1789153870
- MLS#
- 5491673
- Subtype
- Residential
- Year Built
- 2017
- Bedrooms
- 4
- Bathrooms
- 4
- Full Baths
- 3
- Half Baths
- 1
- Living Area
- 4,056
- Lot Size
- 17,158
- Acres
- 0.39
- Subdivision
- Bella Colinas Secs 3,4,5 & 6
- Neighborhood
- Bella Colinas Secs 3,4,5 & 6
- MLS Area Major
- Dripping Springs/Wimberley, Northwest Travis Co.
Property Description
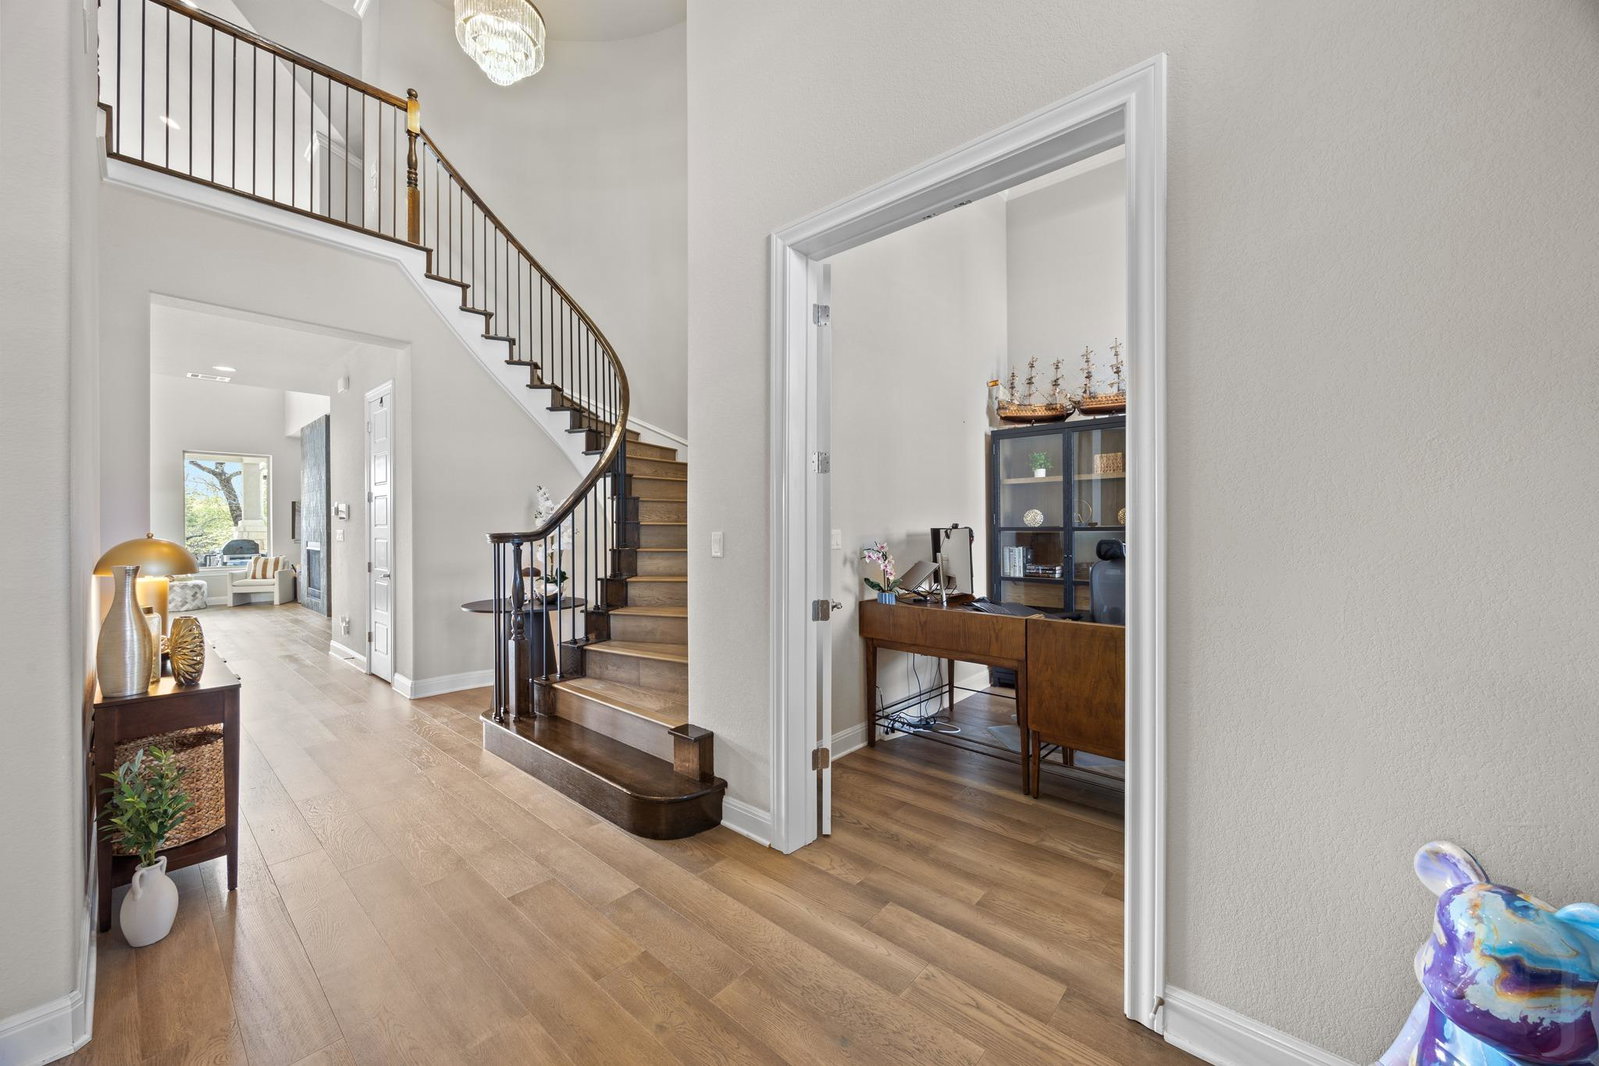
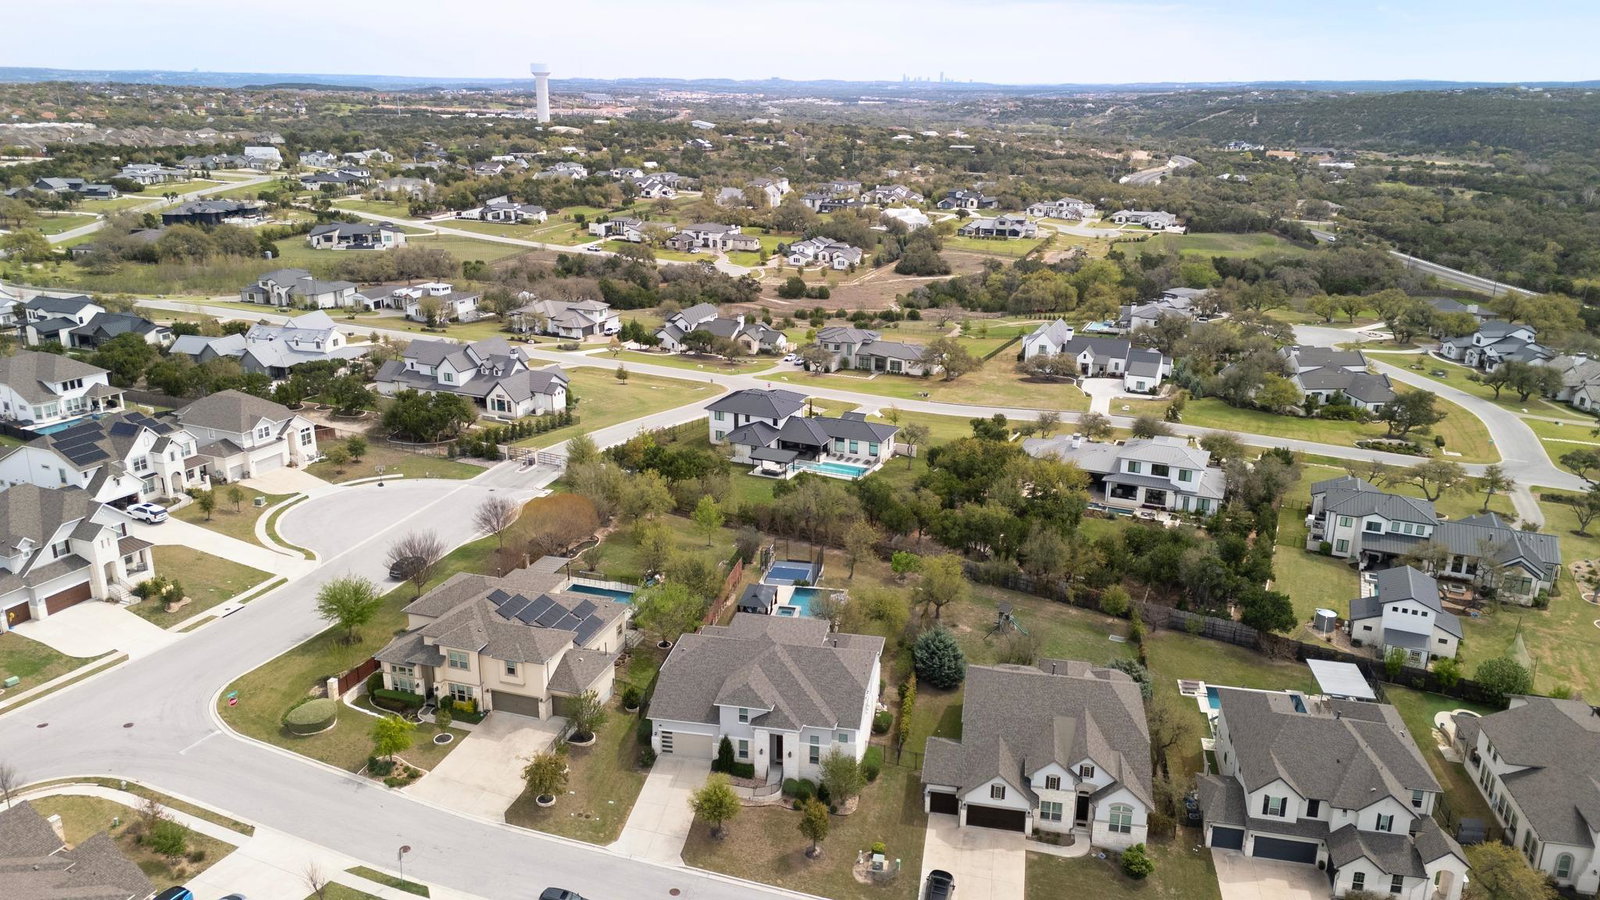
Luxury Living on 0.39 Acres with Resort-Style Backyard Situated on a spacious 0.39-acre cul-de-sac lot, this exceptional home offers nearly $400,000 in upgrades and an unparalleled outdoor lifestyle. The backyard is a true private oasis, featuring a heated pool and spa, pool cabana with electrical outlets, and a multi-use sports court designed for volleyball and basketball. Enjoy long summer days and entertaining year-round with over 2,000 sq ft of outdoor living space, including a 268 sq ft covered patio and 1,757 sq ft of deck, concrete, and sport court areas. Inside, the home showcases soaring ceilings, abundant natural light, and elegant oak wood flooring throughout. Designed with both functionality and luxury in mind, the thoughtful floor plan includes: Expansive primary suite on the main floor with bay windows and stunning Hill Country views Spa-like primary bath with separate tub and shower Second main-level bedroom with ensuite bath (ideal for guests or multi-generational living) Dedicated office, Formal dining room, breakfast area, butler’s pantry, and walk-in pantry Convenient half bath on the main level Upstairs features:Two additional bedrooms connected by a Jack-and-Jill bathroom, Spacious media room,Large game room Additional highlights include: Bosch appliances, RainSoft water softener system,Washer, dryer, outdoor grill, patio furniture, and pool cabana, 3-car garage with 8-foot doors, ideal for large vehicles or boat storage Smart home features with remote control access for pool and irrigation systems Located in the highly acclaimed LTISD school district, this home is just minutes from the Hill Country Galleria, Bee Cave Park, and only 20ish minutes to Austin, with walking distance to the middle school. This home offers the perfect blend of luxury, functionality, and lifestyle—don’t miss this rare opportunity.
/u.realgeeks.media/ashbyre/c1fefc98a401-final.png)
Additional Information
- Amenities
- Built-in Features, Ceiling Fan(s), Ceiling-High, Chandelier, Granite Counters, Quartz Counters, Crown Molding, Double Vanity, Entrance Foyer, Interior Steps, Kitchen Island, Multiple Dining Areas, Multiple Living Areas, Open Floorplan, Pantry, Primary Bedroom on Main, Recessed Lighting, Smart Home, Smart Thermostat, Soaking Tub, Study/Home Office, Walk-In Closet(s)
- Interior Features
- Built-in Features, Ceiling Fan(s), Ceiling-High, Chandelier, Granite Counters, Quartz Counters, Crown Molding, Double Vanity, Entrance Foyer, Interior Steps, Kitchen Island, Multiple Dining Areas, Multiple Living Areas, Open Floorplan, Pantry, Primary Bedroom on Main, Recessed Lighting, Smart Home, Smart Thermostat, Soaking Tub, Study/Home Office, Walk-In Closet(s)
- Exterior Features
- Basketball Court, Garden, Gas Grill, Gutters Full, Outdoor Grill, Private Yard, Sport Court
- Taxes
- $20,415
- HOA Frequency
- Monthly
- HOA Includes
- See Remarks
- Appliances
- Dishwasher, Disposal, Exhaust Fan, Gas Cooktop, Double Oven, RNGHD, Refrigerator, Stainless Steel Appliance(s), Washer/Dryer, Water Softener Owned
- Heating
- Central, Fireplace(s)
- Air Conditioning
- Ceiling Fan(s), Central Air
- Exterior Construction
- Stone, Stucco
- Stories
- 2
- Levels
- Two
- Roof
- Shingle
- Pool
- Yes
- Garage Spaces
- 3
- School District
- Lake Travis ISD
- Elementary School
- Bee Cave
- Middle School
- Bee Cave Middle School
- High School
- Lake Travis
Mortgage Calculator
Listing courtesy of Keller Williams Realty. Contact: (512) 346-3550
Brought to you by the Austin Board of REALTORS® All visitors are subject to ABoR Terms and Conditions of Use.