11806 Prairie Hen Ln, Austin, TX 78758
- $480,000
- 3
- BD
- 2
- BA
- 1,411
- SqFt





- List Price
- $480,000
- Status
- ACTIVE
- Days on Market
- 116
- Price Change
- ▼ $9,000 1779831753
- MLS#
- 5491629
- Subtype
- Residential
- Year Built
- 1983
- Bedrooms
- 3
- Bathrooms
- 2
- Full Baths
- 2
- Living Area
- 1,411
- Lot Size
- 8,964
- Acres
- 0.21
- Subdivision
- Gracywoods Sec 06-B
- Neighborhood
- Gracywoods Sec 06-B
- MLS Area Major
- Austin - North Central
Property Description
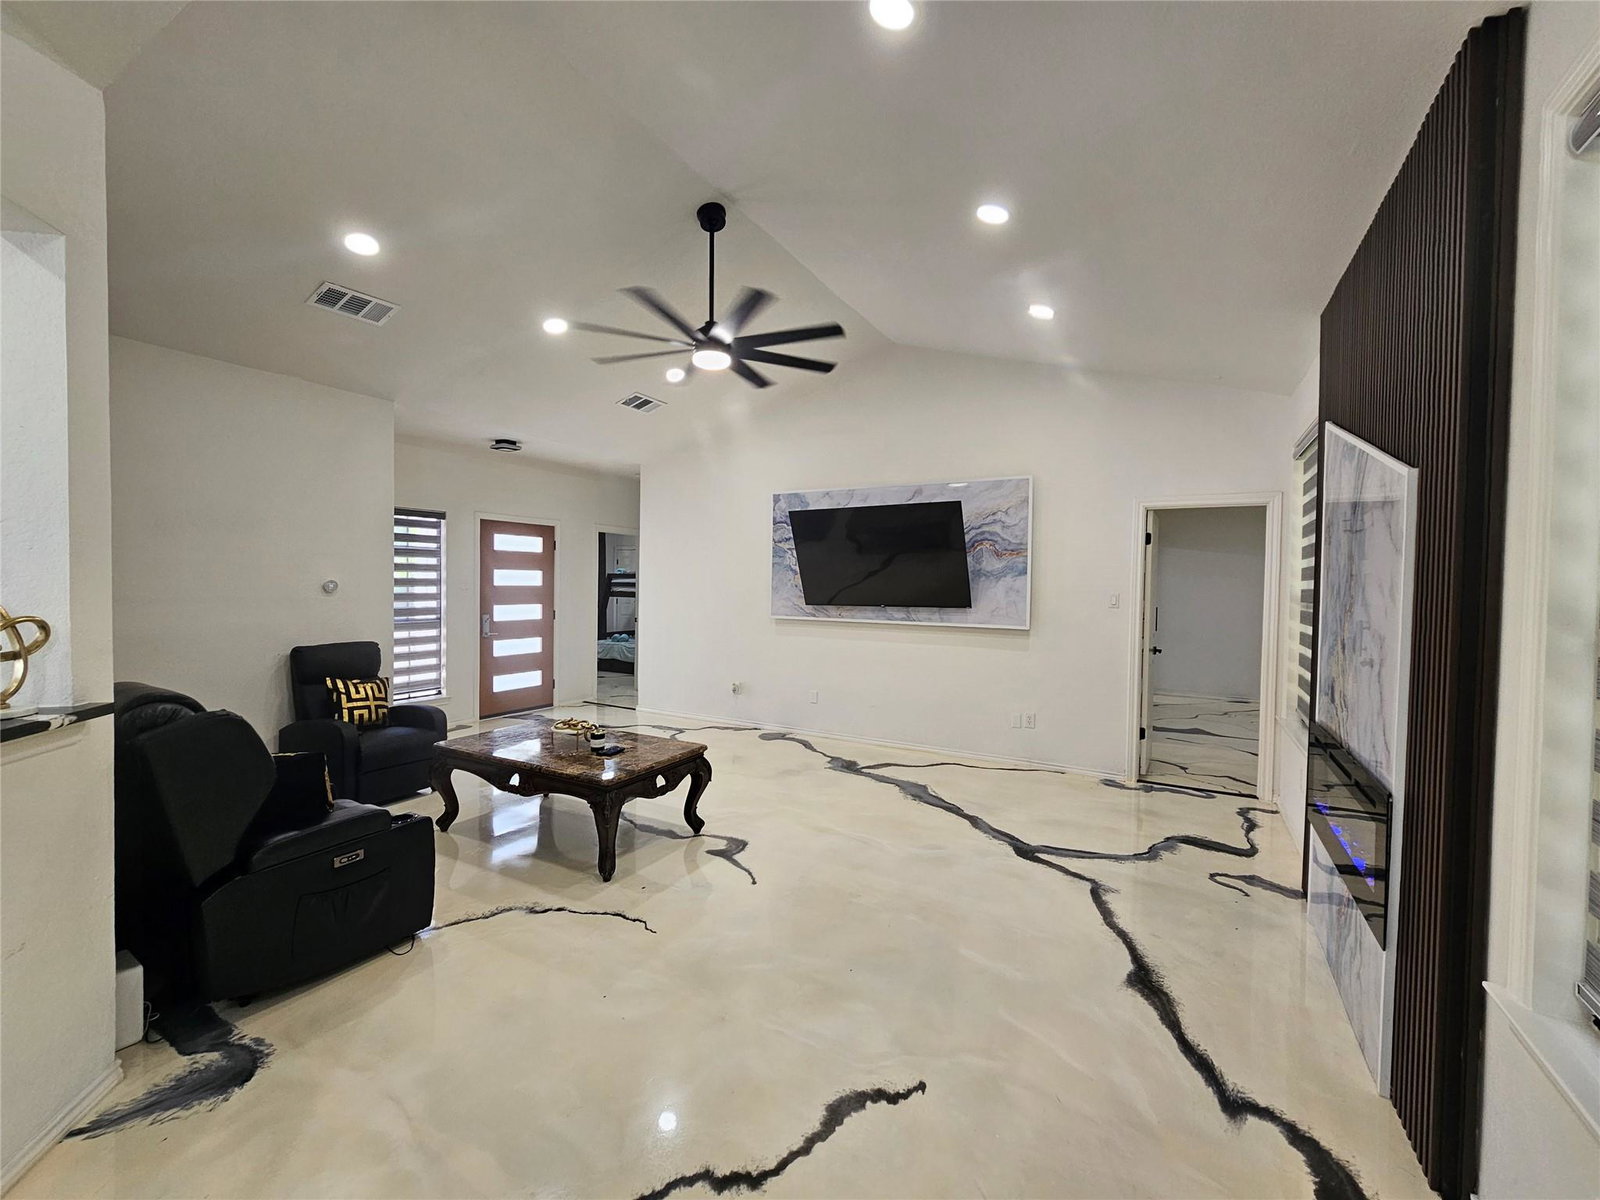
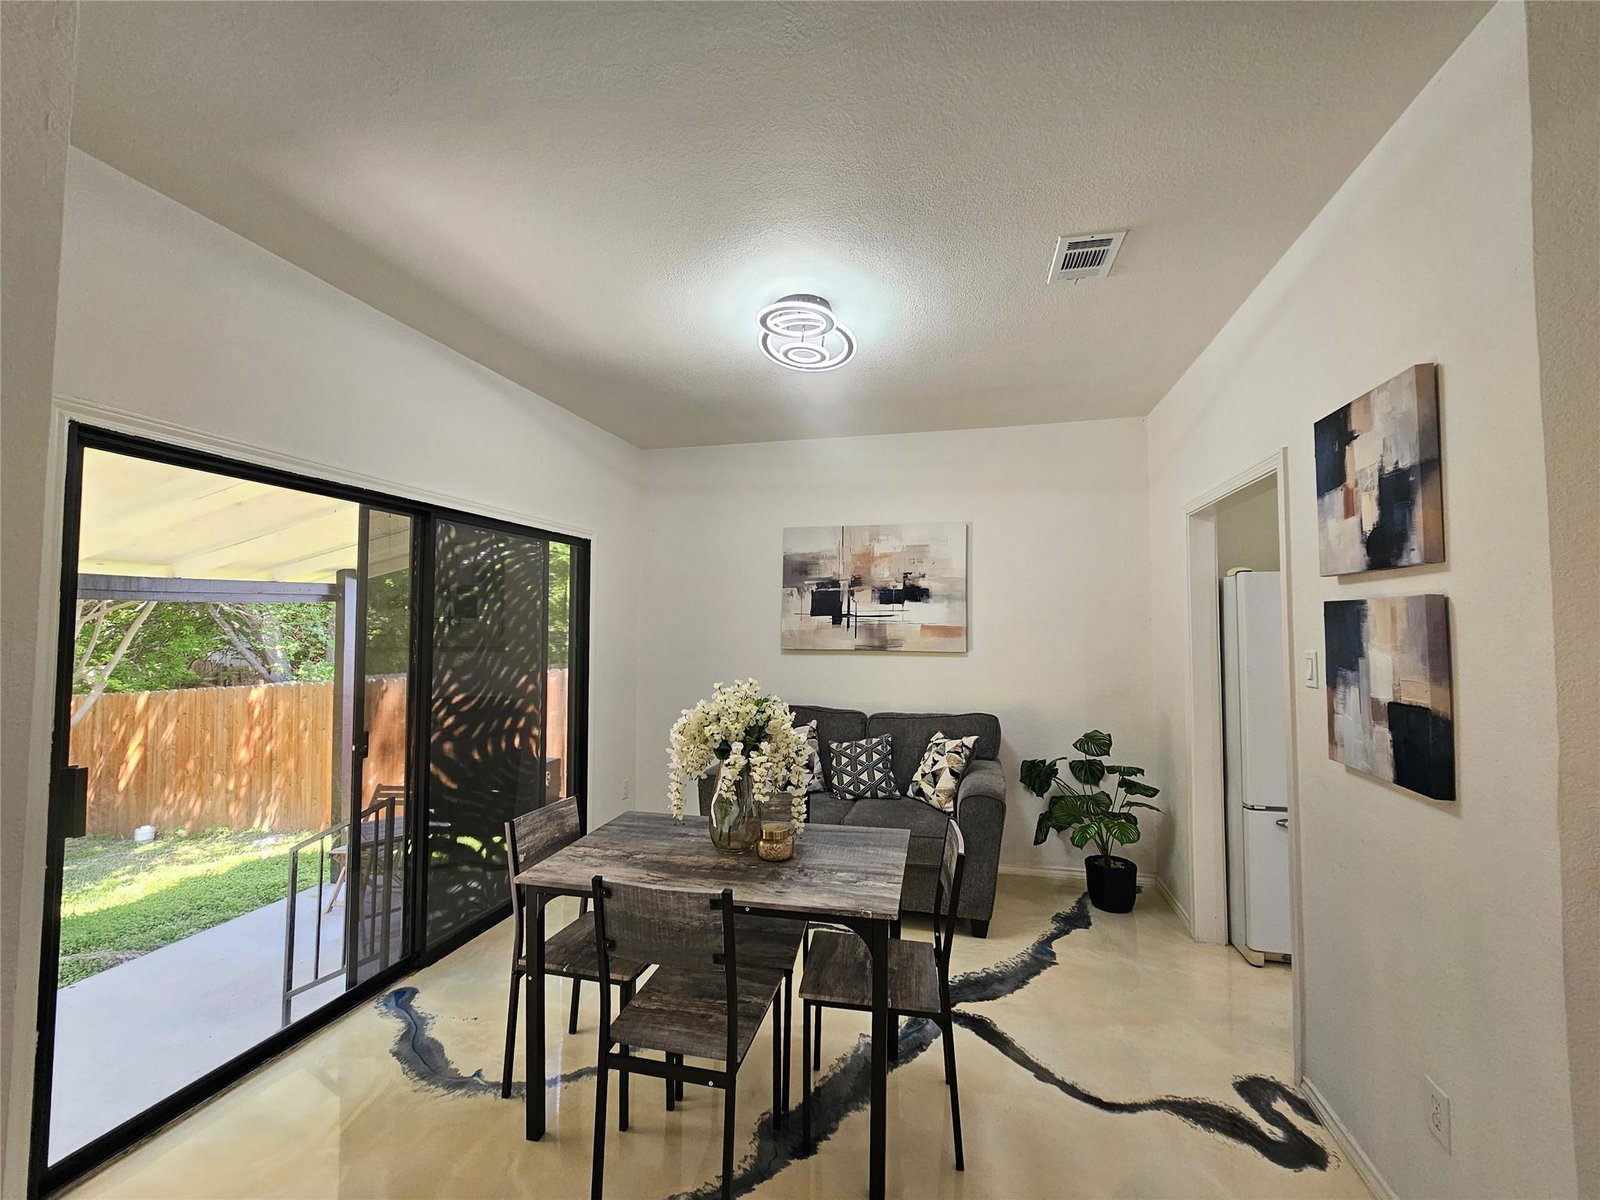
Modern, Updated & Minutes from Everything Fully remodeled and perfectly located just minutes from The Domain, Downtown Austin, and Q2 Stadium, this home checks all the boxes for both homeowners and savvy investors. Step inside and you’ll immediately notice the modern vibe, sleek epoxy floors, a brand-new electric fireplace, and updated finishes throughout that give the home a clean, contemporary feel. The kitchen has been completely upgraded with black quartz countertops, a new vent hood, and stylish details that make it both functional and eye-catching. Bathrooms are fully renovated with modern showers and mirrors, giving you that fresh, move-in-ready experience. Major updates? Covered. The roof is less than 10 years old, adding peace of mind for the next owner. Outside, you’ll find a medium-sized backyard, perfect for relaxing, entertaining, or customizing and a garage for added convenience. Currently operating as an Airbnb, this property offers immediate income potential or a seamless transition into your primary residence. BONUS: TV can convey with the sale. ?? DO NOT DISTURB GUESTS — Showings by appointment only. Homes in this location with these upgrades don’t last. Schedule your showing before it’s gone.
/u.realgeeks.media/ashbyre/c1fefc98a401-final.png)
Additional Information
- Amenities
- Ceiling Fan(s), Ceiling-High, Quartz Counters, Double Vanity, Pantry, Primary Bedroom on Main, Smart Thermostat, Walk-In Closet(s)
- Interior Features
- Ceiling Fan(s), Ceiling-High, Quartz Counters, Double Vanity, Pantry, Primary Bedroom on Main, Smart Thermostat, Walk-In Closet(s)
- Exterior Features
- Dog Run, Exterior Steps
- Taxes
- $7,987
- Appliances
- Dishwasher, Gas Range, Refrigerator, Vented Exhaust Fan, Washer/Dryer
- Heating
- Central, Natural Gas
- Air Conditioning
- Central Air
- Exterior Construction
- Brick
- Stories
- 1
- Levels
- One
- Roof
- Shingle
- Garage Spaces
- 2
- School District
- Austin ISD
- Elementary School
- Pillow
- Middle School
- Burnet (Austin ISD)
- High School
- Anderson
Mortgage Calculator
Listing courtesy of Classic Realty. Contact: (512) 758-0270
Brought to you by the Austin Board of REALTORS® All visitors are subject to ABoR Terms and Conditions of Use.