700 Ledge Stone Dr, Austin, TX 78737
- $760,000
- 5
- BD
- 4
- BA
- 3,331
- SqFt




- List Price
- $760,000
- Status
- ACTIVE
- Days on Market
- 100
- Price Change
- ▼ $39,000 1783627899
- MLS#
- 5485787
- Subtype
- Residential
- Year Built
- 2013
- Bedrooms
- 5
- Bathrooms
- 4
- Full Baths
- 3
- Half Baths
- 1
- Living Area
- 3,331
- Lot Size
- 10,018
- Acres
- 0.23
- Subdivision
- Bush Ranch Ph 1 Rev
- Neighborhood
- Bush Ranch Ph 1 Rev
- MLS Area Major
- Austin - Southwest, Austin - West/Westlake, Dripping Springs/Wimberley
Property Description
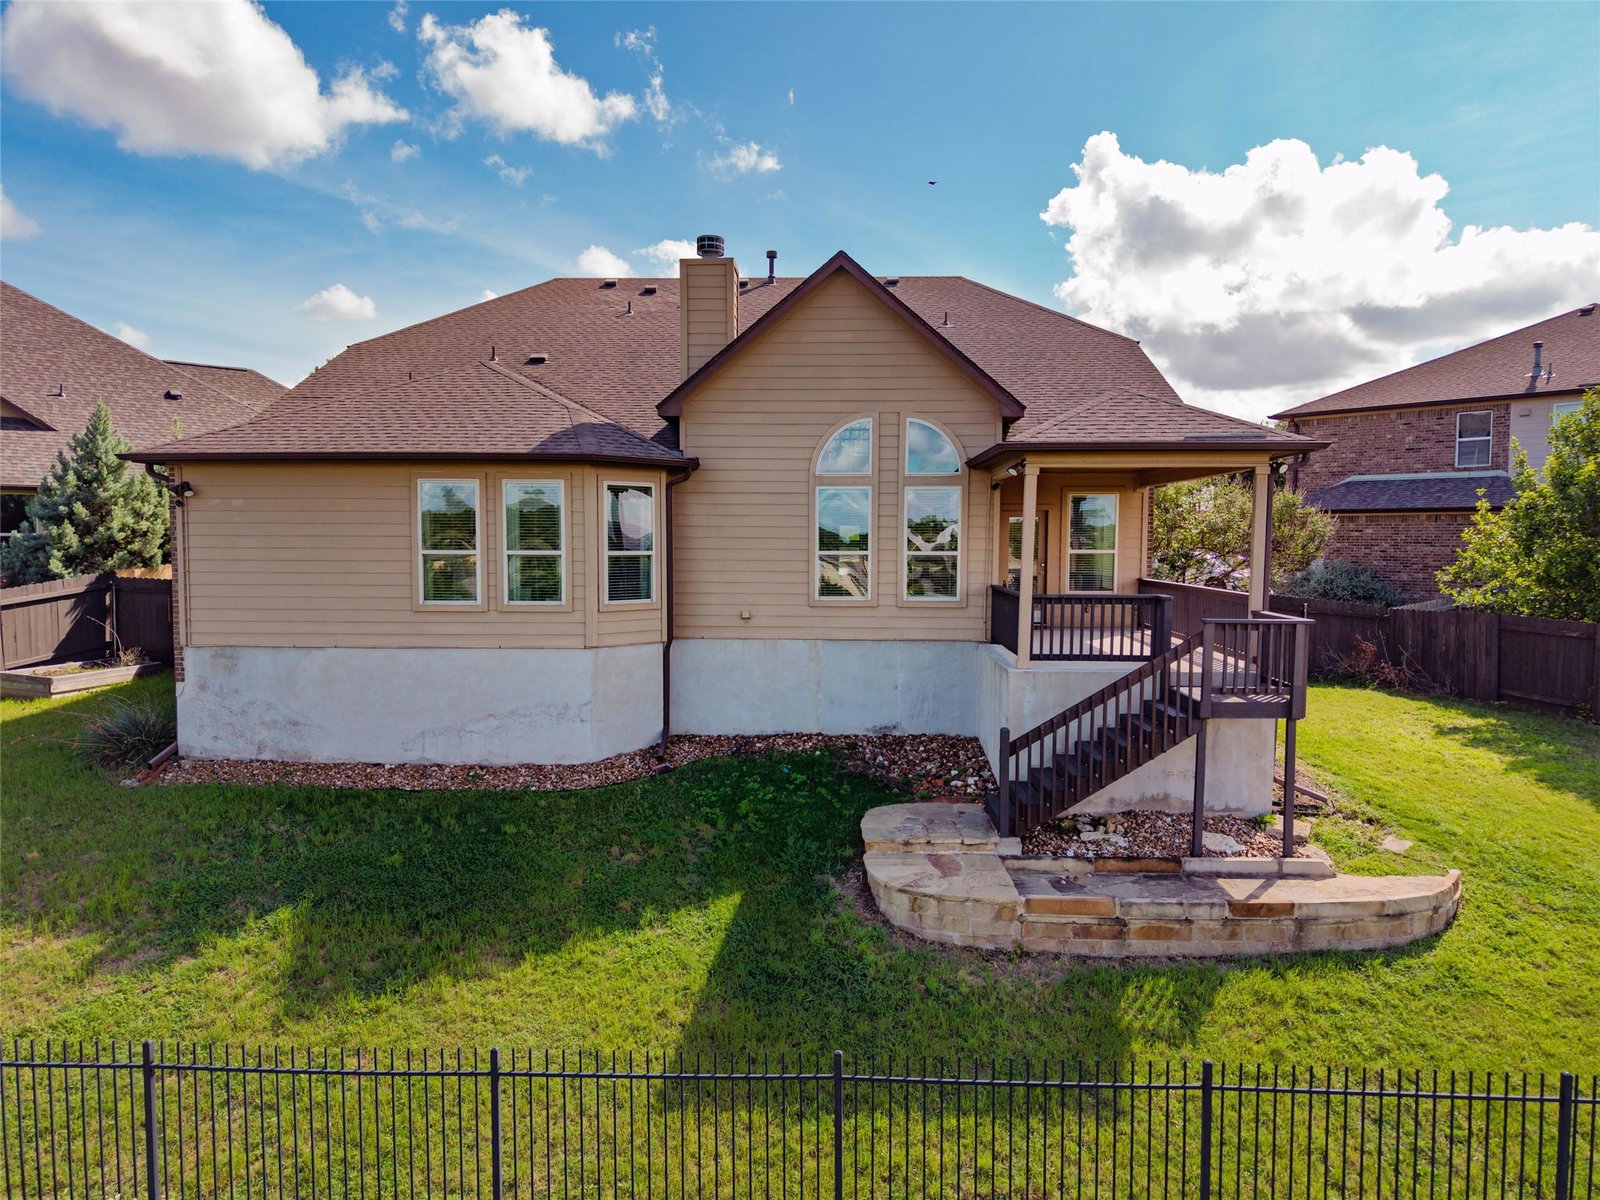
Tucked away at the end of a quiet cul-de-sac and backing to open green space with no rear neighbors, this beautiful 5-bedroom home in sought-after Bush Ranch offers sweeping views, exceptional privacy, and access to highly acclaimed Dripping Springs schools. Thoughtfully designed for both everyday living and entertaining, the home provides the perfect balance of comfort, functionality, and room to grow. A dramatic two-story foyer welcomes you into bright, open living spaces where soaring ceilings, rich wood floors, and expansive windows showcase the stunning views beyond. At the heart of the home, the kitchen is designed for gathering, featuring a large center island, breakfast bar, stainless steel appliances, and ample storage, all opening seamlessly to the living room and its inviting fireplace. Privately situated on the main level, the primary suite offers a peaceful retreat with beautiful views, a soaking tub, separate shower, dual vanities, and an oversized walk-in closet. Upstairs, four additional bedrooms are complemented by a large second living area, creating a comfortable space for gathering, relaxing, or movie nights. Step outside to enjoy the covered patio and terrace, where breathtaking sunsets and greenbelt views provide the perfect backdrop for outdoor dining, entertaining, or simply unwinding at the end of the day. Complete with an oversized 3-car garage, energy-efficient construction, and convenient access to Highway 290, this exceptional home offers a rare opportunity to enjoy space, privacy, and a peaceful setting just minutes from downtown Dripping Springs and an easy drive to Austin.
/u.realgeeks.media/ashbyre/c1fefc98a401-final.png)
Additional Information
- Amenities
- Breakfast Bar, Built-in Features, Ceiling Fan(s), Ceiling-High, Double Vanity, Entrance Foyer, Interior Steps, Kitchen Island, Open Floorplan, Soaking Tub, Walk-In Closet(s)
- Interior Features
- Breakfast Bar, Built-in Features, Ceiling Fan(s), Ceiling-High, Double Vanity, Entrance Foyer, Interior Steps, Kitchen Island, Open Floorplan, Soaking Tub, Walk-In Closet(s)
- Exterior Features
- Private Yard
- Taxes
- $18,335
- HOA Frequency
- Semi-Annually
- HOA Includes
- Common Area Maintenance
- Appliances
- Built-In Oven(s), Built-In Range, Dishwasher, RNGHD, Refrigerator, Stainless Steel Appliance(s)
- Heating
- Central
- Air Conditioning
- Central Air
- Exterior Construction
- Masonry Partial, Stone, Stucco
- Stories
- 2
- Levels
- Two
- Roof
- Composition
- Garage Spaces
- 3
- School District
- Dripping Springs ISD
- Elementary School
- Dripping Springs
- Middle School
- Dripping Springs Middle
- High School
- Dripping Springs
Mortgage Calculator
Listing courtesy of Kuper Sotheby's Int'l Realty. Contact: (512) 787-8617
Brought to you by the Austin Board of REALTORS® All visitors are subject to ABoR Terms and Conditions of Use.