209 Belford St, Georgetown, TX 78628
- $420,000
- 3
- BD
- 3
- BA
- 2,082
- SqFt




- List Price
- $420,000
- Status
- ACTIVE
- Days on Market
- 79
- Price Change
- ▼ $9,000 1784342592
- MLS#
- 5465240
- Subtype
- Residential
- Year Built
- 2019
- Bedrooms
- 3
- Bathrooms
- 3
- Full Baths
- 2
- Half Baths
- 1
- Living Area
- 2,082
- Lot Size
- 6,534
- Acres
- 0.15
- Subdivision
- Wolf Ranch West
- Neighborhood
- Wolf Ranch West
- MLS Area Major
- Cedar Park/Leander, Georgetown
Property Description
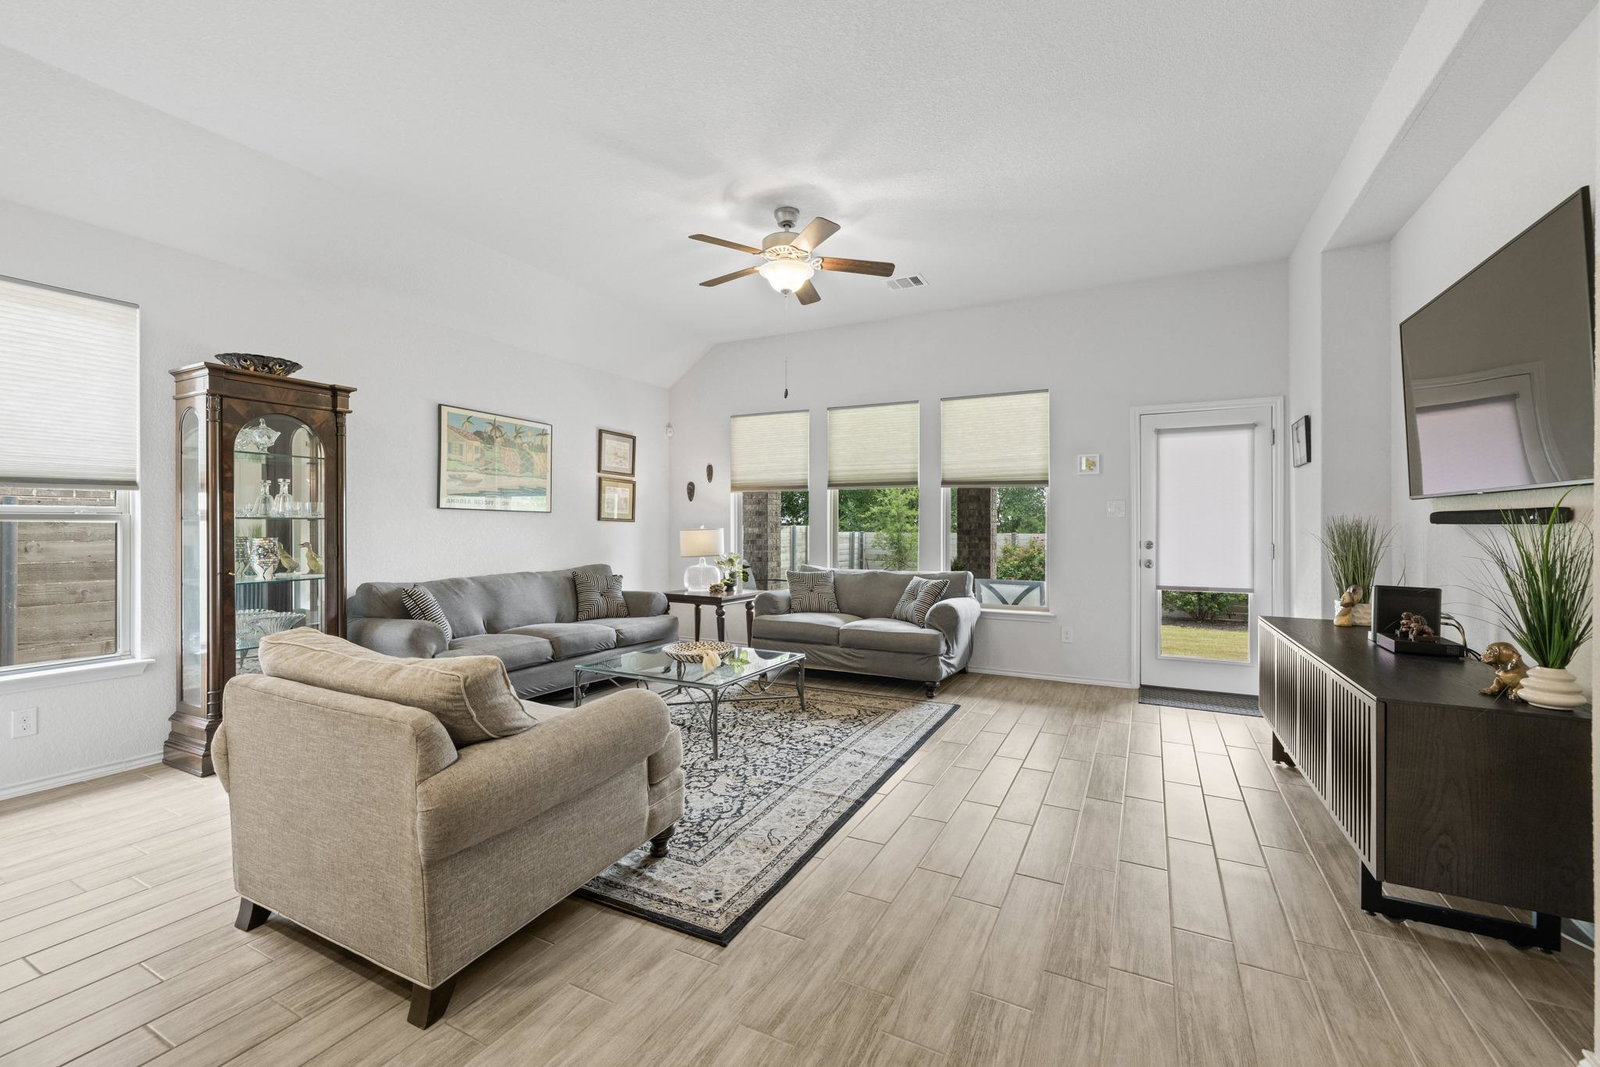
Beautifully maintained home in the highly sought-after Wolf Ranch community, offering a bright open floor plan filled with natural light. The spacious living, dining, and kitchen areas flow seamlessly together, creating an ideal space for both everyday living and entertaining. The kitchen opens to the main living area, enhancing the home’s airy and connected feel. A dedicated office with french doors provides the perfect work-from-home setup or flex space, complete with a large closet for additional storage. The private primary suite features a relaxing seating area with bay windows and an ensuite bath with a large walk-in shower and generous walk-in closet. Secondary bedrooms are well-sized and thoughtfully positioned for privacy. Step outside to a covered patio overlooking a private, fenced backyard with a full sprinkler system—perfect for easy maintenance and outdoor enjoyment. The garage offers extra storage space, adding to the home’s overall functionality. Refrigerator, washer, and dryer all convey, making this home truly move-in ready. Located in the desirable Wolf Ranch community, residents enjoy exceptional amenities including resort-style pools, hike and bike trails, playgrounds, and frequent community events. Conveniently situated near shopping, dining, and with easy access to I-35, this home offers both comfort and convenience in a prime location.
/u.realgeeks.media/ashbyre/c1fefc98a401-final.png)
Additional Information
- Amenities
- Breakfast Bar, Ceiling Fan(s), Ceiling-High, Granite Counters, Eat-in Kitchen, Kitchen Island, Open Floorplan, Pantry, Primary Bedroom on Main, Recessed Lighting, Study/Home Office, Walk-In Closet(s)
- Interior Features
- Breakfast Bar, Ceiling Fan(s), Ceiling-High, Granite Counters, Eat-in Kitchen, Kitchen Island, Open Floorplan, Pantry, Primary Bedroom on Main, Recessed Lighting, Study/Home Office, Walk-In Closet(s)
- Exterior Features
- Exterior Steps, Rain Gutters
- Taxes
- $10,797
- HOA Frequency
- Semi-Annually
- HOA Includes
- Common Area Maintenance
- Appliances
- Built-In Electric Oven, Dishwasher, Disposal, Exhaust Fan, Gas Cooktop, Microwave, Free-Standing Refrigerator, Stainless Steel Appliance(s), Washer/Dryer, Water Heater
- Heating
- Central, Electric
- Air Conditioning
- Ceiling Fan(s), Central Air, Electric
- Exterior Construction
- Brick
- Stories
- 1
- Levels
- One
- Roof
- Composition, Shingle
- Garage Spaces
- 2
- School District
- Georgetown ISD
- Elementary School
- Wolf Ranch Elementary
- Middle School
- James Tippit
- High School
- East View
Mortgage Calculator
Listing courtesy of Keller Williams Realty. Contact: (512) 825-1795
Brought to you by the Austin Board of REALTORS® All visitors are subject to ABoR Terms and Conditions of Use.