1812 Forestglade Dr, Austin, TX 78745
- $434,900
- 3
- BD
- 1
- BA
- 1,252
- SqFt




- List Price
- $434,900
- Status
- ACTIVE
- Days on Market
- 123
- Price Change
- ▼ $5,100 1785015417
- MLS#
- 5460400
- Subtype
- Residential
- Year Built
- 1959
- Bedrooms
- 3
- Bathrooms
- 1
- Full Baths
- 1
- Living Area
- 1,252
- Lot Size
- 7,518
- Acres
- 0.17
- Subdivision
- Park Forest Sec 01
- Neighborhood
- Park Forest Sec 01
- MLS Area Major
- Austin - South
Property Description
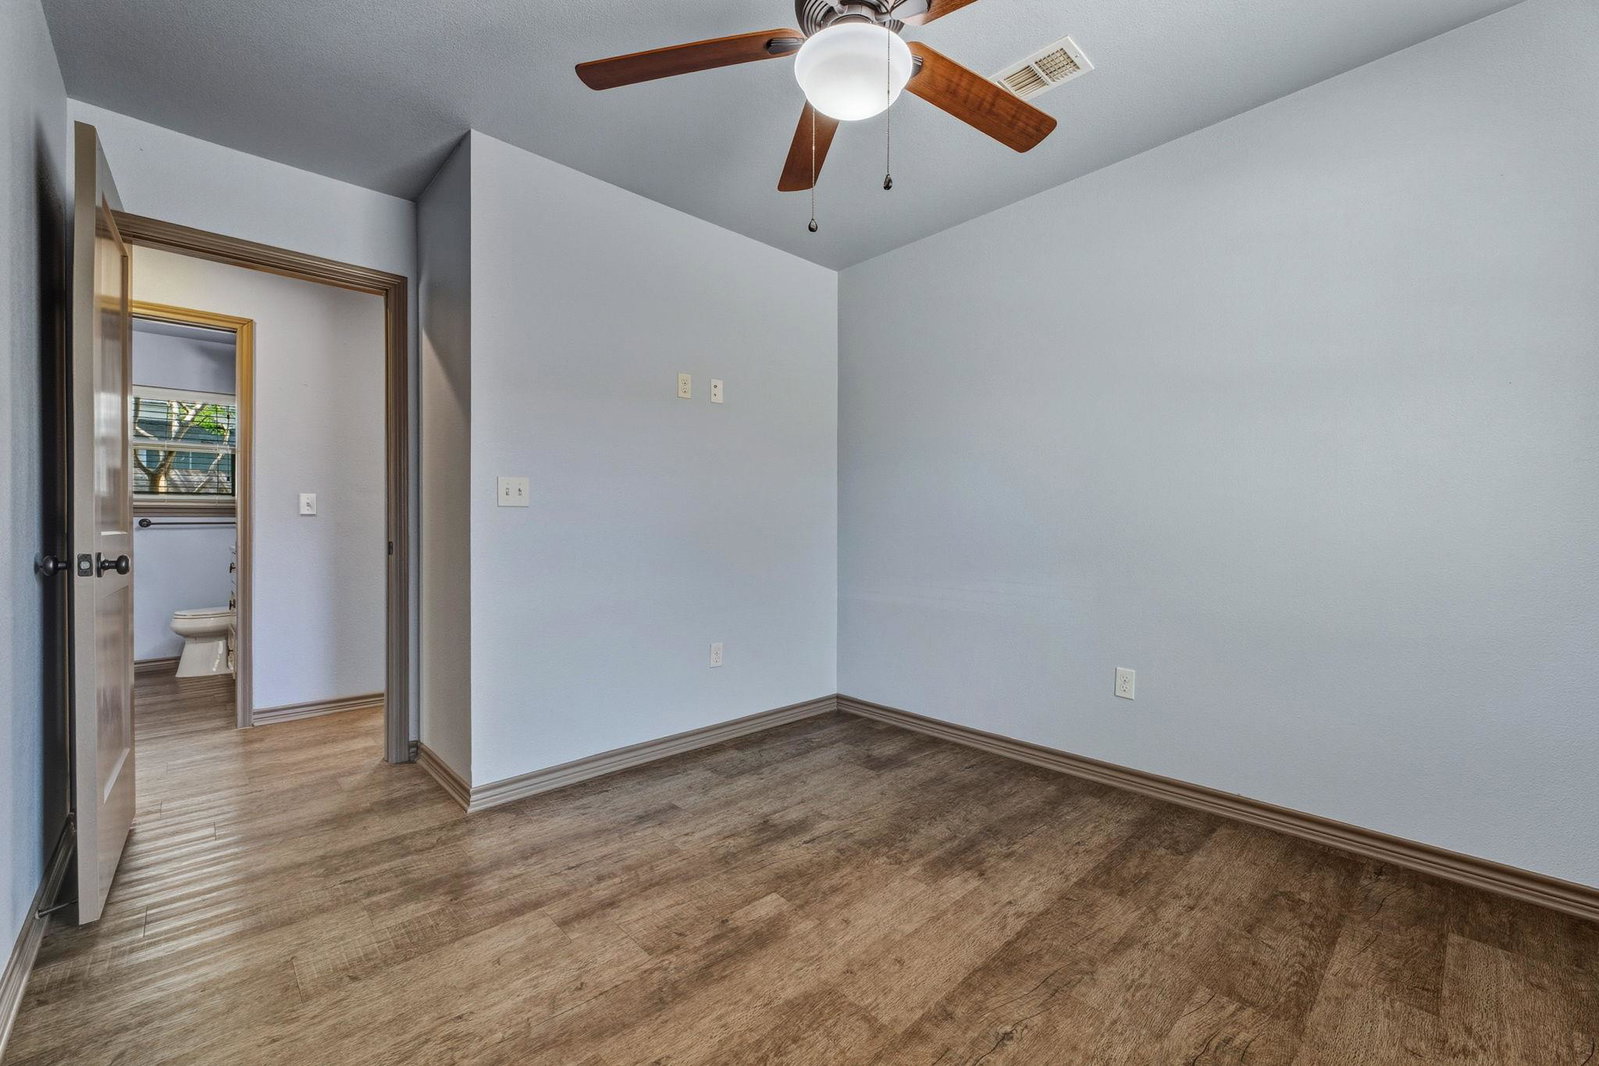
IMPROVED PRICE - COMPLETELY REMODELED in 2017 from the STUDS, charming South Austin home. The contractor floorplan reflects 1252 sq/ft with 3 bedrooms, 1 bathroom and an office/study. An additional bathroom is doable. The home has no carpet or interior steps. An open floor plan seamlessly connects the living area to the kitchen. Interior features include the stainless-steel appliances, gas range cooktop, LG Refrigerator, stacked washer/dryer, dual pane windows and pantry. The attached carport will help protect your vehicle from the elements. A space-saving, energy efficient tankless hot water system is installed for endless hot water. The large, fenced backyard is ideal for entertaining, playing with the kids and pets. The Tuff Shed (8x12) is ready for your yard equipment. Energy Audit reflected no recommendations. The location is great for shopping and restaurants. Easy access to downtown and close to Central Market, Austin Java and St. Edward’s University. Come see this lovely home today that has been in the same family for 55 years!
/u.realgeeks.media/ashbyre/c1fefc98a401-final.png)
Additional Information
- Amenities
- Ceiling Fan(s), Granite Counters, High Speed Internet, No Interior Steps, Open Floorplan, Pantry, Primary Bedroom on Main, Recessed Lighting, Study/Home Office, Wired for Data
- Interior Features
- Ceiling Fan(s), Granite Counters, High Speed Internet, No Interior Steps, Open Floorplan, Pantry, Primary Bedroom on Main, Recessed Lighting, Study/Home Office, Wired for Data
- Exterior Features
- Gutters Full, Private Yard
- Taxes
- $8,787
- Appliances
- Dishwasher, Dryer, Exhaust Fan, Gas Range, Microwave, Oven, Free-Standing Gas Range, Free-Standing Refrigerator, Washer, Washer/Dryer Stacked, Tankless Water Heater
- Heating
- Central, Natural Gas
- Air Conditioning
- Ceiling Fan(s), Central Air, Electric
- Exterior Construction
- Brick, Masonry Partial, Vinyl Siding
- Stories
- 1
- Levels
- One
- Roof
- Composition
- School District
- Austin ISD
- Elementary School
- Joslin
- Middle School
- Covington
- High School
- Crockett
Mortgage Calculator
Listing courtesy of Keller Williams - Lake Travis. Contact: (512) 415-8013
Brought to you by the Austin Board of REALTORS® All visitors are subject to ABoR Terms and Conditions of Use.