805 Nile St, Austin, TX 78702
- $675,000
- 4
- BD
- 3
- BA
- 1,614
- SqFt



- List Price
- $675,000
- Status
- ACTIVE UNDER CONTRACT
- Days on Market
- 130
- Price Change
- ▼ $24,990 1776364652
- MLS#
- 5453654
- Subtype
- Residential
- Year Built
- 1985
- Bedrooms
- 4
- Bathrooms
- 3
- Full Baths
- 3
- Living Area
- 1,614
- Lot Size
- 8,328
- Acres
- 0.19
- Subdivision
- Rosewood Village Sec 08 Amd
- Neighborhood
- Rosewood Village Sec 08 Amd
- MLS Area Major
- Austin - Central, Austin - East
Property Description
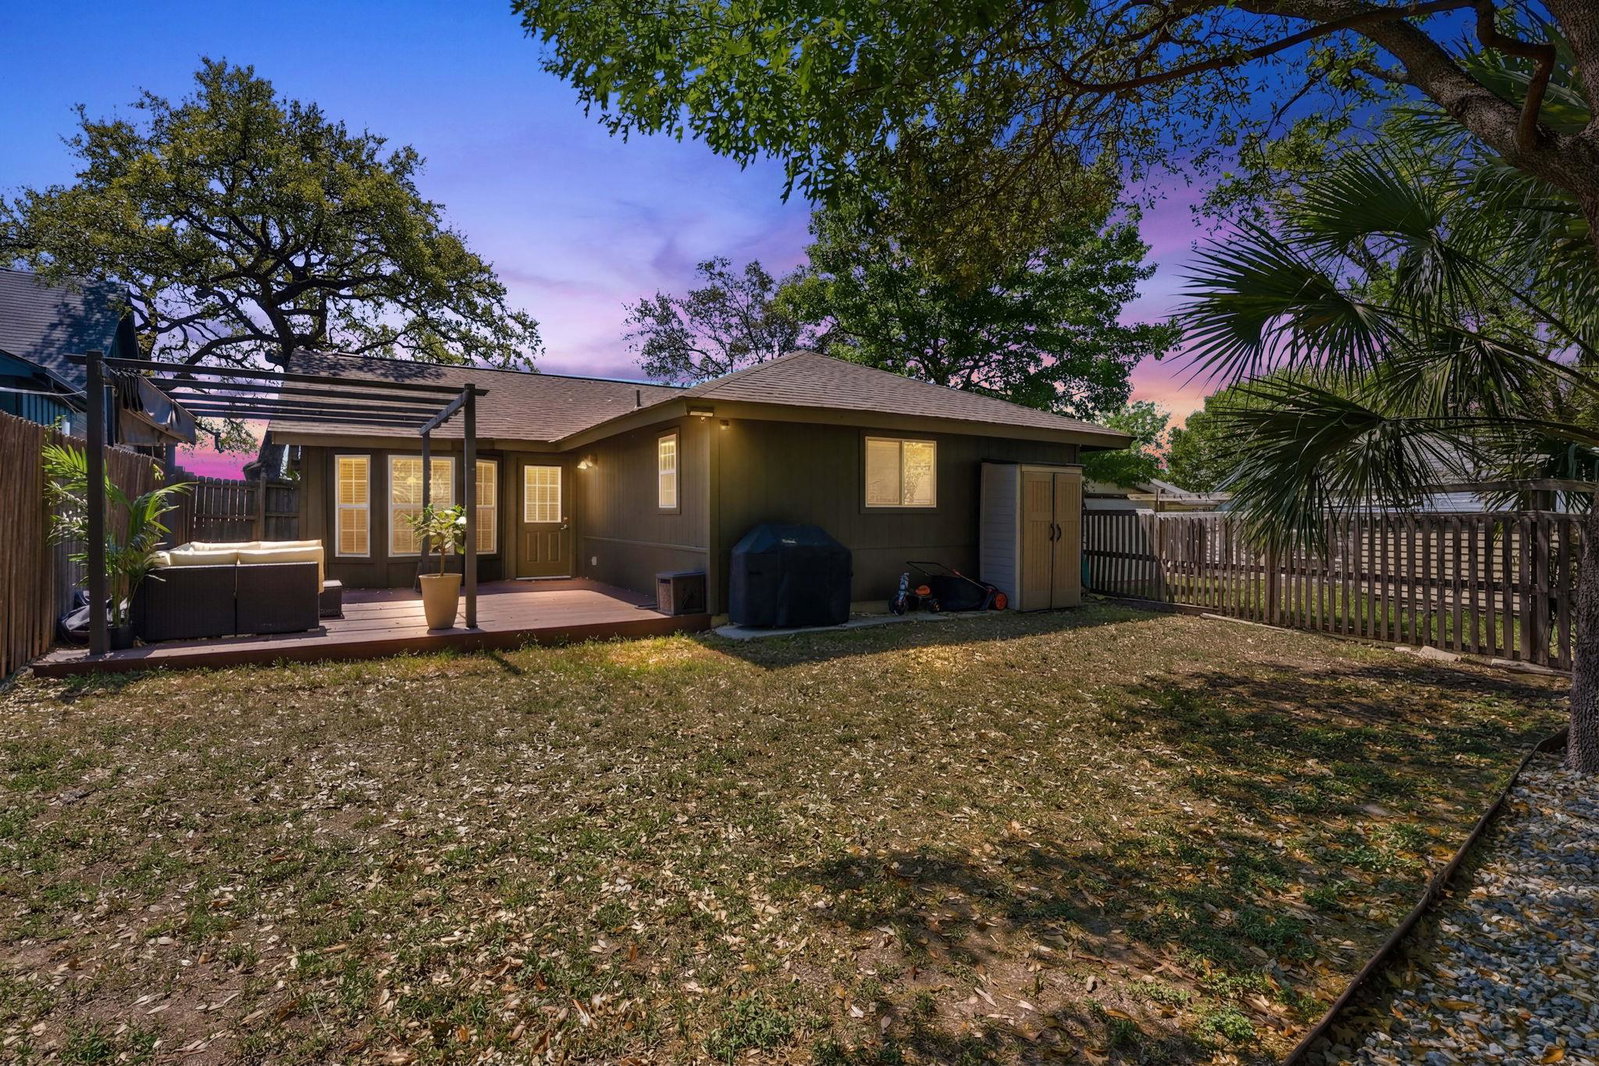
Rosewood Village offers a blend of neighborhood comfort & modern East Austin energy on a quiet, walkable street within one of the city’s most creative & evolving districts. A grove of mature palm trees frames the front landscape complementing the classic Austin stacked-stone exterior & a covered front patio sets the tone for relaxed outdoor living. Inside, this renovated single-level home features 4 bedrooms & 3 baths. The main living area showcases vaulted ceilings & an open, light-filled layout - white oak LVP floors & expansive windows create a contemporary feel. The kitchen serves as the heart of the home, opening to the main living space. White cabinetry pairs w/ soft gray stone countertops & stainless appliances - a custom metal center island topped w/ matching stone offers additional prep space. A dining area w/ bay windows brings in natural light & provides an inviting setting for everyday meals or entertaining. The primary suite features a sliding barn-door entry to the walk-in closet, ensuite bath set in a floating vanity & a walk-in shower wrapped in floor-to-ceiling tile. 2 additional bedrooms share a well-appointed bath with a shower/tub combination. A flexible 4th bedroom w/ private exterior entry. wood floors & its own bath offers versatility for guests, a fitness gym, a home office, or creative studio. Outdoor living is highlighted under a steel-pergola deck extending the entertaining space into a peaceful backyard retreat. Back deck secured with durable weather-friendly composite wood panels. A row of mature trees lines the rear fence for added privacy - the sizable yard provides room for pets, play, or weekend gatherings. The area reflects the vibrancy & growth of East Austin w/ nearby educational expansions, new neighborhood amenities & a thriving collection of dining spots & creative spaces along East 7th Street. **New paint & New flooring as of 6/25/26**For more info, to to: https://wkf.ms/40ja3F1
/u.realgeeks.media/ashbyre/c1fefc98a401-final.png)
Additional Information
- Amenities
- Breakfast Bar, Ceiling Fan(s), Ceiling-High, Ceiling-Vaulted, Corian Counters, Eat-in Kitchen, High Speed Internet, Kitchen Island, Multiple Dining Areas, No Interior Steps, Open Floorplan, Pantry, Primary Bedroom on Main, Recessed Lighting, Walk-In Closet(s)
- Interior Features
- Breakfast Bar, Ceiling Fan(s), Ceiling-High, Ceiling-Vaulted, Corian Counters, Eat-in Kitchen, High Speed Internet, Kitchen Island, Multiple Dining Areas, No Interior Steps, Open Floorplan, Pantry, Primary Bedroom on Main, Recessed Lighting, Walk-In Closet(s)
- Exterior Features
- Exterior Steps, Private Yard
- Taxes
- $15,883
- Appliances
- Dishwasher, Disposal, Exhaust Fan, Microwave, Gas Oven, Free-Standing Gas Range, Stainless Steel Appliance(s)
- Heating
- Central
- Air Conditioning
- Ceiling Fan(s), Central Air, Electric
- Exterior Construction
- Masonry Partial, Wood Siding, Stone
- Stories
- 1
- Levels
- One
- Roof
- Composition, Shingle
- School District
- Austin ISD
- Elementary School
- Oak Springs
- Middle School
- Kealing
- High School
- Eastside Early College
- View
- No View
Mortgage Calculator
Listing courtesy of Compass RE Texas, LLC. Contact: (512) 626-6694
Brought to you by the Austin Board of REALTORS® All visitors are subject to ABoR Terms and Conditions of Use.