15239 Calaveras Dr, Austin, TX 78717
- $789,000
- 4
- BD
- 3
- BA
- 2,953
- SqFt




- List Price
- $789,000
- Status
- ACTIVE UNDER CONTRACT
- Days on Market
- 69
- Price Change
- ▼ $11,000 1782941959
- MLS#
- 5444058
- Subtype
- Residential
- Year Built
- 2000
- Bedrooms
- 4
- Bathrooms
- 3
- Full Baths
- 3
- Living Area
- 2,953
- Lot Size
- 6,830
- Acres
- 0.16
- Subdivision
- Davis Spring Sec 03-D Amd
- Neighborhood
- Davis Spring Sec 03-D Amd
- MLS Area Major
- Austin - North Central, Cedar Park/Leander, Round Rock
Property Description
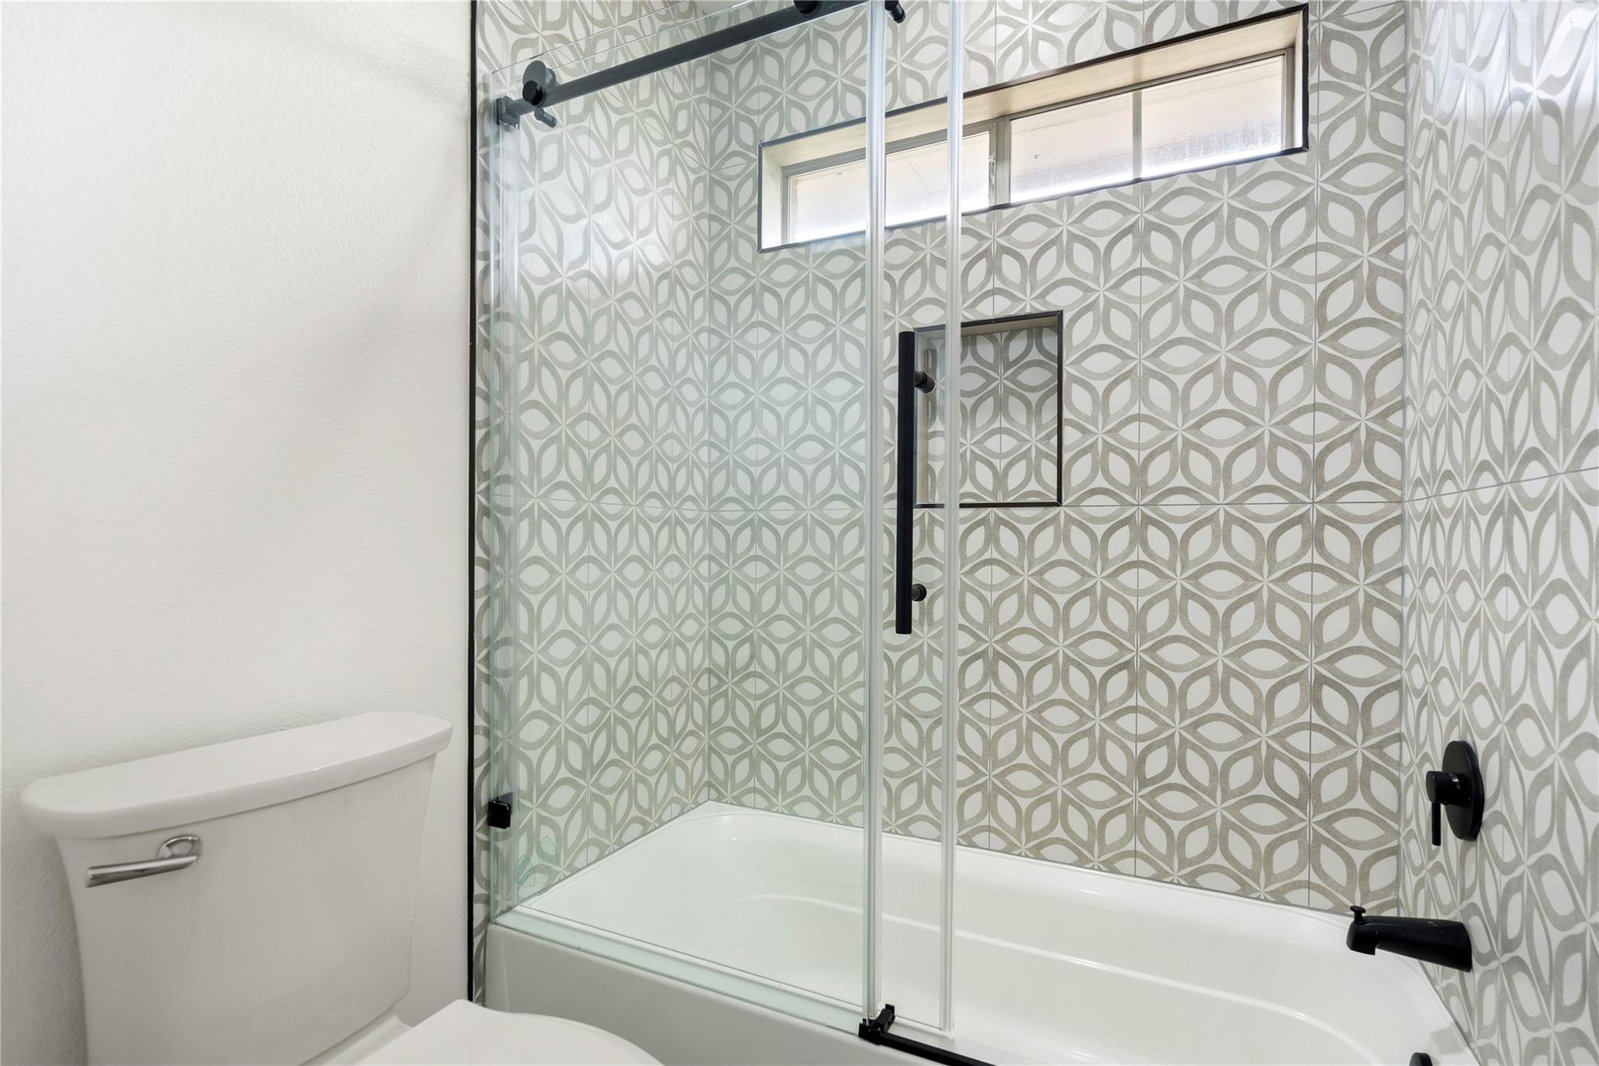
Fully Remodeled Modern Beauty Backing to Greenbelt! Welcome home to this stunning, fully renovated retreat where every detail has been meticulously redesigned with an elevated, modern lifestyle in mind. Tucked away on a premium corner lot backing to a peaceful greenbelt, this property offers a rare combination of modern luxury and natural privacy. Step inside to discover a bright, open-concept layout boasting high-end designer finishes, contemporary textures, and custom lighting that creates an immediate sense of warmth and sophistication. The main living area is highlighted by model-style wood stairs accented with custom LED lighting and anchored by two grand modern chandeliers. The heart of the home is the show-stopping, remodeled kitchen—a luxury-inspired masterpiece equipped with premium finishes, sleek modern cabinetry, high-end appliances, and an open layout tailored perfectly for both casual family living and grand-scale entertaining. The transformation continues into the beautifully renovated bathrooms, each offering a spa-like escape with custom tilework, premium fixtures, and contemporary LED mirrors. Every square foot of this property feels intentionally curated, fresh, and entirely move-in ready. Enjoy seamless indoor-outdoor living with tranquil greenbelt views that provide a relaxing backdrop from both the main living spaces and the backyard. Situated in a prime location with access to highly acclaimed Round Rock ISD schools, this turn-key home offers the ultimate blend of luxury, convenience, and privacy.
/u.realgeeks.media/ashbyre/c1fefc98a401-final.png)
Additional Information
- Amenities
- Built-in Features, Ceiling Fan(s), Quartz Counters, Double Vanity, Eat-in Kitchen, Kitchen Island, Multiple Dining Areas, Multiple Living Areas, Open Floorplan, Pantry, Recessed Lighting, Smart Thermostat, Soaking Tub, Walk-In Closet(s)
- Interior Features
- Built-in Features, Ceiling Fan(s), Quartz Counters, Double Vanity, Eat-in Kitchen, Kitchen Island, Multiple Dining Areas, Multiple Living Areas, Open Floorplan, Pantry, Recessed Lighting, Smart Thermostat, Soaking Tub, Walk-In Closet(s)
- Exterior Features
- Private Yard
- Taxes
- $11,971
- HOA Frequency
- Monthly
- HOA Includes
- Common Area Maintenance
- Appliances
- Cooktop, Dishwasher, Disposal, Exhaust Fan, Gas Cooktop, Microwave, Refrigerator
- Heating
- Central, Fireplace(s)
- Air Conditioning
- Ceiling Fan(s), Central Air
- Exterior Construction
- Brick Veneer, Masonry All Sides
- Stories
- 2
- Levels
- Two
- Roof
- Shingle
- Garage Spaces
- 2
- School District
- Round Rock ISD
- Elementary School
- Elsa England
- Middle School
- Pearson Ranch
- High School
- McNeil
- View
- Pond
Mortgage Calculator
Listing courtesy of True Realty Partners LLC. Contact: (512) 758-2671
Brought to you by the Austin Board of REALTORS® All visitors are subject to ABoR Terms and Conditions of Use.