228 Poole Ln, Liberty Hill, TX 78642
- $670,000
- 4
- BD
- 4
- BA
- 3,455
- SqFt




- List Price
- $670,000
- Status
- ACTIVE
- Days on Market
- 61
- Price Change
- ▼ $15,000 1788561473
- MLS#
- 5424470
- Subtype
- Residential
- Year Built
- 2022
- Bedrooms
- 4
- Bathrooms
- 4
- Full Baths
- 3
- Half Baths
- 1
- Living Area
- 3,455
- Lot Size
- 8,703
- Acres
- 0.20
- Subdivision
- Santa Rita Ranch Ph 3 Sec 2
- Neighborhood
- Santa Rita Ranch Ph 3 Sec 2
- MLS Area Major
- Burnet/Llano, Cedar Park/Leander, Georgetown, Williamson North
Property Description
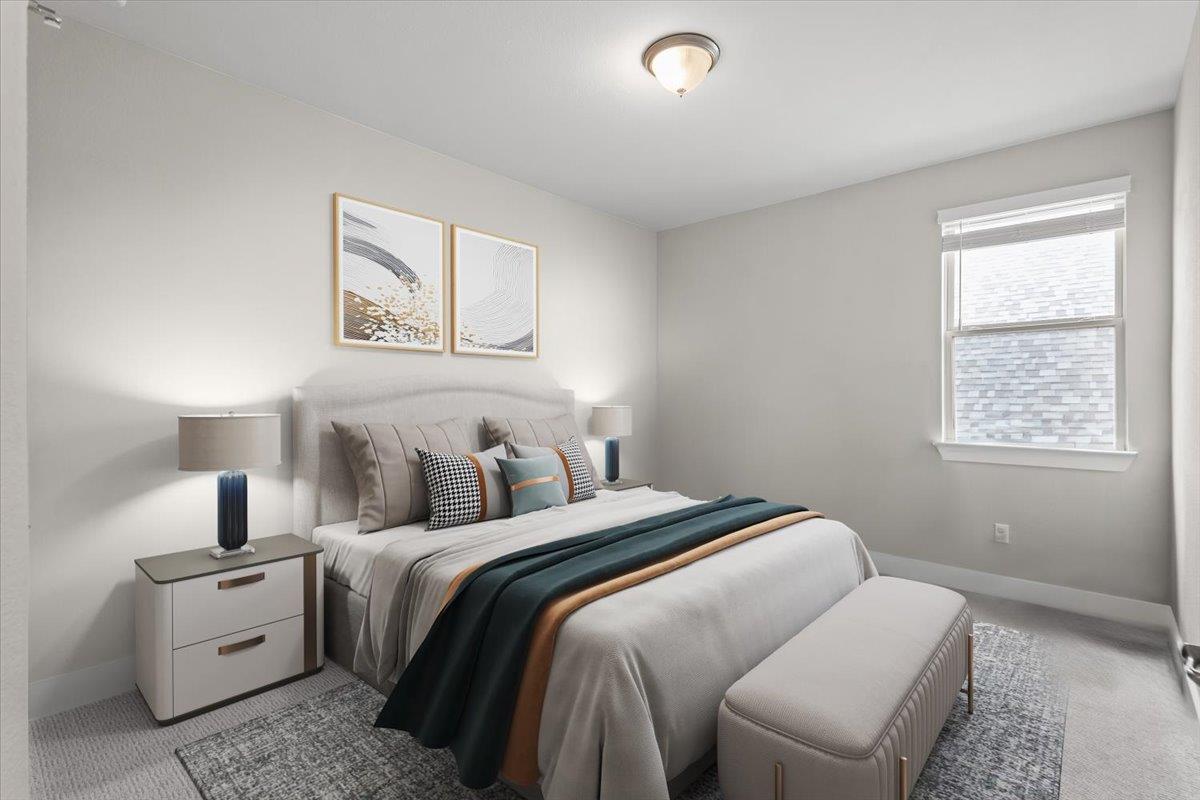
15K PRICE REDUCTION! Check out this beautifully maintained home featuring 4 bedrooms and 3.5 baths, offering 3,455 sq. ft. of living space with high ceilings and plenty of natural light. The layout includes a formal dining room, a downstairs office, plus a game room and media room upstairs. Smart Home Features. The kitchen, open to the family room, boasts stainless steel appliances, a built-in oven, granite countertops, and a reverse osmosis water filter under the sink. Extras like a water softener, refrigerator, washer, dryer, Ring system, blinds, and curtains are all included. The spacious master suite offers a huge walk-in closet and a bath with dual vanities, a soaking tub, and a walk-in shower. Recessed lighting runs throughout, and the attic features a radiant barrier. With all-sides masonry, full irrigation, and a huge backyard, this home is ready for entertaining. The patio measures 16'8" x 8', with an additional 27' x 18' extended patio added by the owner, plus a natural gas stub. The owner invested $32K in builder upgrades—see the attached design selection sheet, floor plan, and builder features sheet for details. Also, check out the attached 3D Home Tour and an Extensive Aerial Drone Video for a closer look at the home and neighborhood amenities. HEB, Restaurants and shopping just two miles away. All information to be verified by the buyer and their agent.
/u.realgeeks.media/ashbyre/c1fefc98a401-final.png)
Additional Information
- Amenities
- See Remarks, Breakfast Bar, Built-in Features, Ceiling Fan(s), Ceiling-High, Granite Counters, Quartz Counters, Double Vanity, Entrance Foyer, High Speed Internet, In-Law Floorplan, Kitchen Island, Multiple Dining Areas, Multiple Living Areas, Open Floorplan, Pantry, Primary Bedroom on Main, Recessed Lighting, Soaking Tub, Study/Home Office, Walk-In Closet(s), Wired for Data, Wired for Sound
- Interior Features
- See Remarks, Breakfast Bar, Built-in Features, Ceiling Fan(s), Ceiling-High, Granite Counters, Quartz Counters, Double Vanity, Entrance Foyer, High Speed Internet, In-Law Floorplan, Kitchen Island, Multiple Dining Areas, Multiple Living Areas, Open Floorplan, Pantry, Primary Bedroom on Main, Recessed Lighting, Soaking Tub, Study/Home Office, Walk-In Closet(s), Wired for Data, Wired for Sound
- Exterior Features
- See Remarks, Rain Gutters, Lighting
- Taxes
- $17,343
- HOA Frequency
- Monthly
- HOA Includes
- See Remarks, Common Area Maintenance
- Appliances
- Built-In Electric Oven, Dishwasher, Disposal, Dryer, Gas Cooktop, Microwave, Plumbed For Ice Maker, RNGHD, Free-Standing Refrigerator, Self Cleaning Oven, Stainless Steel Appliance(s), Vented Exhaust Fan, Washer, Water Heater, Water Purifier Owned, Water Softener Owned
- Heating
- Central, Fireplace(s), Natural Gas, Wood
- Air Conditioning
- Central Air, Multi Units
- Exterior Construction
- Brick, ICAT Recessed Lighting, Masonry All Sides, Radiant Barrier, Stone
- Stories
- 2
- Levels
- Two
- Roof
- Composition, Shingle
- Garage Spaces
- 2
- School District
- Liberty Hill ISD
- Elementary School
- Tierra Rosa
- Middle School
- Santa Rita Middle
- High School
- Legacy Ranch
Mortgage Calculator
Listing courtesy of Keller Williams Realty. Contact: (512) 346-3550
Brought to you by the Austin Board of REALTORS® All visitors are subject to ABoR Terms and Conditions of Use.