17701 Hunters Hollow, Jonestown, TX 78645
- $1,249,000
- 4
- BD
- 5
- BA
- 4,204
- SqFt






- List Price
- $1,249,000
- Status
- ACTIVE
- Days on Market
- 379
- Price Change
- ▼ $50,000 1778270138
- MLS#
- 5420581
- Subtype
- Residential
- Year Built
- 2019
- Bedrooms
- 4
- Bathrooms
- 5
- Full Baths
- 4
- Half Baths
- 1
- Living Area
- 4,204
- Lot Size
- 59,803
- Acres
- 1.37
- Subdivision
- Hunters Creek
- Neighborhood
- Hunters Creek
- MLS Area Major
- Northwest Travis Co.
Property Description
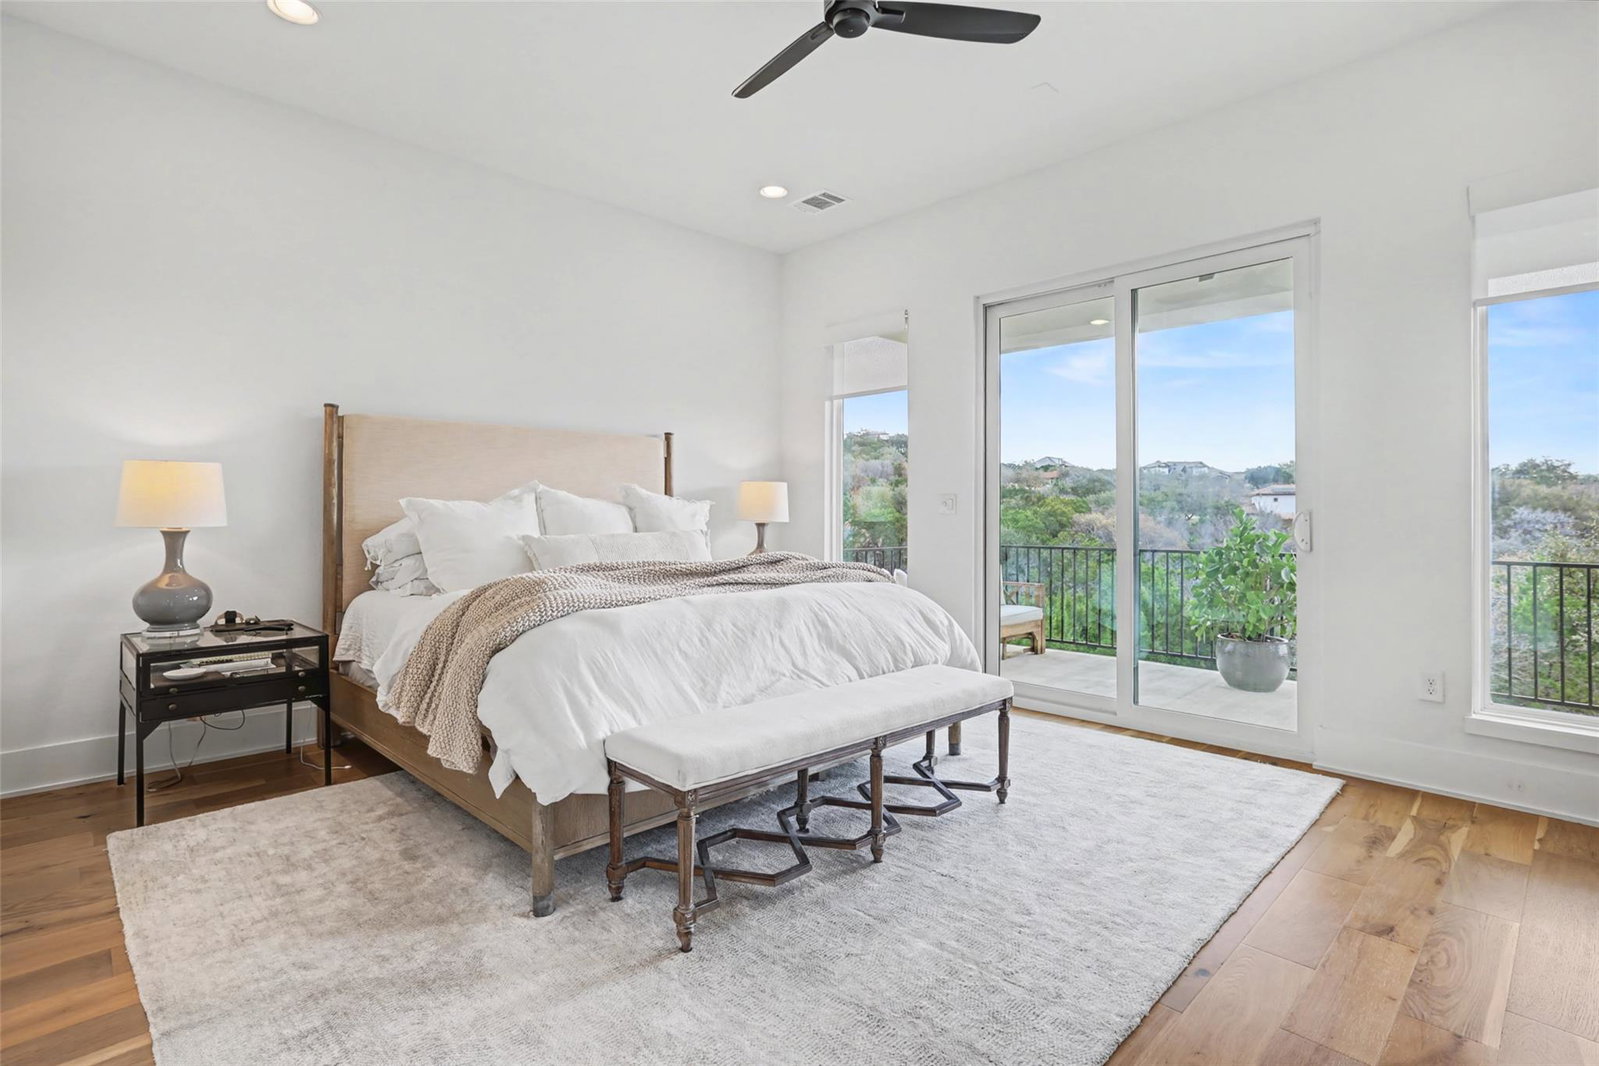
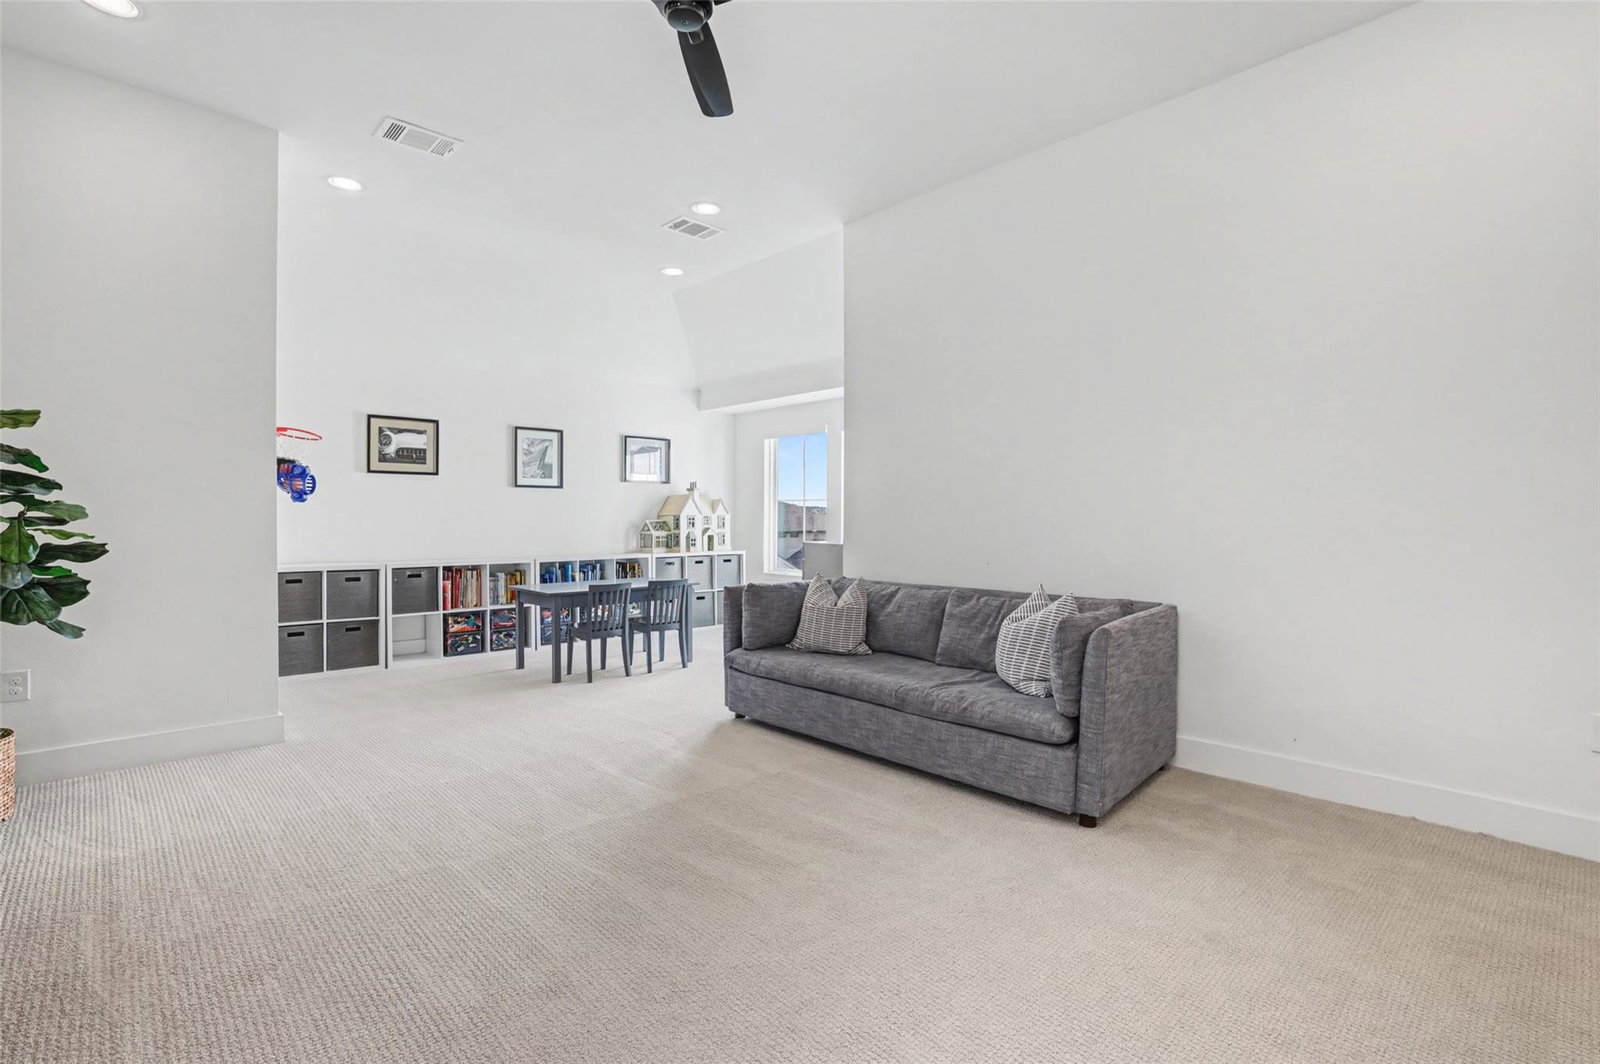
Woods and Water! Spectacular quality custom 4 bedroom/4.5 bath/3 Living Area home near Lake Travis * Exclusive, gated Hunters Creek community with nearby HOA waterfront park/picnic area and day dock (no boat launch) * 1.3729 acre lot offers canyon/wooded views with glimpses of Lake Travis * Immaculate interior boasting designer finish-outs, hardwood & tiled flooring, and quartz countertops in kitchen, butler's pantry, baths, utility room & built-ins * French doors open to dedicated study with built-in crystal granite-topped cabinetry * Elegant formal dining opens to covered front porch to expand entertaining needs or dine alfresco * Dramatic Great Room enhanced by wall of windows, soaring ceiling to 2nd level, artist-designed steel-surround gas-log fireplace, flanked by quartz-topped built-in cabinetry * Gourmet island kitchen outfitted w/Viking/Kitchen appliances, pot filler over gas range, abundant cabinetry, oversized walk area between kitchen island & stainless steel apron sink * Covered patio has granite topped outdoor kitchen with sink, fridge & gas grill * Secluded, wildly romantic owner's bedroom downstairs reveals covered balcony & truly luxurious bath w/soaking tub, walk-through tiled shower, & long quartz-topped double vanity * There's 2 secondary ensuites upstairs & flexible, spacious 2nd living area - game room? media? Hobby? * A 4th bedroom shares the 4th tiled bath upstairs * Oversized side-entry 3-car garage that's heated/cooled with surround sound & 2nd utility area (washer/dryer) * There's plenty of space behind the home for a pool, sports court, garden, gazebo, etc. * Shows like a model home!
/u.realgeeks.media/ashbyre/c1fefc98a401-final.png)
Additional Information
- Amenities
- See Remarks, Breakfast Bar, Built-in Features, Ceiling Fan(s), Ceiling-High, Quartz Counters, Double Vanity, Entrance Foyer, Interior Steps, Kitchen Island, Multiple Dining Areas, Multiple Living Areas, Open Floorplan, Pantry, Primary Bedroom on Main, Recessed Lighting, Soaking Tub, Study/Home Office, Walk-In Closet(s)
- Interior Features
- See Remarks, Breakfast Bar, Built-in Features, Ceiling Fan(s), Ceiling-High, Quartz Counters, Double Vanity, Entrance Foyer, Interior Steps, Kitchen Island, Multiple Dining Areas, Multiple Living Areas, Open Floorplan, Pantry, Primary Bedroom on Main, Recessed Lighting, Soaking Tub, Study/Home Office, Walk-In Closet(s)
- Exterior Features
- Balcony, Exterior Steps, Garden, Gas Grill, Rain Gutters, Lighting, See Remarks
- HOA Frequency
- Annually
- HOA Includes
- Common Area Maintenance, Insurance
- Appliances
- Dishwasher, Disposal, Exhaust Fan, Microwave, Free-Standing Gas Range, Refrigerator, See Remarks, Self Cleaning Oven, Stainless Steel Appliance(s), Vented Exhaust Fan, Electric Water Heater, Water Softener Owned, Wine Refrigerator
- Heating
- Heat Pump, See Remarks
- Air Conditioning
- Ceiling Fan(s), Central Air, Dual, Electric, Exhaust Fan, Zoned
- Exterior Construction
- HardiPlank Type, Stone, Stucco
- Stories
- 2
- Levels
- Two
- Roof
- Composition, Metal
- Garage Spaces
- 3
- School District
- Lago Vista ISD
- Elementary School
- Lago Vista
- Middle School
- Lago Vista
- High School
- Lago Vista
- View
- Lake/River
Mortgage Calculator
Listing courtesy of Coldwell Banker Realty. Contact: (512) 930-2000
Brought to you by the Austin Board of REALTORS® All visitors are subject to ABoR Terms and Conditions of Use.