1107 Concan Dr, Hutto, TX 78634
- $339,400
- 3
- BD
- 3
- BA
- 2,296
- SqFt




- List Price
- $339,400
- Status
- ACTIVE
- Days on Market
- 101
- Price Change
- ▼ $500 1789758834
- MLS#
- 5408849
- Subtype
- Residential
- Year Built
- 2006
- Bedrooms
- 3
- Bathrooms
- 3
- Full Baths
- 2
- Half Baths
- 1
- Living Area
- 2,296
- Lot Size
- 7,418
- Acres
- 0.17
- Subdivision
- Enclave At Brushy Creek
- Neighborhood
- Enclave At Brushy Creek
- MLS Area Major
- Georgetown, Hutto/Taylor/Coupland
Property Description
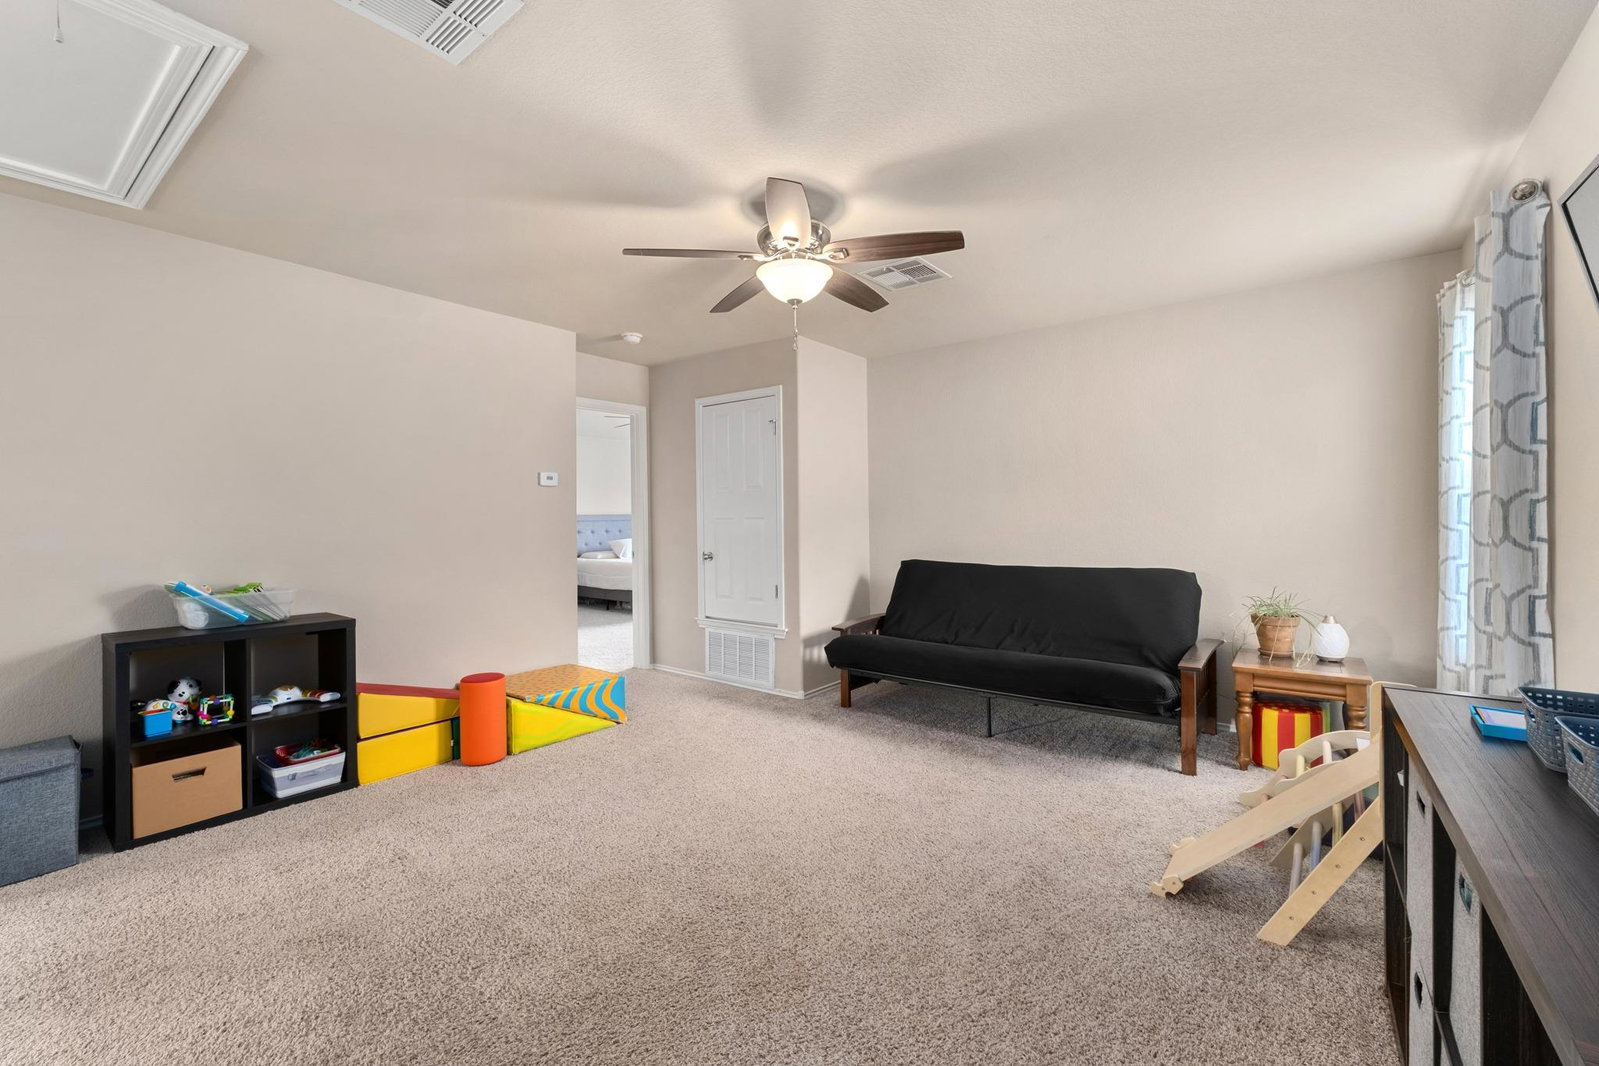
$5000 CLOSING COST CONCESSION OFFERED BY SELLERS ALONG WITH 1% RATE BUY DOWN FROM LENDER! More space, more updates, and a layout designed for real life. With nearly 2,300 square feet, a large open floor plan, and a versatile bonus room upstairs, this home offers the flexibility growing families are looking for. The spacious kitchen sits at the heart of the home, opening seamlessly to the living and dining areas—perfect for everything from busy weeknights to hosting friends and family. Upstairs, you'll find a private primary suite, two additional bedrooms, and a large bonus room that can easily serve as a game room, media room, home office, or playroom. Step outside to an extended covered patio and a generously sized backyard with plenty of room to relax, entertain, or let kids and pets play. Even better, many of the major updates have already been completed, including updated flooring, lighting, appliances, fresh paint, a renovated primary bathroom, water heater (2024), and roof (2020). Additional storage features in the closets and garage make everyday organization easier. Located just minutes from the heart of downtown Hutto, you'll enjoy convenient access to schools, grocery stores, restaurants, and local events while still coming home to a neighborhood you'll love. This is the kind of home that gives you room to grow without adding projects to your to-do list.
/u.realgeeks.media/ashbyre/c1fefc98a401-final.png)
Additional Information
- Amenities
- See Remarks, Ceiling Fan(s), Ceiling-High, Granite Counters, Double Vanity, Eat-in Kitchen, Interior Steps, Multiple Living Areas, Open Floorplan, Pantry, Recessed Lighting, Walk-In Closet(s)
- Interior Features
- See Remarks, Ceiling Fan(s), Ceiling-High, Granite Counters, Double Vanity, Eat-in Kitchen, Interior Steps, Multiple Living Areas, Open Floorplan, Pantry, Recessed Lighting, Walk-In Closet(s)
- Exterior Features
- Rain Gutters, Private Yard
- Taxes
- $7,211
- HOA Frequency
- Semi-Annually
- HOA Includes
- Common Area Maintenance
- Appliances
- Dishwasher, Gas Range, Microwave, Free-Standing Gas Oven, Range, Free-Standing Gas Range, Stainless Steel Appliance(s), Water Heater
- Heating
- Central, Natural Gas
- Air Conditioning
- Ceiling Fan(s), Central Air, Electric
- Exterior Construction
- Brick Veneer, Frame, Cement Siding
- Stories
- 2
- Levels
- Two
- Roof
- Asphalt, Composition, Shingle
- Garage Spaces
- 2
- School District
- Hutto ISD
- Elementary School
- Hutto
- Middle School
- Hutto
- High School
- Hutto
- View
- No View
Mortgage Calculator
Listing courtesy of T J Lewis Real Estate. Contact: (512) 636-9707
Brought to you by the Austin Board of REALTORS® All visitors are subject to ABoR Terms and Conditions of Use.