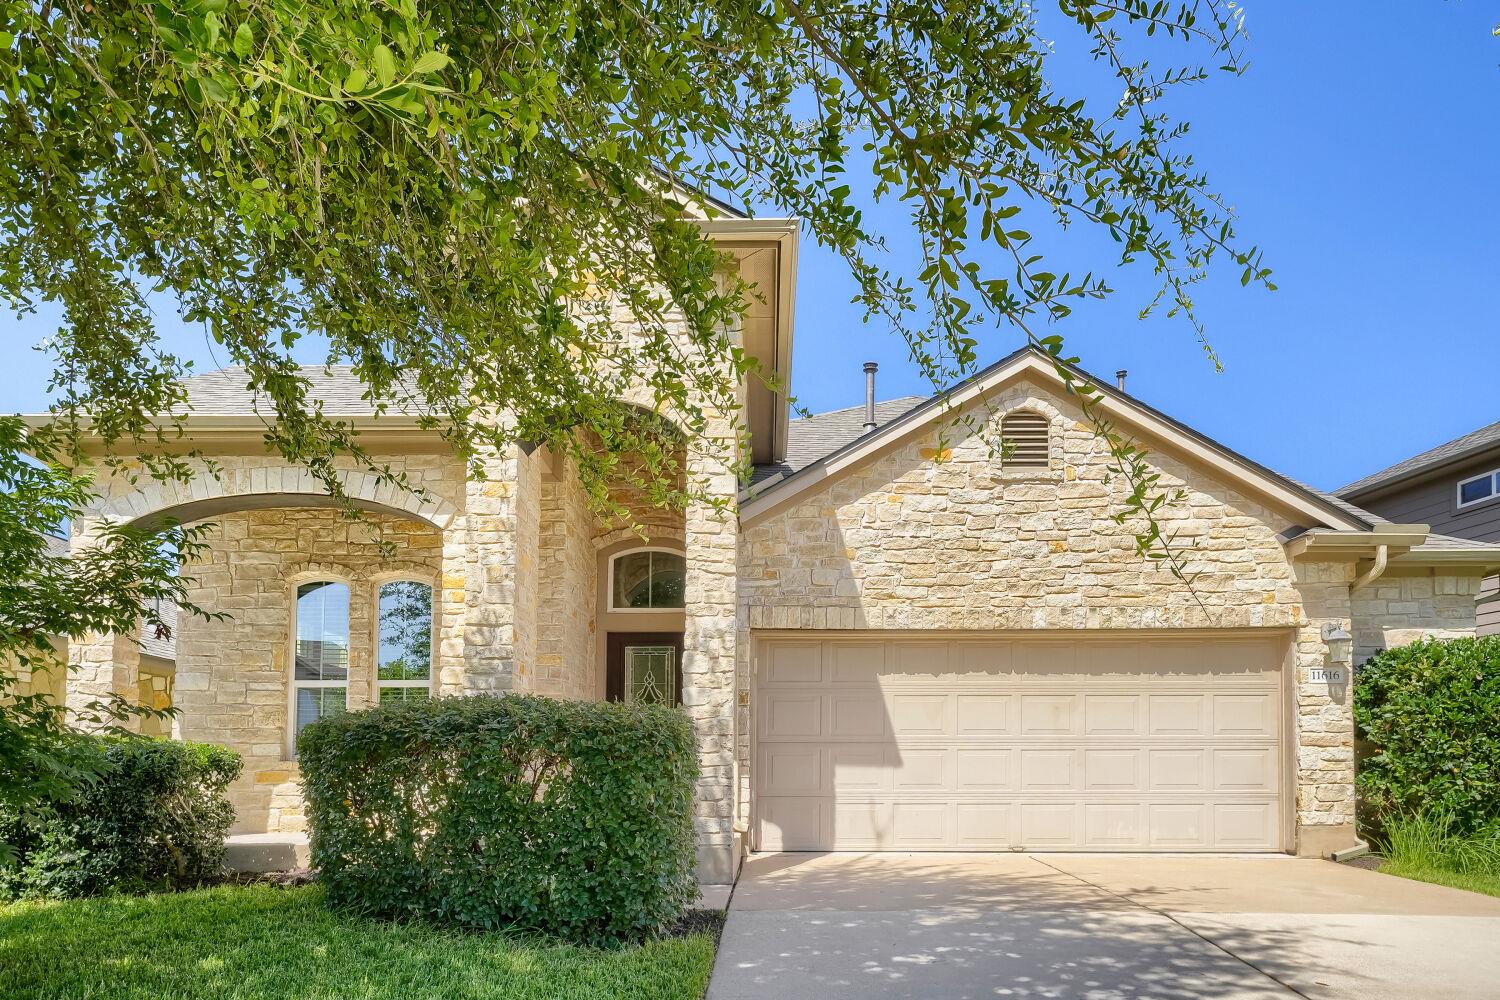
11616 Yeadon Way, Austin, TX 78717
- $519,000
- 4
- BD
- 3
- BA
- 2,220
- SqFt





- List Price
- $519,000
- Status
- ACTIVE
- Days on Market
- 7
- MLS#
- 5400737
- Subtype
- Residential
- Year Built
- 2013
- Bedrooms
- 4
- Bathrooms
- 3
- Full Baths
- 3
- Living Area
- 2,220
- Lot Size
- 6,272
- Acres
- 0.14
- Subdivision
- Avery Ranch
- Neighborhood
- Avery Ranch
- MLS Area Major
- Austin - North Central, Cedar Park/Leander, Round Rock
Property Description
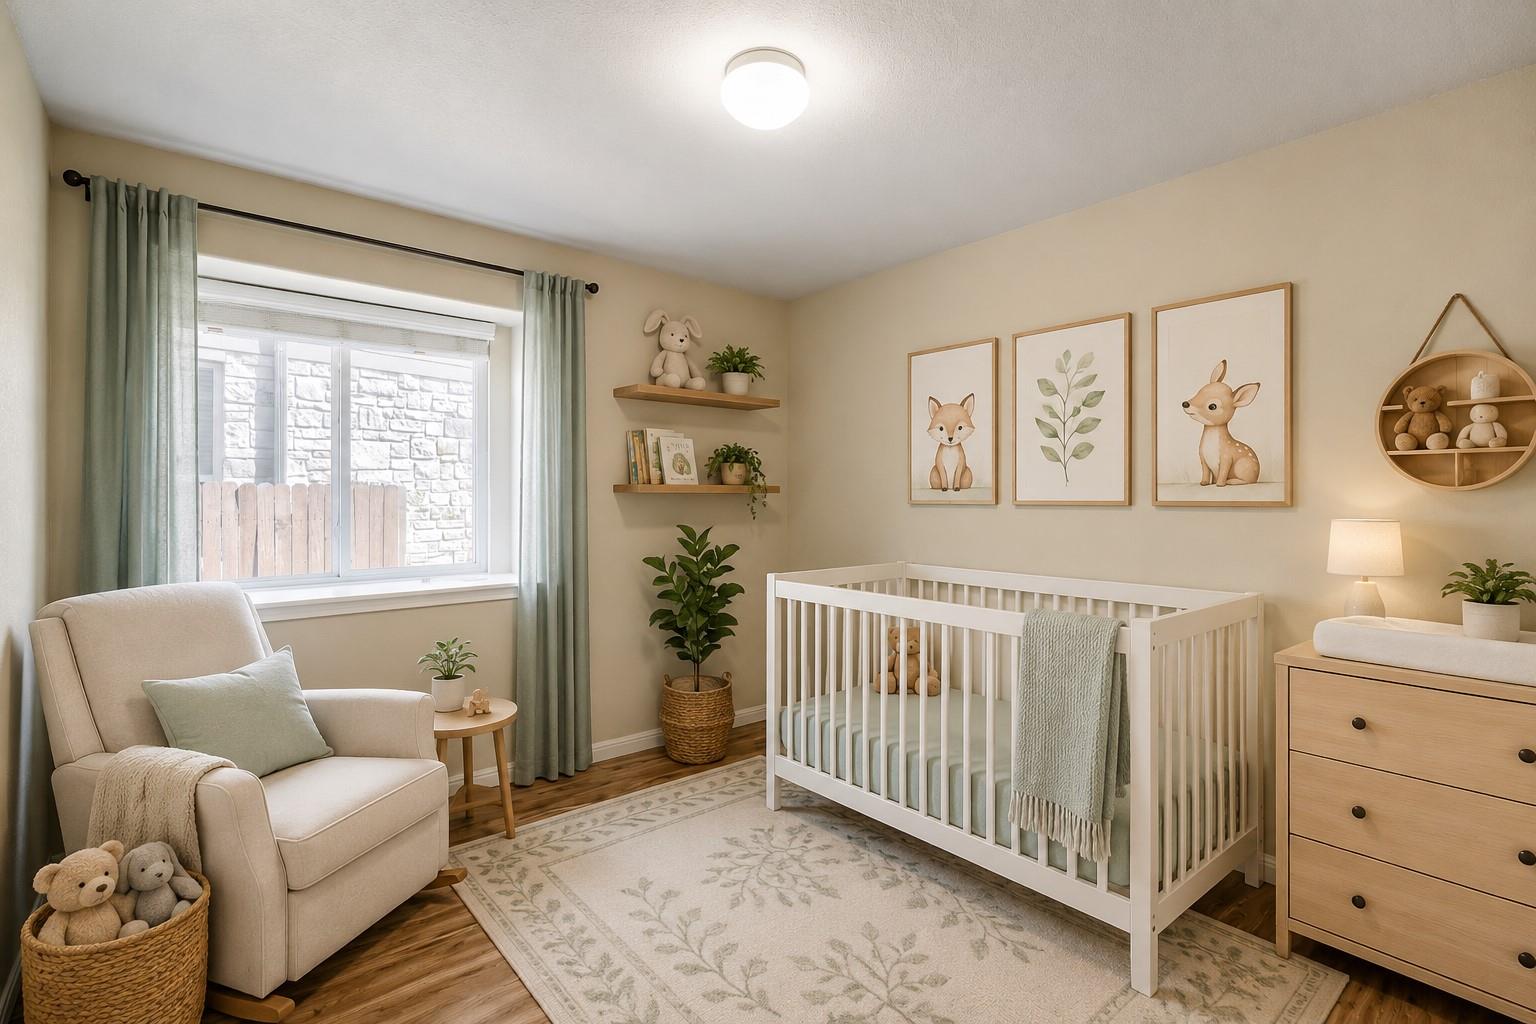
New Roof (March 14, 2025) | Downstairs Bedroom Flooring Replaced (September 2024) Welcome to this beautifully maintained East-facing Avery Ranch home offering 4 bedrooms, 3 full bathrooms, and approximately 2,220 square feet of thoughtfully designed living space. With three bedrooms and two full baths on the main level, this home lives like a single story while providing the flexibility of an upstairs guest retreat. A private home office with engineered wood flooring sits just off the entry, creating the perfect space for working from home or studying. The well-appointed kitchen features stainless steel appliances, granite countertops, a center island, and a spacious walk-in pantry. It flows seamlessly into the dining and living areas, where abundant windows fill the home with natural light. Step outside to the covered patio for effortless indoor-outdoor living—perfect for relaxing evenings or summer barbecues. The oversized owner's suite is a peaceful retreat, featuring a charming bay window and double doors leading to a spa-inspired ensuite bath with dual vanities, a walk-in glass shower, and a custom California Closets system designed to maximize storage and organization. Upstairs, you'll find a spacious game room, a private fourth bedroom, and a full bathroom—an ideal setup for guests, multigenerational living, or a teenager's retreat. A thoughtful upgrade includes an added wall between the game room and the downstairs living space, providing enhanced sound insulation and greater privacy for the bedrooms below.
/u.realgeeks.media/ashbyre/c1fefc98a401-final.png)
Additional Information
- Amenities
- Breakfast Bar, Ceiling-High, Interior Steps, Multiple Living Areas, Primary Bedroom on Main, Walk-In Closet(s)
- Interior Features
- Breakfast Bar, Ceiling-High, Interior Steps, Multiple Living Areas, Primary Bedroom on Main, Walk-In Closet(s)
- Exterior Features
- None
- HOA Frequency
- Quarterly
- HOA Includes
- Common Area Maintenance
- Appliances
- Dishwasher, Disposal, Gas Cooktop, Microwave, Free-Standing Range, Water Heater
- Heating
- Central
- Air Conditioning
- Central Air
- Exterior Construction
- Masonry All Sides
- Stories
- 2
- Levels
- Two
- Roof
- Composition
- Garage Spaces
- 2
- School District
- Leander ISD
- Elementary School
- Rutledge
- Middle School
- Artie L Henry
- High School
- Vista Ridge
- View
- No View
Mortgage Calculator
Listing courtesy of Keller Williams Realty. Contact: (512) 578-9749
Brought to you by the Austin Board of REALTORS® All visitors are subject to ABoR Terms and Conditions of Use.