12001 Vista Parke Dr Unit 1104, Austin, TX 78726
- $365,000
- 2
- BD
- 2
- BA
- 1,441
- SqFt




- List Price
- $365,000
- Status
- ACTIVE
- Days on Market
- 232
- Price Change
- ▼ $7,500 1787694852
- MLS#
- 5394528
- Subtype
- Residential
- Year Built
- 2021
- Bedrooms
- 2
- Bathrooms
- 2
- Full Baths
- 2
- Living Area
- 1,441
- Lot Size
- 4,342
- Acres
- 0.10
- Subdivision
- The Heights At Vista Parke
- Neighborhood
- The Heights at Vista Parke
- MLS Area Major
- Austin - Northwest, Cedar Park/Leander, Northwest Travis Co.
Property Description
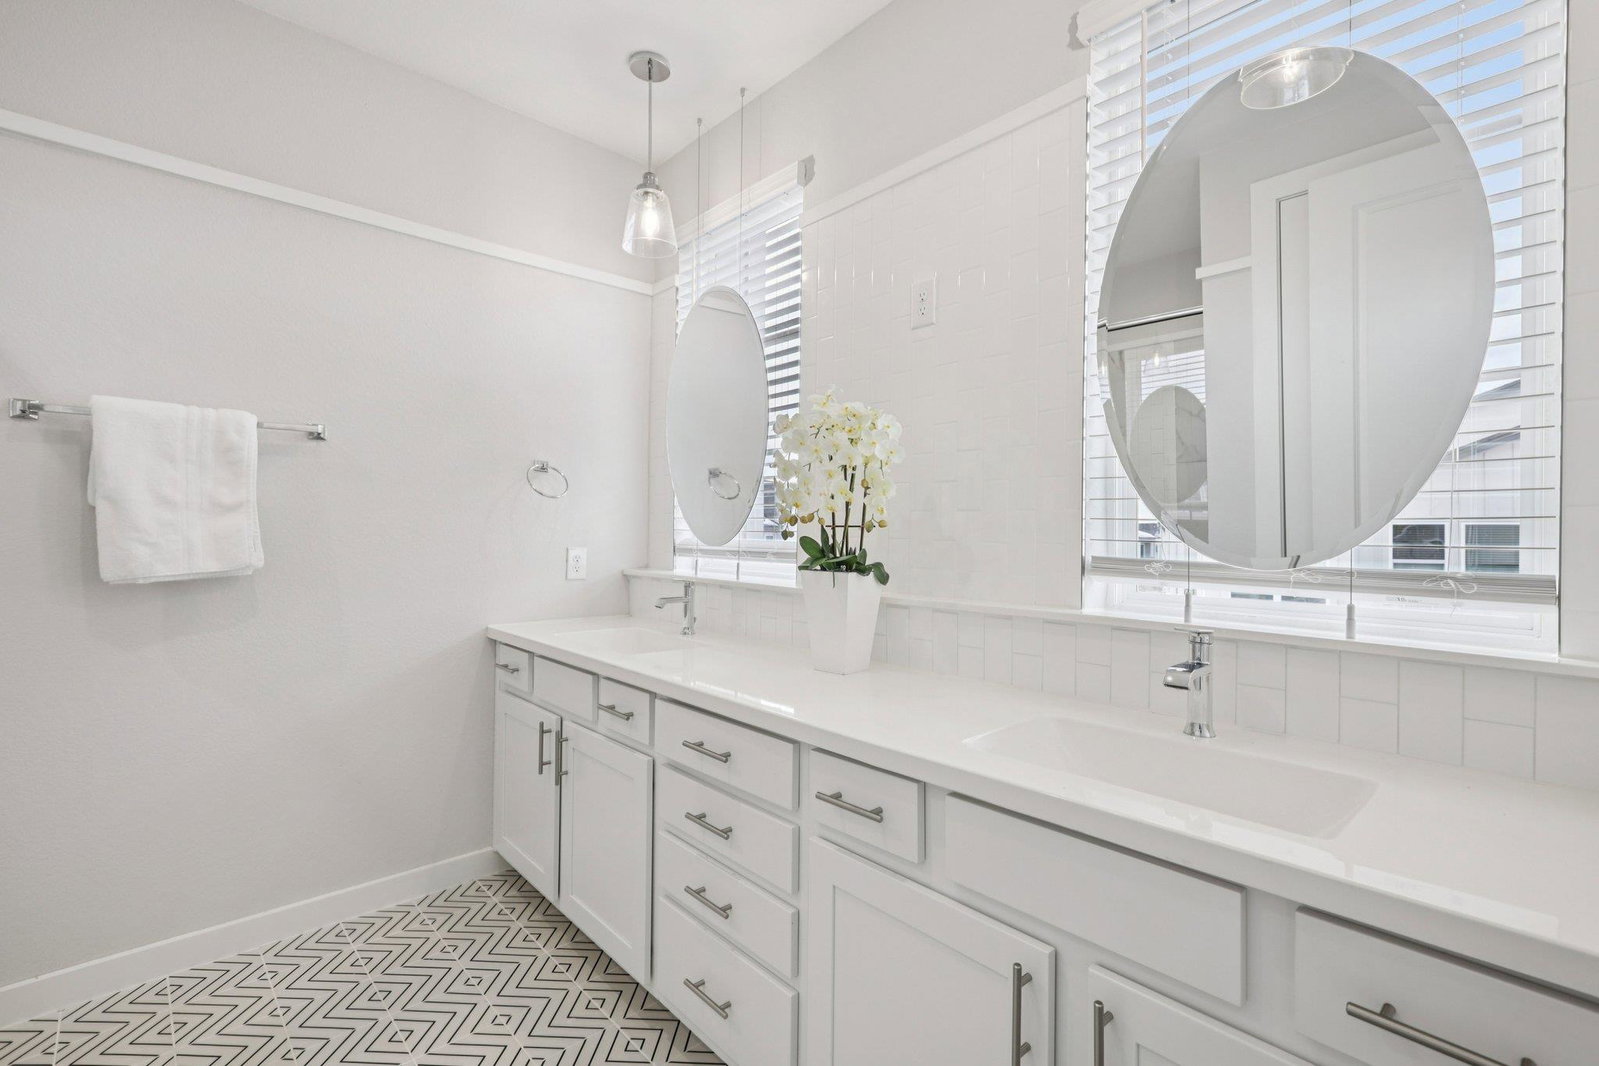
Immersed in the natural beauty of the Balcones Canyonlands Preserve, this "Buff" floor plan by Ash Creek Homes combines low-maintenance living with rare outdoor privacy. The home backs directly to the preserve, ensuring that your view from the private covered balcony and the fenced backyard is a wall of native greenery rather than a neighbor’s window. The intelligent "reverse" design places the primary living spaces on the second level to capture the best light and views. High ceilings and stylish luxury vinyl plank flooring create a modern, cohesive aesthetic throughout the main entertaining areas. The open-concept kitchen is a standout, featuring the top-tier GE Signature Appliance Package, sleek quartz countertops, and custom cabinetry extending to the ceiling for a high-end, custom look. This level flows seamlessly onto the upper balcony, inviting you to start your day with breakfast outside. The primary suite is also conveniently located on this level, offering a quiet retreat with an elegant en-suite bath, double vanity, quartz surfaces, and a spacious walk-in shower. The first level delivers essential versatility with a spacious guest bedroom and a full bathroom, perfect for a roommate, private home office, or guest suite. A long hallway leads to the rear covered porch and the wrought-iron fenced yard, providing immediate access to nature. A laundry closet (washer/dryer included) and a spacious one-car garage with an extra driveway parking spot add functional convenience. Located in The Heights at Vista Parke, a dog-friendly community known for its modern architecture, you are zoned for the acclaimed Leander ISD. Despite the secluded feel, you are within walking distance of prime conveniences including HEB, Starbucks, Chipotle, Chick-fil-A, and Smoothie King. With the Balcones Canyonlands as your backyard and the tech corridor/Lake Travis just minutes away, this condo offers the ultimate balance of nature and lifestyle. Selling fully furnished for extra $10k.
/u.realgeeks.media/ashbyre/c1fefc98a401-final.png)
Additional Information
- Amenities
- Ceiling Fan(s), Ceiling-High, Quartz Counters, Double Vanity, Eat-in Kitchen, Entrance Foyer, Interior Steps, Kitchen Island, Open Floorplan, Pantry, Primary Bedroom on Main, Two Primary Closets, Walk-In Closet(s), Wired for Data
- Interior Features
- Ceiling Fan(s), Ceiling-High, Quartz Counters, Double Vanity, Eat-in Kitchen, Entrance Foyer, Interior Steps, Kitchen Island, Open Floorplan, Pantry, Primary Bedroom on Main, Two Primary Closets, Walk-In Closet(s), Wired for Data
- Exterior Features
- Balcony, Private Entrance, Private Yard
- Taxes
- $11,162
- HOA Frequency
- Monthly
- HOA Includes
- Common Area Maintenance, Landscaping, Maintenance Grounds
- Appliances
- Dishwasher, Disposal, Electric Range, ENERGY STAR Qualified Dishwasher, Exhaust Fan, Microwave, Free-Standing Electric Oven, Stainless Steel Appliance(s), Vented Exhaust Fan, Electric Water Heater
- Heating
- Ceiling, Central, Exhaust Fan, Heat Pump
- Air Conditioning
- Ceiling Fan(s), Central Air, Dual, Exhaust Fan, Zoned
- Exterior Construction
- HardiPlank Type, Blown-In Insulation, Masonry Partial, Board & Batten Siding, Stone, Stucco
- Stories
- 2
- Levels
- Two
- Roof
- Shingle
- Garage Spaces
- 1
- School District
- Leander ISD
- Elementary School
- Grandview Hills
- Middle School
- Four Points
- High School
- Vandegrift
- View
- Greenbelt
Mortgage Calculator
Listing courtesy of Keller Williams - Lake Travis. Contact: (512) 261-1000
Brought to you by the Austin Board of REALTORS® All visitors are subject to ABoR Terms and Conditions of Use.