3304 Barton Creek Blvd, Austin, TX 78735
- $5,499,000
- 6
- BD
- 8
- BA
- 8,772
- SqFt




- List Price
- $5,499,000
- Status
- ACTIVE
- Days on Market
- 193
- Price Change
- ▼ $401,000 1781215523
- MLS#
- 5387547
- Subtype
- Residential
- Year Built
- 1985
- Bedrooms
- 6
- Bathrooms
- 8
- Full Baths
- 6
- Half Baths
- 2
- Living Area
- 8,772
- Lot Size
- 61,484
- Acres
- 1.41
- Subdivision
- Estates Above Lost Creek
- Neighborhood
- Estates Above Lost Creek
- MLS Area Major
- Austin - South, Austin - West/Westlake
Property Description
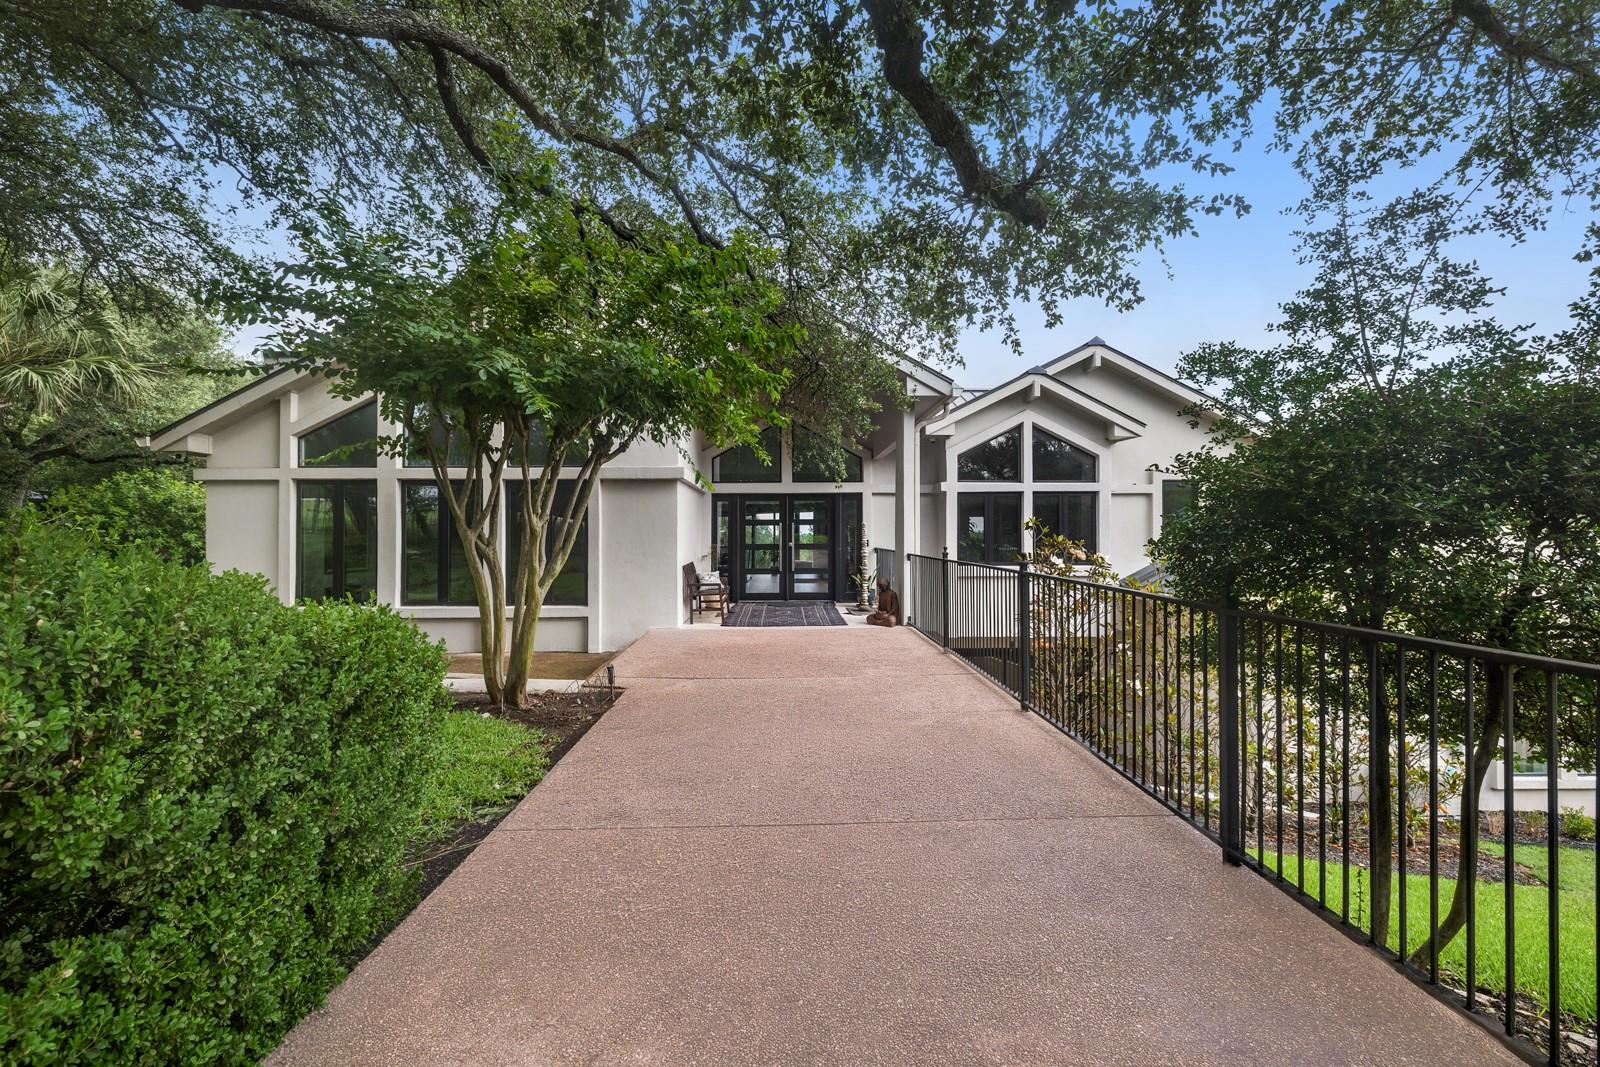
Back on the market with extensive seller updates, including a brand new standing seam metal roof system. Tucked beneath a canopy of majestic oaks on nearly 1.5 acres, this extraordinary estate blends the serenity of Bali with the sophistication of Austin living. Spanning 8,772 square feet, every element of this home reflects thoughtful design, artistic vision, and a commitment to luxury at every turn. Located in the exclusive Estates of Barton Creek, the residence seamlessly combines timeless architecture with modern elegance. The flexible floor plan features 6 generously sized bedrooms, 6 full bathrooms, and 2 half baths—ideal for both everyday comfort and elevated entertaining. Wellness enthusiasts will love the newly added wellness deck, complete with a fully equipped gym, cold plunge, sauna, and red light therapy tower—an at-home sanctuary for mind and body. The home offers two expansive living areas, a dedicated kids’ room, and a top-tier home theater, all designed for luxurious daily living. A beautifully appointed bar anchors the entertaining space, outfitted with an ice maker and two beverage refrigerators—perfect for hosting in style. The primary suite is a private oasis featuring a spa-inspired bath with a soaking tub, oversized custom closet, and a walk-in steam shower. Natural light floods the interiors through floor-to-ceiling windows, revealing panoramic views of the landscaped grounds and surrounding hill country. Outdoors, two covered living areas frame a sparkling pool, tranquil pond with cascading waterfall, and a newly built private pickleball court—a rare and coveted amenity. An expansive outdoor kitchen with built-in grill, refrigerator, and prep space makes dining al fresco effortless. Every detail- from the custom cabinetry and designer finishes to the seamless indoor-outdoor flow—has been curated with intention. This is more than a home, it’s a lifestyle. Contact to schedule your private showing and experience refined living at its finest.
/u.realgeeks.media/ashbyre/c1fefc98a401-final.png)
Additional Information
- Amenities
- Bar, Ceiling Fan(s), Ceiling-Vaulted, Stone Counters, Kitchen Island, Multiple Dining Areas, Multiple Living Areas, Open Floorplan, Pantry, Primary Bedroom on Main, Recessed Lighting, Sauna, Smart Home, Smart Thermostat, Soaking Tub, Sound System, Storage, Two Primary Closets, Walk-In Closet(s), Wired for Sound
- Interior Features
- Bar, Ceiling Fan(s), Ceiling-Vaulted, Stone Counters, Kitchen Island, Multiple Dining Areas, Multiple Living Areas, Open Floorplan, Pantry, Primary Bedroom on Main, Recessed Lighting, Sauna, Smart Home, Smart Thermostat, Soaking Tub, Sound System, Storage, Two Primary Closets, Walk-In Closet(s), Wired for Sound
- Exterior Features
- Balcony, Barbecue, Basketball Court, Exterior Steps, Lighting, Outdoor Grill, Playground, Private Yard, Sport Court, Tennis Court(s)
- Taxes
- $75,072
- HOA Frequency
- Annually
- HOA Includes
- Common Area Maintenance
- Appliances
- Built-In Gas Oven, Built-In Gas Range, Built-In Oven(s), Built-In Range, Built-In Refrigerator, Dishwasher, Disposal, Dryer, Exhaust Fan, Freezer, Ice Maker, Microwave, Washer, Washer/Dryer
- Heating
- Central
- Air Conditioning
- Central Air
- Exterior Construction
- Stucco
- Stories
- 2
- Levels
- Two
- Roof
- Tile
- Pool
- Yes
- Garage Spaces
- 3
- School District
- Austin ISD
- Elementary School
- Oak Hill
- Middle School
- O Henry
- High School
- Austin
Mortgage Calculator
Listing courtesy of Kuper Sotheby's Int'l Realty. Contact: (512) 762-8942
Brought to you by the Austin Board of REALTORS® All visitors are subject to ABoR Terms and Conditions of Use.