505 W 7th St Unit 115, Austin, TX 78701
- $300,000
- 1
- BD
- 1
- BA
- 615
- SqFt




- List Price
- $300,000
- Status
- ACTIVE
- Days on Market
- 89
- Price Change
- ▼ $15,000 1788322047
- MLS#
- 5384911
- Subtype
- Residential
- Year Built
- 1964
- Bedrooms
- 1
- Bathrooms
- 1
- Full Baths
- 1
- Living Area
- 615
- Lot Size
- 378
- Subdivision
- Posada Del Rey Condo Amd
- Neighborhood
- Posada Del Rey Condo Amd
- MLS Area Major
- Austin - Central
Property Description
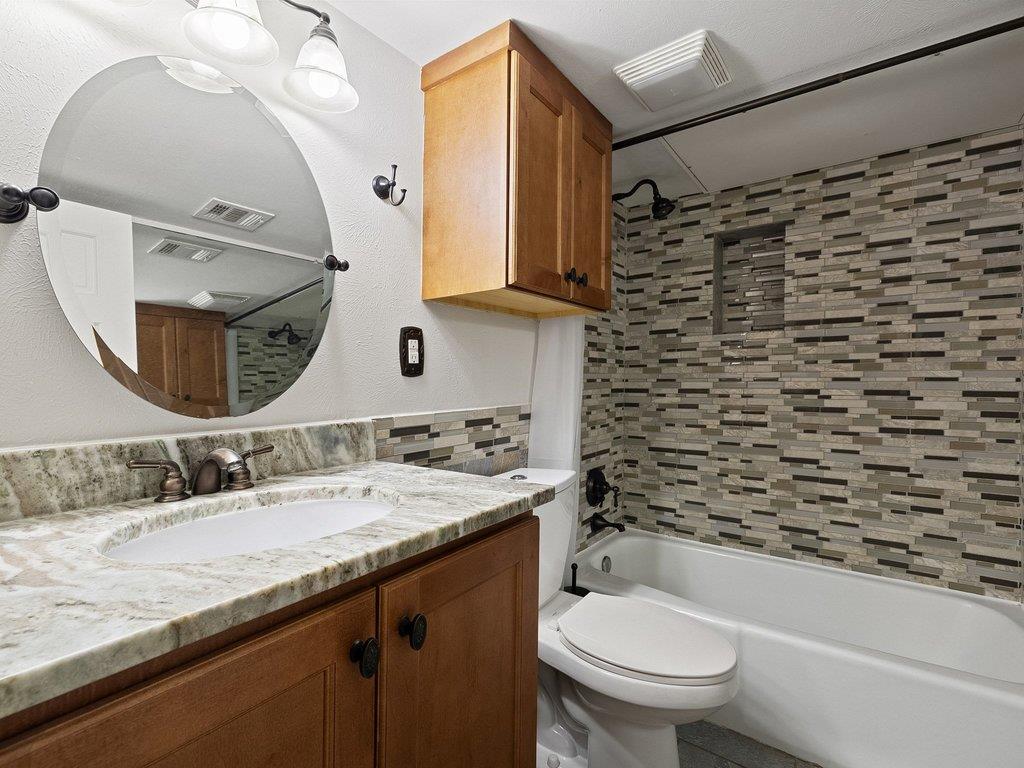
Experience the best of downtown Austin living in this beautifully maintained one-story corner condominium, ideally located in the heart of the city. Offering exceptional walkability to Austin’s premier dining, entertainment, shopping, and cultural destinations, this residence combines urban convenience with a welcoming community atmosphere. This rare corner unit enjoys natural light from three sides and features only one shared wall, creating a bright, private, and comfortable living environment. Inside, you'll find an open-concept layout with timeless finishes, including granite countertops throughout, durable tile flooring, and tile baseboards that make maintenance effortless. The spacious bedroom, inviting living area, and well-appointed kitchen provide a functional and stylish space for everyday living. Residents enjoy secure key-fob access, gated entry, and reserved underground parking for added peace of mind. The intimate community offers a true neighborhood feel with a beautifully landscaped courtyard, resort-style pool, and outdoor grilling areas perfect for relaxing or entertaining. Additional conveniences include on-site laundry facilities and newly installed energy-efficient windows that enhance comfort and efficiency. Whether you're seeking a full-time residence, lock-and-leave lifestyle, or downtown retreat, this move-in-ready condo delivers privacy, security, and unbeatable access to everything Austin has to offer. A rare find in Austin, this community allows rentals with a minimum 30-day lease term, offering added flexibility for owners seeking a furnished or mid-term rental opportunity.
/u.realgeeks.media/ashbyre/c1fefc98a401-final.png)
Additional Information
- Amenities
- Ceiling Fan(s), Natural Woodwork, No Interior Steps, Open Floorplan, Primary Bedroom on Main, Walk-In Closet(s)
- Interior Features
- Ceiling Fan(s), Natural Woodwork, No Interior Steps, Open Floorplan, Primary Bedroom on Main, Walk-In Closet(s)
- Exterior Features
- Barbecue, Uncovered Courtyard, Exterior Steps, Garden, Gas Grill, Outdoor Grill, Private Entrance, Restricted Access
- Taxes
- $6,063
- HOA Frequency
- Monthly
- HOA Includes
- Common Area Maintenance
- Appliances
- Dishwasher, Disposal, Freezer, Ice Maker, Microwave, Free-Standing Gas Oven, Free-Standing Gas Range, Refrigerator, Stainless Steel Appliance(s)
- Heating
- Central, Electric
- Air Conditioning
- Central Air, Electric
- Exterior Construction
- Stucco
- Stories
- 1
- Levels
- One
- Roof
- Concrete
- Garage Spaces
- 1
- School District
- Austin ISD
- Elementary School
- Mathews
- Middle School
- O Henry
- High School
- Austin
- View
- City
Mortgage Calculator
Listing courtesy of Keller Williams Realty. Contact: (512) 675-7653
Brought to you by the Austin Board of REALTORS® All visitors are subject to ABoR Terms and Conditions of Use.