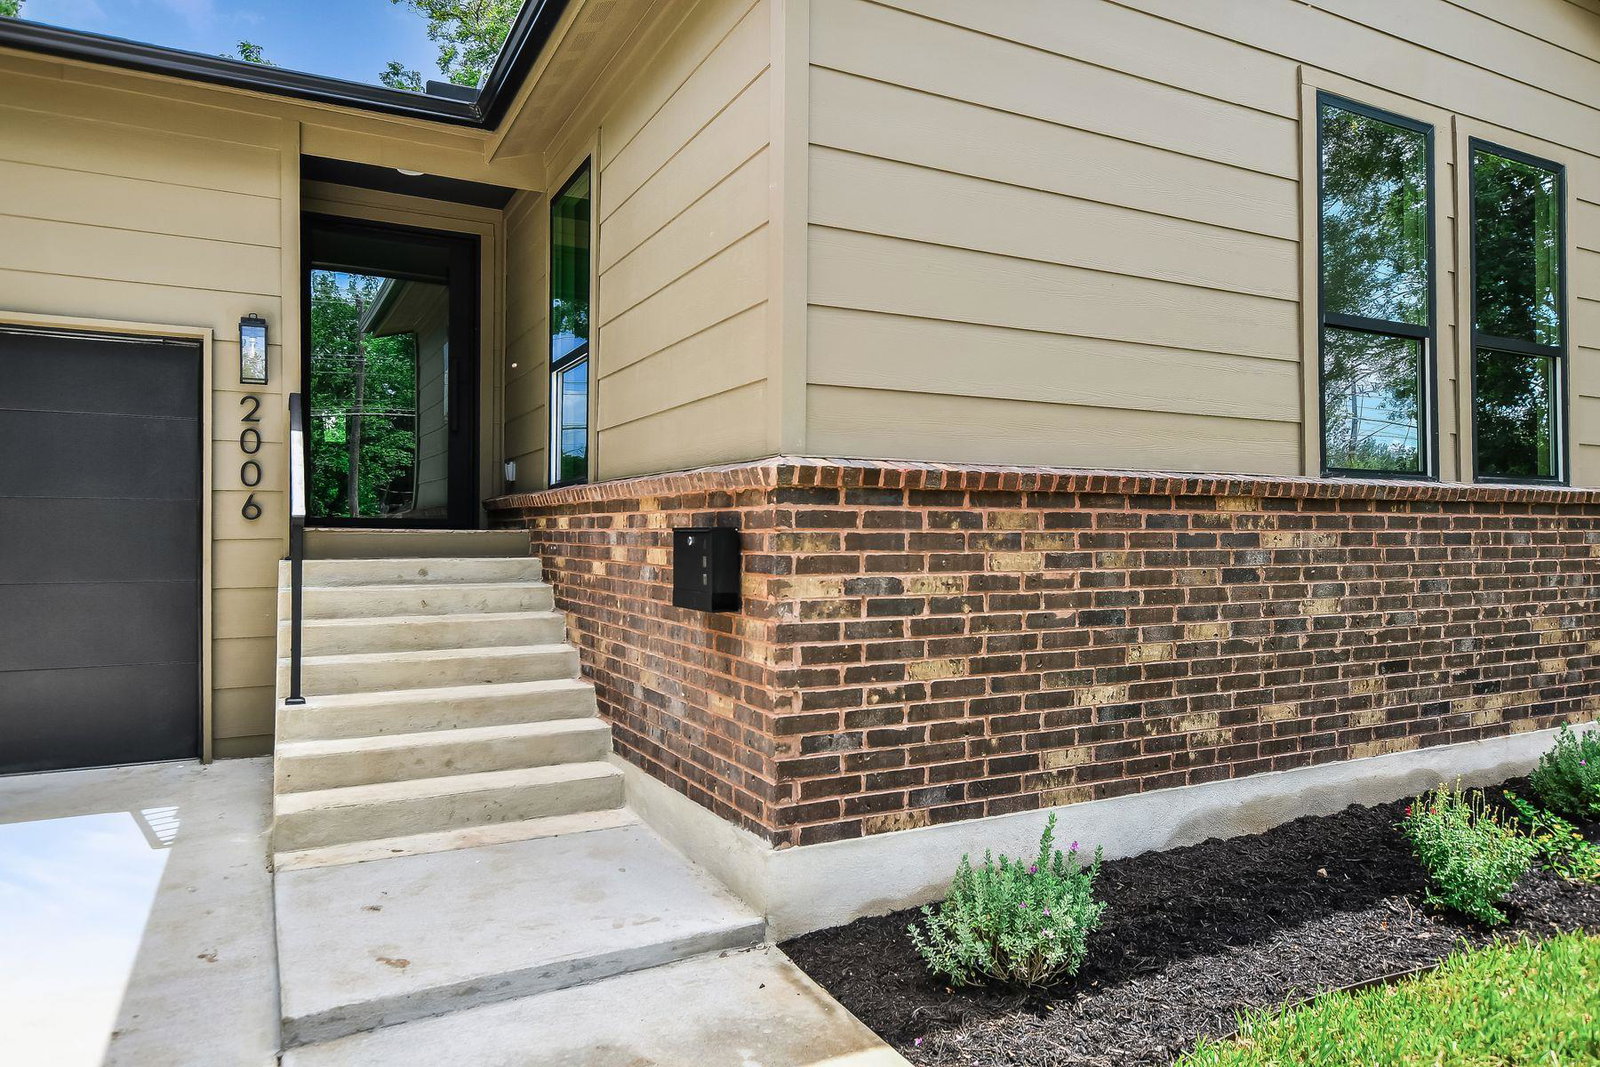
2006 Wheless Ln, Austin, TX 78723
- $749,000
- 4
- BD
- 3
- BA
- 1,850
- SqFt




- List Price
- $749,000
- Status
- ACTIVE
- Days on Market
- 35
- Price Change
- ▼ $50,000 1785350216
- MLS#
- 5373150
- Subtype
- Residential
- Year Built
- 2026
- Bedrooms
- 4
- Bathrooms
- 3
- Full Baths
- 3
- Living Area
- 1,850
- Lot Size
- 8,215
- Acres
- 0.19
- Subdivision
- Windsor Park 02 Sec 01
- Neighborhood
- Windsor Park 02 Sec 01
- MLS Area Major
- Austin - East
Property Description
Completely re-imagined from the ground up, this stunning transformation blends thoughtful design, modern finishes, and an unbeatable Central Austin location. Every detail has been carefully curated to create a home that feels both sophisticated and inviting. The heart of the home features soaring vaulted ceilings that fill the living space with natural light and create an open, airy atmosphere. The designer kitchen serves as the focal point, showcasing custom cabinetry, a striking granite waterfall island, and seamless views into the living area—perfect for everyday living and effortless entertaining. The private primary suite is designed as a true retreat, offering direct access to its own deck overlooking the expansive backyard. A secluded sitting area provides the perfect setting for a firepit, morning coffee, or relaxing under the stars. Mature trees are thoughtfully positioned throughout the oversized lot, creating exceptional shade, privacy, and a peaceful outdoor environment rarely found this close to the city. Ideally situated just a short bike ride from the vibrant Mueller district, you'll enjoy easy access to award-winning restaurants, coffee shops, retail, parks, and weekly farmers markets. With downtown Austin just minutes away and convenient access to major thoroughfares, commuting anywhere in the city is effortless while still enjoying the comfort and tranquility of an established neighborhood. This is a rare opportunity to own a beautifully reimagined home on a generously sized, tree-filled lot in one of Austin's most convenient and rapidly growing locations.
/u.realgeeks.media/ashbyre/c1fefc98a401-final.png)
Additional Information
- Amenities
- Ceiling Fan(s), Ceiling-High, Granite Counters, Double Vanity, Eat-in Kitchen, Kitchen Island, Open Floorplan, Pantry, Primary Bedroom on Main, Recessed Lighting, Walk-In Closet(s)
- Interior Features
- Ceiling Fan(s), Ceiling-High, Granite Counters, Double Vanity, Eat-in Kitchen, Kitchen Island, Open Floorplan, Pantry, Primary Bedroom on Main, Recessed Lighting, Walk-In Closet(s)
- Exterior Features
- Exterior Steps, Rain Gutters, Private Yard
- Taxes
- $3,715
- Appliances
- Dishwasher, Gas Range, Microwave, Oven, RNGHD, Refrigerator, Stainless Steel Appliance(s)
- Heating
- Central
- Air Conditioning
- Ceiling Fan(s), Central Air
- Exterior Construction
- Brick, HardiPlank Type
- Stories
- 1
- Levels
- One
- Roof
- Composition, Shingle
- Garage Spaces
- 1
- School District
- Austin ISD
- Elementary School
- Harris
- Middle School
- Bertha Sadler Means
- High School
- Northeast Early College
- View
- City
Mortgage Calculator
Listing courtesy of Kuper Sotheby's Int'l Realty. Contact: (512) 587-9528
Brought to you by the Austin Board of REALTORS® All visitors are subject to ABoR Terms and Conditions of Use.