1210 Silver Falls Dr, Georgetown, TX 78626
- $589,990
- 5
- BD
- 5
- BA
- 2,960
- SqFt



- List Price
- $589,990
- Status
- ACTIVE
- Days on Market
- 183
- Price Change
- ▼ $10,000 1781899330
- MLS#
- 5370186
- Subtype
- Residential
- New Construction
- Yes
- Year Built
- 2026
- Bedrooms
- 5
- Bathrooms
- 5
- Full Baths
- 4
- Half Baths
- 1
- Living Area
- 2,960
- Lot Size
- 10,454
- Acres
- 0.24
- Subdivision
- East View Farms
- Neighborhood
- East View Farms
- MLS Area Major
- Georgetown
Property Description
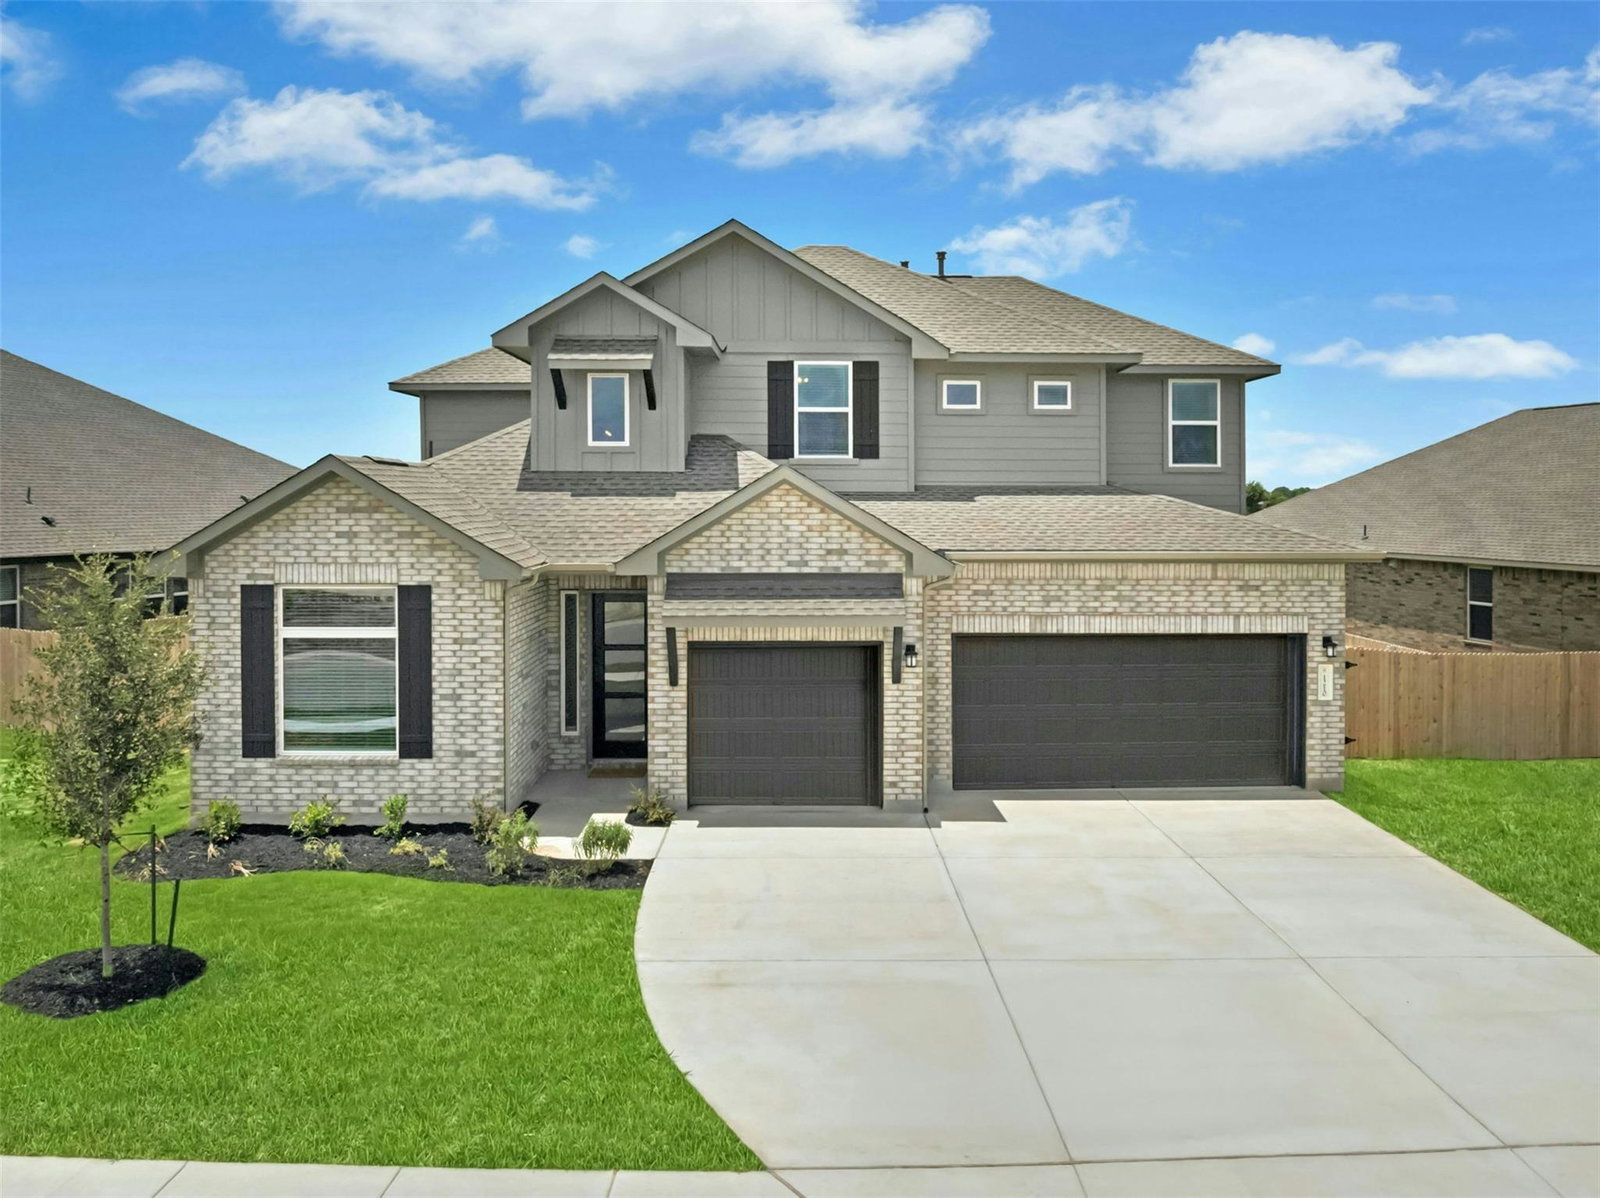
The Irving plan is a beautifully designed two-story home offering approximately 2,960 square feet of thoughtfully crafted living space. This well-appointed floor plan features five bedrooms, four full bathrooms—including two bedrooms and two full baths on the main level—a powder bath, a private home office, a spacious game room, and a luxurious primary suite complete with a spa-inspired bathroom. Additional highlights include a large covered patio, open to below family room,and a three-bay garage. Situated on an approximately 10,635-square-foot home site that backs to open space and faces east, this home seamlessly blends comfort and functionality. The spacious kitchen is equipped with built-in stainless-steel appliances, quartz countertops, under-cabinet lighting, and 42-inch upper cabinets—creating an ideal space for both everyday living and entertaining. Hard-surface flooring extends throughout the main living areas, with tile in the bathrooms and plush carpet in the bedrooms. Quality construction details include 10-foot ceilings, 8-foot doors on the first floor, a tankless water heater, and numerous additional upgrades that enhance both style and performance.
/u.realgeeks.media/ashbyre/c1fefc98a401-final.png)
Additional Information
- Amenities
- Ceiling Fan(s), Ceiling-High, Chandelier, Kitchen Island, Low Flow Plumbing Fixtures, Open Floorplan, Primary Bedroom on Main, Recessed Lighting, Walk-In Closet(s)
- Interior Features
- Ceiling Fan(s), Ceiling-High, Chandelier, Kitchen Island, Low Flow Plumbing Fixtures, Open Floorplan, Primary Bedroom on Main, Recessed Lighting, Walk-In Closet(s)
- Exterior Features
- Rain Gutters, Lighting, Pest Tubes in Walls
- HOA Frequency
- Monthly
- HOA Includes
- See Remarks, Common Area Maintenance
- Appliances
- Built-In Electric Oven, Cooktop, Dishwasher, Disposal, ENERGY STAR Qualified Appliances, ENERGY STAR Qualified Dishwasher, Exhaust Fan, Gas Cooktop, Microwave, Plumbed For Ice Maker
- Heating
- Forced Air
- Air Conditioning
- Central Air
- Exterior Construction
- Brick, Concrete, Glass, HardiPlank Type, Radiant Barrier, Board & Batten Siding, Stone, Stucco
- Stories
- 2
- Levels
- Two
- Roof
- Composition
- Garage Spaces
- 3
- School District
- Georgetown ISD
- Elementary School
- Williams
- Middle School
- Wagner
- High School
- East View
- View
- No View
Mortgage Calculator
Listing courtesy of RGS Realty LLC. Contact: (512) 784-0221
Brought to you by the Austin Board of REALTORS® All visitors are subject to ABoR Terms and Conditions of Use.