2610 Raindance, Leander, TX 78641
- $549,000
- 4
- BD
- 4
- BA
- 2,989
- SqFt




- List Price
- $549,000
- Status
- ACTIVE
- Days on Market
- 48
- Price Change
- ▼ $14,000 1788905501
- MLS#
- 5354899
- Subtype
- Residential
- Year Built
- 2009
- Bedrooms
- 4
- Bathrooms
- 4
- Full Baths
- 3
- Half Baths
- 1
- Living Area
- 2,989
- Lot Size
- 9,016
- Acres
- 0.21
- Subdivision
- Highlands At Crystal Falls Sec 01 Ph 01
- Neighborhood
- Highlands At Crystal Falls Sec 01 Ph 01
- MLS Area Major
- Cedar Park/Leander, Northwest Travis Co.
Property Description
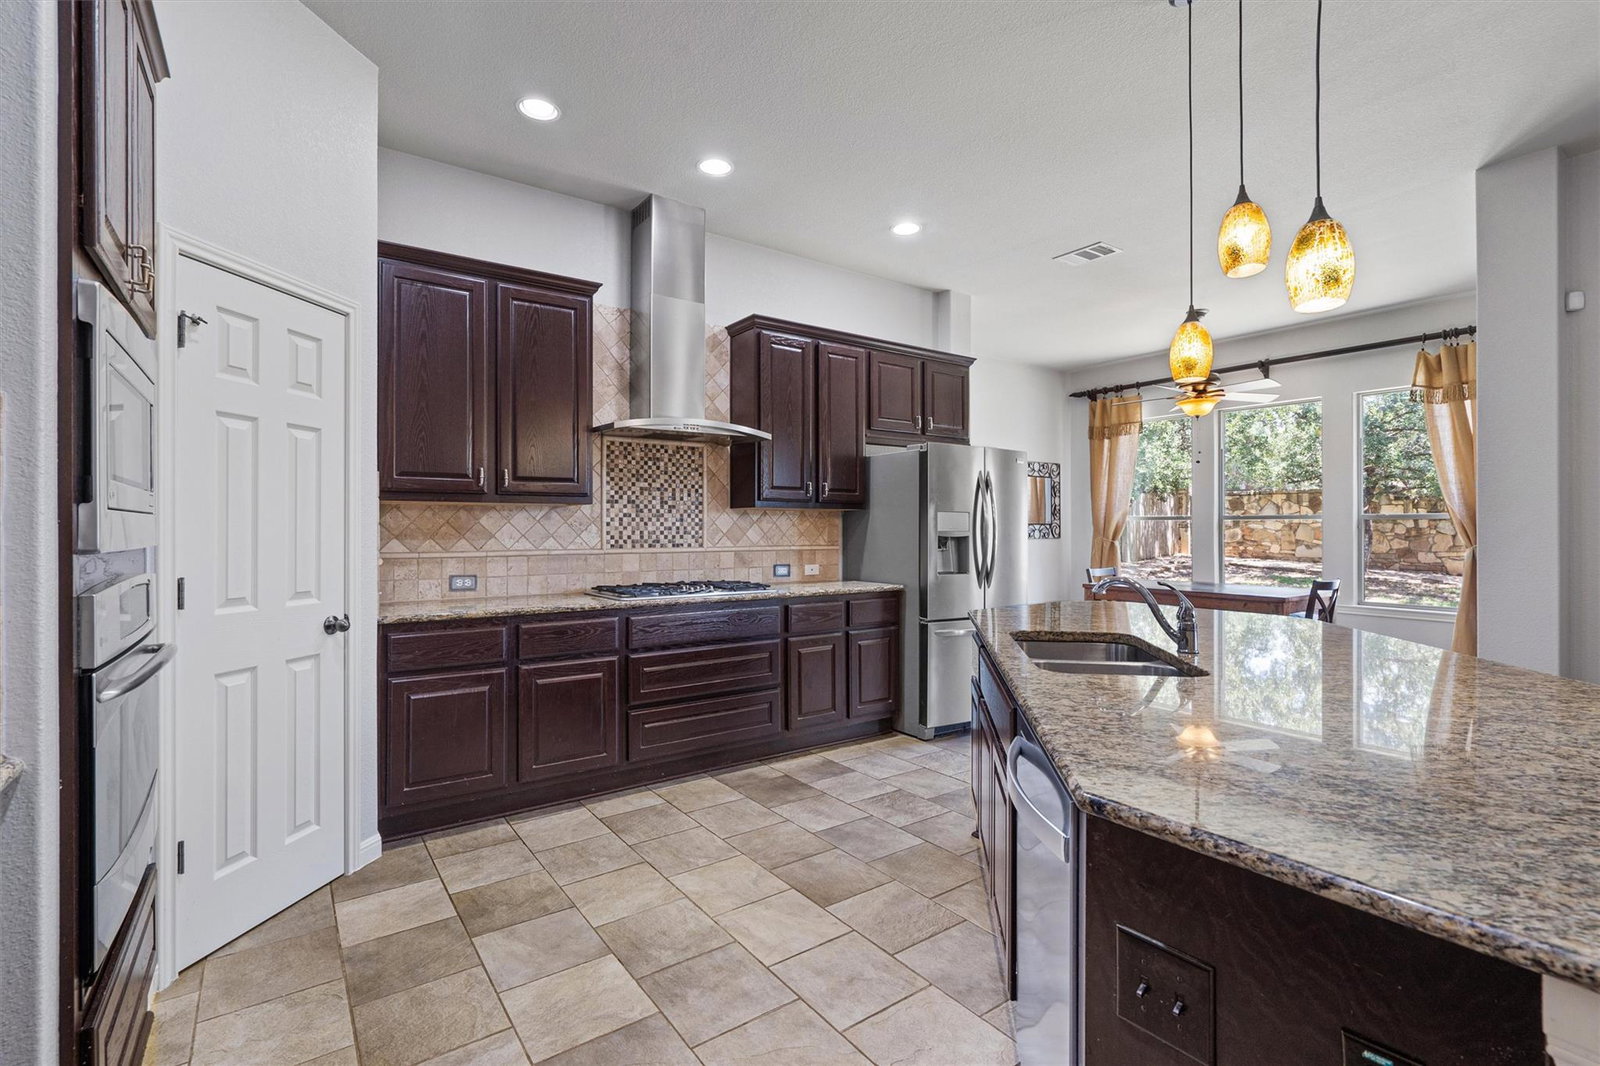
VALUE OPPORTUNITY! Appraised at $610,000 in January 2025 — now offered at $549,000. Nearly $61K below its prior appraised value, giving buyers an opportunity to step into this home at a fabulous price. Brand new carpet and vinyl flooring!! Nearly 3,000 square feet of thoughtfully designed living space, a tandem 3-car garage, and no rear neighbors. One of the upstairs bedrooms features its own private en-suite bathroom—perfect for guests or multigenerational living--2610 Raindance Drive checks all the boxes. This exceptionally well-maintained home offers 4 bedrooms, a dedicated office, an oversized upstairs loft, and a floor plan that gives everyone room to spread out. The primary suite is conveniently located on the main floor, while the spacious kitchen features stainless steel appliances, a huge 45-degree angled island, abundant counter space, and a dedicated nook for a mini fridge—perfect for entertaining or everyday living. Brand-new carpet upstairs and new luxury vinyl flooring in the primary bedroom and office give the home a fresh, move-in-ready feel. Situated on a generous lot, you'll enjoy added privacy with no rear neighbors while still being just an approximately 10-minute walk to James J. Winkley Elementary in highly acclaimed Leander ISD. Walking distance to Randalls, Starbucks, Guaco Taco, Brooklyn Heights and the community swimming pool! A rare combination of space, updates, and location, this home is one you won't want to miss.
/u.realgeeks.media/ashbyre/c1fefc98a401-final.png)
Additional Information
- Amenities
- Cathedral Ceiling(s), Entrance Foyer, Primary Bedroom on Main, Pantry, Walk-In Closet(s), Two Primary Suties, Multiple Living Areas, Multiple Dining Areas, Study/Home Office
- Interior Features
- Cathedral Ceiling(s), Entrance Foyer, Primary Bedroom on Main, Pantry, Walk-In Closet(s), Two Primary Suties, Multiple Living Areas, Multiple Dining Areas, Study/Home Office
- Exterior Features
- Exterior Steps, Private Yard
- Taxes
- $2,940
- HOA Frequency
- Monthly
- HOA Includes
- Common Area Maintenance
- Appliances
- Built-In Oven(s), Convection Oven, Dishwasher, Disposal, Dryer, ENERGY STAR Qualified Appliances, Microwave, Refrigerator, Self Cleaning Oven, Water Heater
- Heating
- Central, Natural Gas
- Air Conditioning
- Central Air
- Exterior Construction
- Masonry All Sides, Brick Veneer, Frame, Stone Veneer, Stucco
- Stories
- 2
- Levels
- Two
- Roof
- Composition
- Garage Spaces
- 3
- School District
- Leander ISD
- Elementary School
- William J Winkley
- Middle School
- Running Brushy
- High School
- Leander High
Mortgage Calculator
Listing courtesy of Pure Realty. Contact: (512) 574-0293
Brought to you by the Austin Board of REALTORS® All visitors are subject to ABoR Terms and Conditions of Use.