130 Water Park Rd, Wimberley, TX 78676
- $3,500,000
- 4
- BD
- 5
- BA
- 4,943
- SqFt




- List Price
- $3,500,000
- Status
- ACTIVE
- Days on Market
- 179
- MLS#
- 5315839
- Subtype
- Residential
- Year Built
- 2002
- Bedrooms
- 4
- Bathrooms
- 5
- Full Baths
- 4
- Half Baths
- 1
- Living Area
- 4,943
- Lot Size
- 1,046,746
- Acres
- 24.03
- Subdivision
- River Mountain Ranch Sec 2
- Neighborhood
- River Mountain Ranch Sec 2
- MLS Area Major
- Comal/Guadalupe/Gonzales, Dripping Springs/Wimberley, Gillespie/Blanco, Kyle/Buda/San Marcos
Property Description
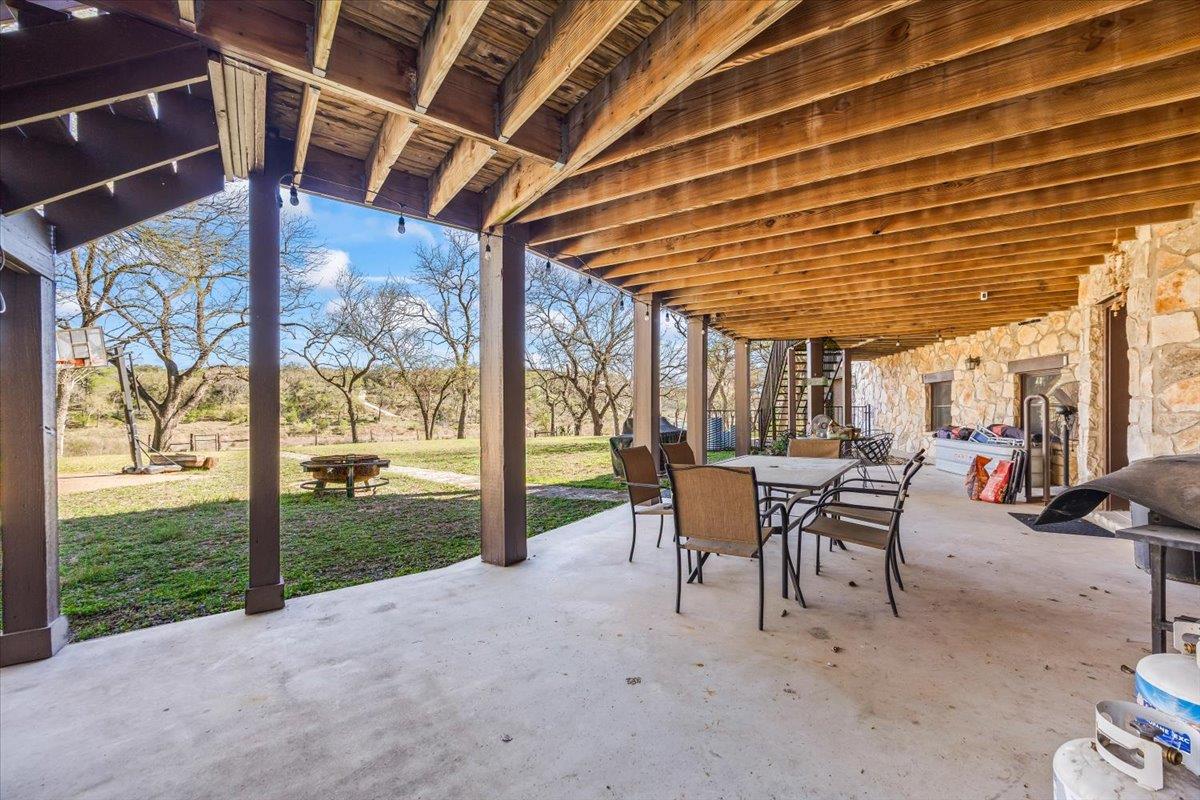
Where the Hill Country Meets the Blanco River. This property includes 130 and 140 Water Park Rd perched on 24+/- oak-studded acres with approximately 1000’ +/- of Blanco River frontage, this stunning stone and wood Hill Country estate is a rare find. A gated entry and circular drive welcome you to a wraparound covered porch with breathtaking limestone bluff views. Inside, soaring vaulted ceilings, hardwood floors, and a floor-to-ceiling stone fireplace anchor the open-concept living and dining areas. The chef's kitchen features a 6-burner gas range, butcher block island, custom cabinetry, and stainless appliances. The primary suite offers a spa-like ensuite with a freestanding soaking tub, walk-in shower, and dual vanities. An elevator provides effortless access between levels, adding everyday convenience for all. A game room, dedicated office, workshop, and attached guest quarters add exceptional versatility. The covered back deck delivers panoramic Hill Country views, while a stone pathway leads to your private Blanco River frontage, complete with a stone fire pit. A 2,000-gallon rainwater collection system supports on-site irrigation, keeping the landscape lush and sustainable, along with a whole-house generator for year-round peace of mind. Schedule your private showing today and experience 130 and 140 Water Park Rd for yourself.
/u.realgeeks.media/ashbyre/c1fefc98a401-final.png)
Additional Information
- Amenities
- Bookcases, Breakfast Bar, Cedar Closet(s), Cathedral Ceiling(s), Elevator, Entrance Foyer, In-Law Floorplan, Interior Steps, Kitchen Island, Multiple Living Areas, Primary Bedroom on Main, Recessed Lighting, Study/Home Office, Walk-In Closet(s)
- Interior Features
- Bookcases, Breakfast Bar, Cedar Closet(s), Cathedral Ceiling(s), Elevator, Entrance Foyer, In-Law Floorplan, Interior Steps, Kitchen Island, Multiple Living Areas, Primary Bedroom on Main, Recessed Lighting, Study/Home Office, Walk-In Closet(s)
- Exterior Features
- Dog Run, Exterior Steps, Gutters Full, Private Yard, See Remarks
- Taxes
- $21,906
- HOA Frequency
- Annually
- HOA Includes
- Common Area Maintenance
- Appliances
- Dishwasher, Disposal
- Heating
- Central, Propane
- Air Conditioning
- Central Air
- Exterior Construction
- Masonry All Sides, Frame, Stone
- Stories
- 2
- Levels
- Two
- Roof
- Composition
- Garage Spaces
- 3
- School District
- Wimberley ISD
- Elementary School
- Jacobs Well
- Middle School
- Danforth
- High School
- Wimberley
- View
- Lake/River, Lake/River
Mortgage Calculator
Listing courtesy of eXp Realty, LLC. Contact: (512) 665-3747
Brought to you by the Austin Board of REALTORS® All visitors are subject to ABoR Terms and Conditions of Use.