206 Canadian River Trl, Hutto, TX 78634
- $330,000
- 3
- BD
- 2
- BA
- 1,517
- SqFt






- List Price
- $330,000
- Status
- ACTIVE
- Days on Market
- 38
- Price Change
- ▼ $5,000 1789119793
- MLS#
- 5312740
- Subtype
- Residential
- Year Built
- 2023
- Bedrooms
- 3
- Bathrooms
- 2
- Full Baths
- 2
- Living Area
- 1,517
- Lot Size
- 6,516
- Acres
- 0.15
- Subdivision
- Southgate Ph 3
- Neighborhood
- Southgate Ph 3
- MLS Area Major
- Georgetown, Hutto/Taylor/Coupland
Property Description
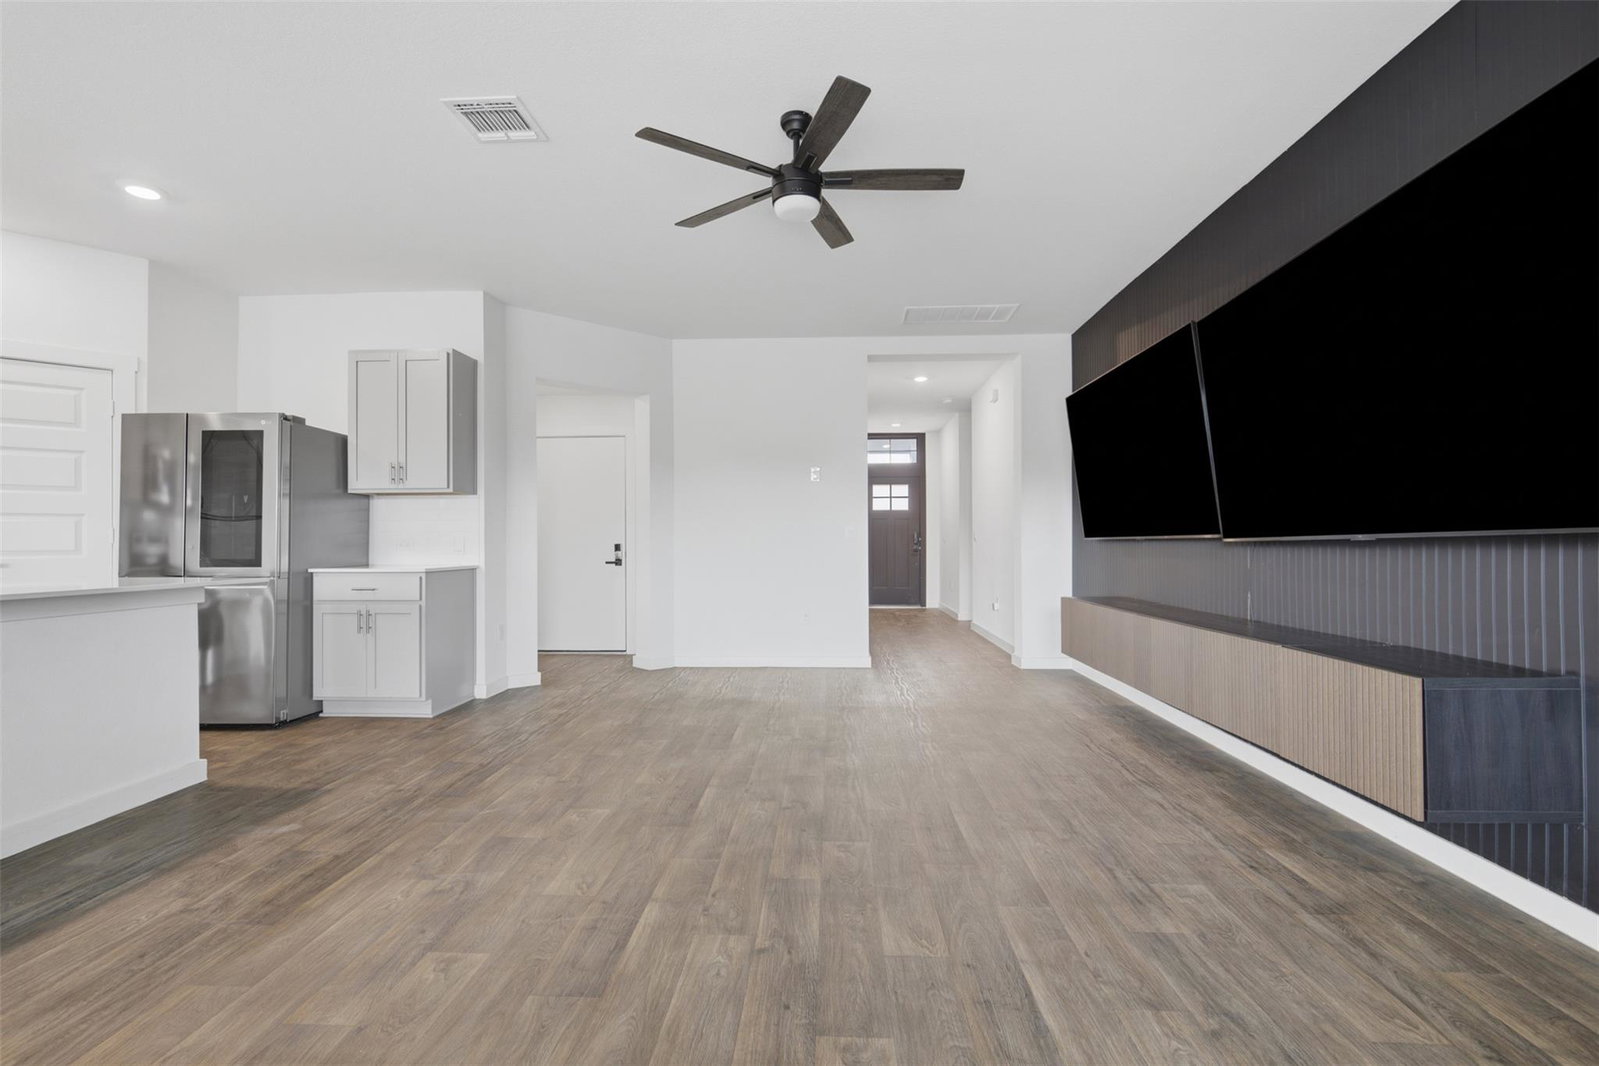
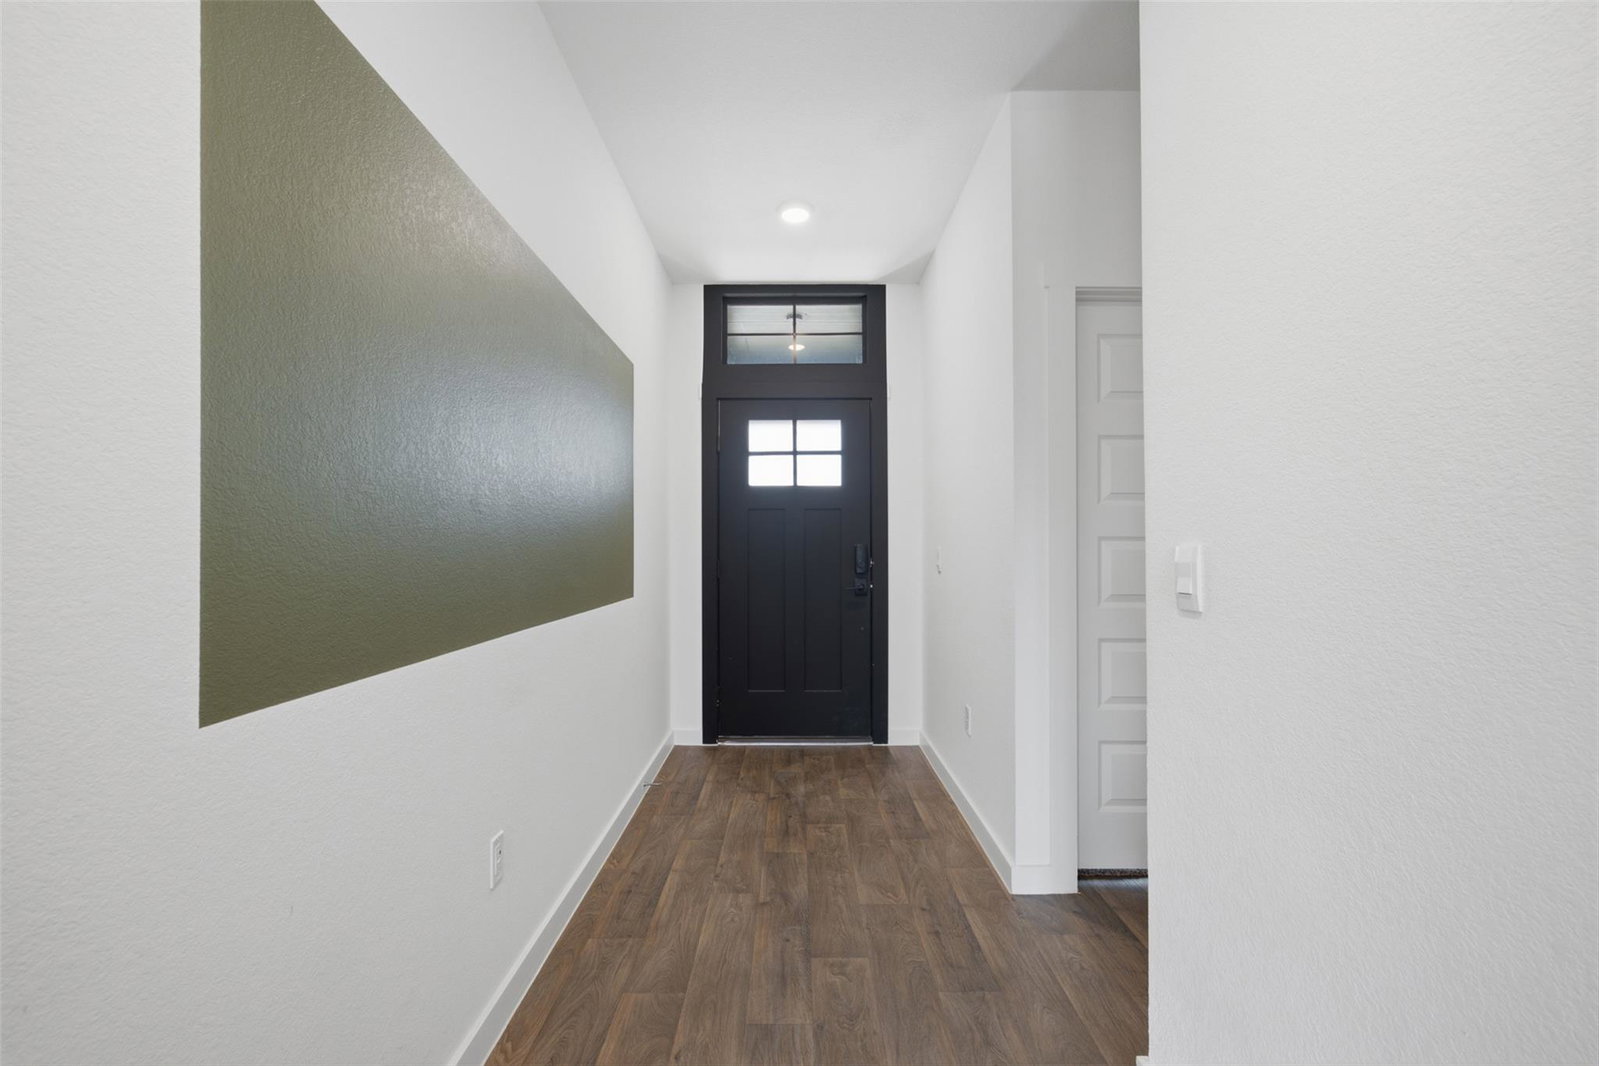
Discover the charm of Hutto living in this meticulously maintained single-story residence, offering an ideal blend of comfort and convenience. The welcoming brick and cement siding exterior, complemented by a well-kept lawn and concrete driveway, creates an inviting first impression. This delightful home boasts 3 bedrooms and 2 full bathrooms across 1517 square feet, ensuring ample space for relaxation and daily routines. The open-concept living area seamlessly connects to a well-appointed kitchen, featuring a contemporary island, stone countertops, stainless steel appliances including a dishwasher, microwave, electric range, and refrigerator, along with recessed lighting. Wood and vinyl flooring extend throughout the main living spaces, providing both durability and aesthetic appeal, while bedrooms offer plush carpeting for added comfort. Vaulted ceilings and ceiling fans enhance the spacious feel and provide comfort in several bedrooms. A dedicated laundry room simplifies chores. Outside, a fully fenced private backyard with a concrete patio offers a perfect retreat for outdoor enjoyment. The attached garage provides practical parking and storage solutions. Situated in a vibrant community with streetlights and nearby city parks, this home presents a wonderful opportunity.
/u.realgeeks.media/ashbyre/c1fefc98a401-final.png)
Additional Information
- Amenities
- Built-in Features, Ceiling Fan(s), Quartz Counters, Kitchen Island, Open Floorplan, Pantry, Primary Bedroom on Main, Recessed Lighting, Walk-In Closet(s)
- Interior Features
- Built-in Features, Ceiling Fan(s), Quartz Counters, Kitchen Island, Open Floorplan, Pantry, Primary Bedroom on Main, Recessed Lighting, Walk-In Closet(s)
- Exterior Features
- Gutters Full
- Taxes
- $7,095
- HOA Frequency
- Quarterly
- HOA Includes
- Common Area Maintenance
- Appliances
- Dishwasher, Disposal, Electric Cooktop, Exhaust Fan, Microwave, Electric Oven, Refrigerator, Stainless Steel Appliance(s), Electric Water Heater, Tankless Water Heater, Water Softener, Water Softener Owned
- Heating
- Central, Electric
- Air Conditioning
- Ceiling Fan(s), Central Air, Electric
- Exterior Construction
- Brick, HardiPlank Type, Blown-In Insulation, Masonry Partial
- Stories
- 1
- Levels
- One
- Roof
- Shingle
- Garage Spaces
- 2
- School District
- Hutto ISD
- Elementary School
- Howard Norman
- Middle School
- Farley
- High School
- Hutto
Mortgage Calculator
Listing courtesy of JBGoodwin REALTORS WC. Contact: (512) 502-7705
Brought to you by the Austin Board of REALTORS® All visitors are subject to ABoR Terms and Conditions of Use.