231 Harrison Xing Unit A, Kyle, TX 78640
- $195,000
- 3
- BD
- 2
- BA
- 1,093
- SqFt



- List Price
- $195,000
- Status
- ACTIVE
- Days on Market
- 108
- Price Change
- ▲ $500 1789433507
- MLS#
- 5295051
- Subtype
- Residential
- Year Built
- 2025
- Bedrooms
- 3
- Bathrooms
- 2
- Full Baths
- 2
- Living Area
- 1,093
- Lot Size
- 3,645
- Acres
- 0.08
- Subdivision
- Wayside Sub Ph 1
- Neighborhood
- Wayside Sub Ph 1
- MLS Area Major
- Caldwell/Fayette, Dripping Springs/Wimberley, Kyle/Buda/San Marcos
Property Description
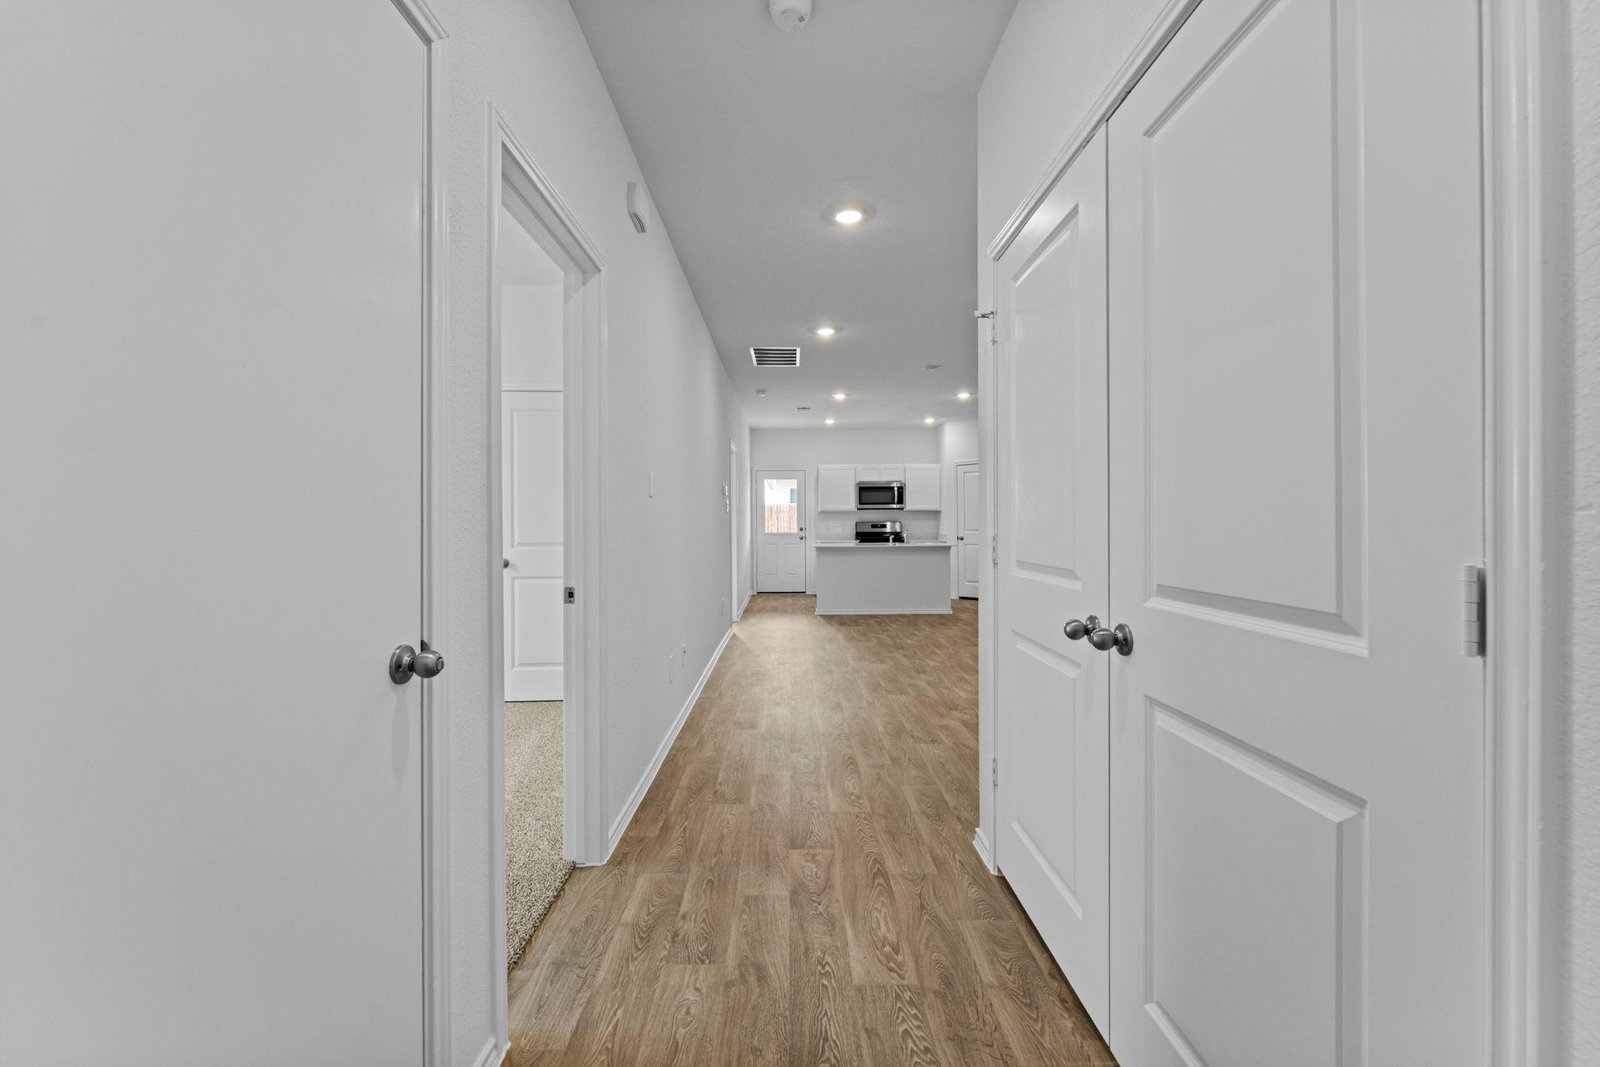
5% lender incentive offered with the use of the seller’s in-house lender, Incentive may be used towards buyer closing costs and or rate buy-down, subject to lender approval and buyer qualification. The Allison floorplan – This thoughtfully designed single-story townhome offers approximately 1,093 square feet of comfortable living space with 3 bedrooms, 2 bathrooms, and an open-concept layout that maximizes both functionality and style. The modern kitchen features quartz countertops, quality cabinetry, stainless steel appliances, a spacious island, and pantry storage, all overlooking the dining and family room areas to create a welcoming space for entertaining and everyday living. The private primary suite is positioned at the rear of the home and features an attractive en-suite bathroom with modern finishes, a walk-in shower, and a spacious walk-in closet. Two additional bedrooms and a secondary bathroom provide flexibility for guests, family members, a home office, fitness room, or hobby space. Additional highlights include durable flooring throughout the main living and wet areas, energy-efficient construction features, double-pane windows, smart home technology, high ceilings, recessed lighting, automatic sprinkler system, professionally landscaped yard, and an attached garage. The HOME IS CONNECTED smart home package allows convenient control of the thermostat, locks, and lighting directly from your cellular device. Conveniently located in the growing Wayside community in Uhland, this home provides easy access to Kyle, San Marcos, Austin, major employers, shopping, dining, entertainment, and outdoor recreation. Combining affordability, low-maintenance living, and modern design, the Allison floorplan offers exceptional value in a rapidly growing area of Central Texas.
/u.realgeeks.media/ashbyre/c1fefc98a401-final.png)
Additional Information
- Amenities
- Ceiling-High, Entrance Foyer, Open Floorplan, Pantry, Walk-In Closet(s)
- Interior Features
- Ceiling-High, Entrance Foyer, Open Floorplan, Pantry, Walk-In Closet(s)
- Exterior Features
- Private Entrance, Private Yard
- Taxes
- $1,609
- HOA Frequency
- Monthly
- HOA Includes
- Maintenance Grounds
- Appliances
- Built-In Range, Dishwasher, Disposal, Microwave
- Heating
- Central, Electric
- Air Conditioning
- Central Air, Electric
- Exterior Construction
- Cement Siding
- Stories
- 1
- Levels
- One
- Roof
- Composition
- Garage Spaces
- 1
- School District
- HaysCONSISD
- Elementary School
- Uhland
- Middle School
- D J Red Simon
- High School
- Lehman
- View
- No View
Mortgage Calculator
Listing courtesy of Keller Williams City-View. Contact: (210) 696-9996
Brought to you by the Austin Board of REALTORS® All visitors are subject to ABoR Terms and Conditions of Use.