3610 Hillbrook Dr, Austin, TX 78731
- $2,249,000
- 5
- BD
- 4
- BA
- 3,557
- SqFt




- List Price
- $2,249,000
- Status
- ACTIVE
- Days on Market
- 32
- MLS#
- 5284944
- Subtype
- Residential
- Year Built
- 2022
- Bedrooms
- 5
- Bathrooms
- 4
- Full Baths
- 3
- Half Baths
- 1
- Living Area
- 3,557
- Lot Size
- 17,223
- Acres
- 0.40
- Subdivision
- Highland Hills Sec 06 Ph 02a
- Neighborhood
- Highland Hills Sec 06 Ph 02A
- MLS Area Major
- Austin - Central, Austin - Northwest
Property Description
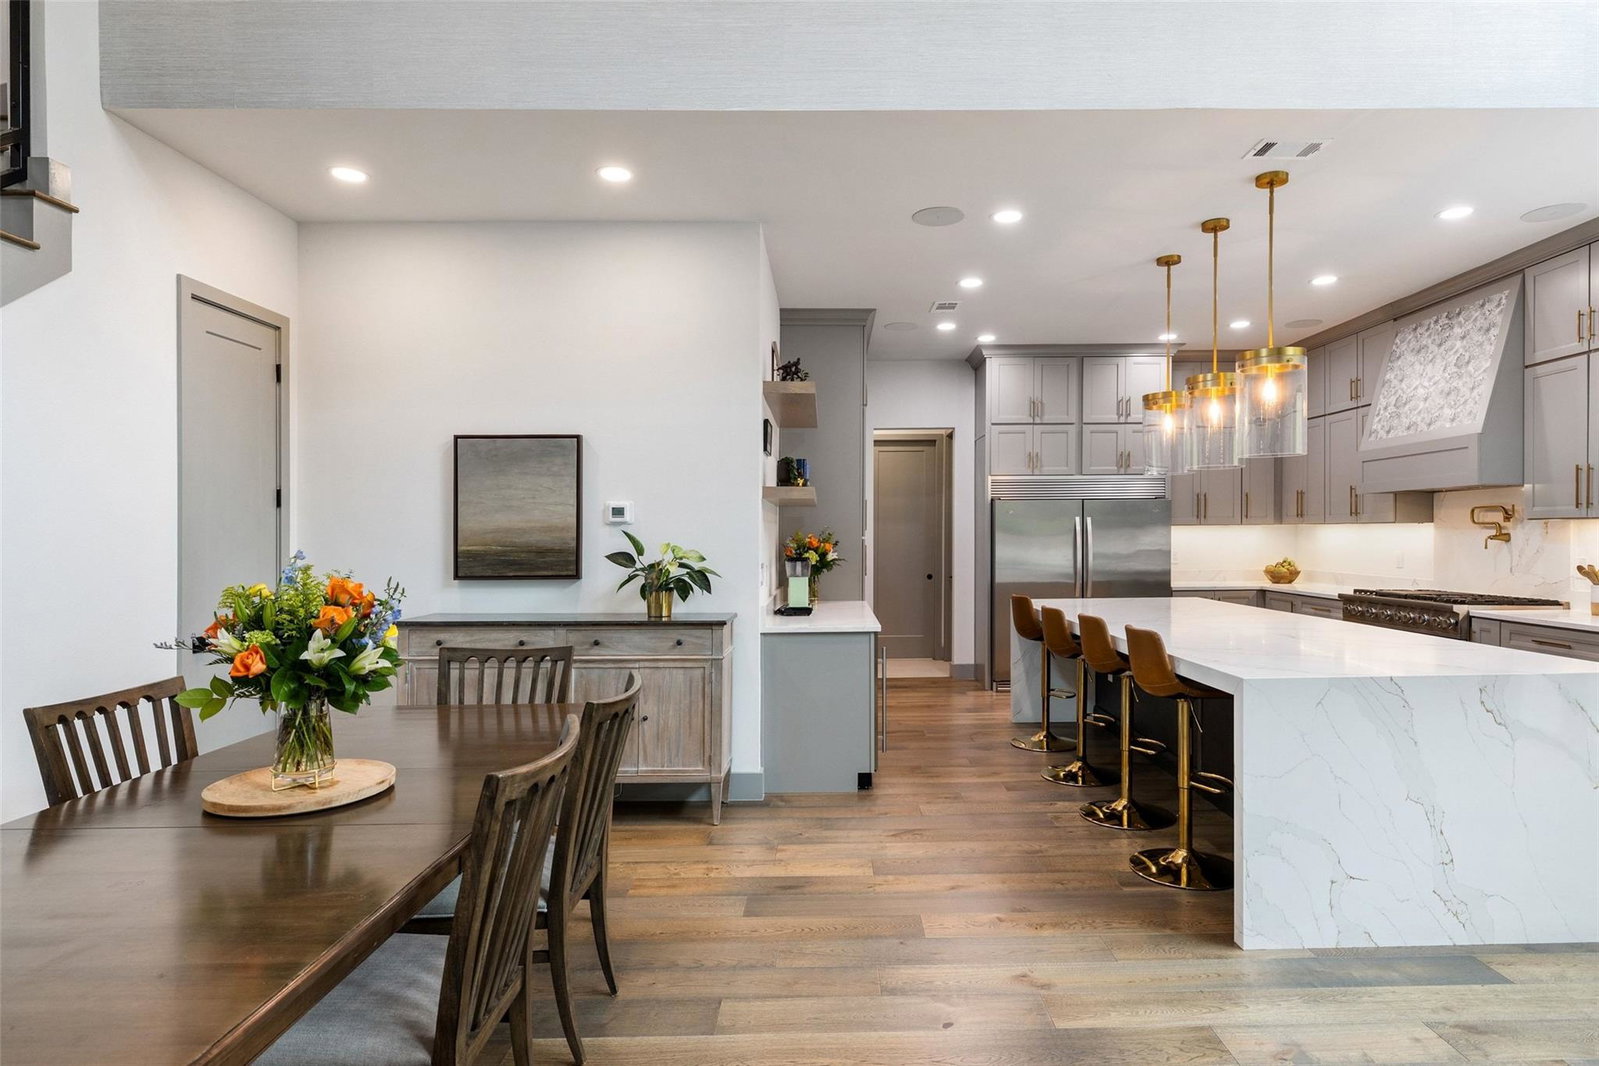
A rare opportunity for newer construction in the heart of Highland Hills, one of Central Austin's most established neighborhoods. Tucked away on a quiet tree-lined street with very little turnover, this contemporary residence blends timeless design with the comfort and functionality today's buyers are searching for. Originally inspired by a classic mid-century ranch home, the property has been extensively reimagined into a sophisticated 5-bedroom residence offering approximately 3,557 square feet. Designed to live primarily like a single-story home, the main level includes the primary suite, two additional bedrooms, dedicated office, and main living areas. Upstairs features two more bedrooms, a spacious game room with entertainment bar, media room, and reading loft overlooking the dramatic two-story living area. The kitchen was designed for both everyday living and entertaining, anchored by a 12-foot quartz waterfall island with seating for six, high-end Viking appliances, floor-to-ceiling maple cabinetry, integrated pantry, and beverage bar with wine refrigerator. The primary suite offers a peaceful retreat with backyard access, spa-inspired bath, soaking tub, walk-in shower, designer finishes, and custom closet system. Multiple indoor and outdoor living spaces provide flexibility for entertaining, working from home, or multigenerational living. Outdoor features include covered and open-air patios, outdoor kitchen, gazebo, lily pond, large fenced yard with room for a pool, and extensive landscaping improvements. Additional highlights include spray foam insulation, dual HVAC systems, Pella windows, standing seam metal roof, and smart home features. Located minutes from Downtown Austin, The Domain, restaurants, parks, and major employers, this exceptional Highland Hills property offers the rare combination of newer construction, thoughtful design, and a premier Central Austin location.
/u.realgeeks.media/ashbyre/c1fefc98a401-final.png)
Additional Information
- Amenities
- Bar, Breakfast Bar, Built-in Features, Ceiling Fan(s), Ceiling-Vaulted, Quartz Counters, Interior Steps, Kitchen Island, Multiple Dining Areas, Multiple Living Areas, Open Floorplan, Primary Bedroom on Main, Study/Home Office, Walk-In Closet(s)
- Interior Features
- Bar, Breakfast Bar, Built-in Features, Ceiling Fan(s), Ceiling-Vaulted, Quartz Counters, Interior Steps, Kitchen Island, Multiple Dining Areas, Multiple Living Areas, Open Floorplan, Primary Bedroom on Main, Study/Home Office, Walk-In Closet(s)
- Exterior Features
- Gutters Full
- Taxes
- $48,322
- Appliances
- Built-In Refrigerator, Freezer, Free-Standing Gas Range
- Heating
- Central
- Air Conditioning
- Central Air
- Exterior Construction
- Cedar, Cement Siding, Stucco
- Stories
- 2
- Levels
- Two
- Roof
- Metal
- Garage Spaces
- 2
- School District
- Austin ISD
- Elementary School
- Highland Park
- Middle School
- Lamar (Austin ISD)
- High School
- McCallum
Mortgage Calculator
Listing courtesy of Compass RE Texas, LLC. Contact: (512) 795-9900
Brought to you by the Austin Board of REALTORS® All visitors are subject to ABoR Terms and Conditions of Use.