1600 Barton Springs Rd Unit 5301, Austin, TX 78704
- $599,000
- 2
- BD
- 2
- BA
- 1,138
- SqFt





- List Price
- $599,000
- Status
- ACTIVE
- Days on Market
- 51
- MLS#
- 5273289
- Subtype
- Residential
- Year Built
- 2008
- Bedrooms
- 2
- Bathrooms
- 2
- Full Baths
- 2
- Living Area
- 1,138
- Lot Size
- 740
- Acres
- 0.02
- Subdivision
- Bartonplace Condo
- Neighborhood
- Bartonplace Condo
- MLS Area Major
- Austin - South
Property Description
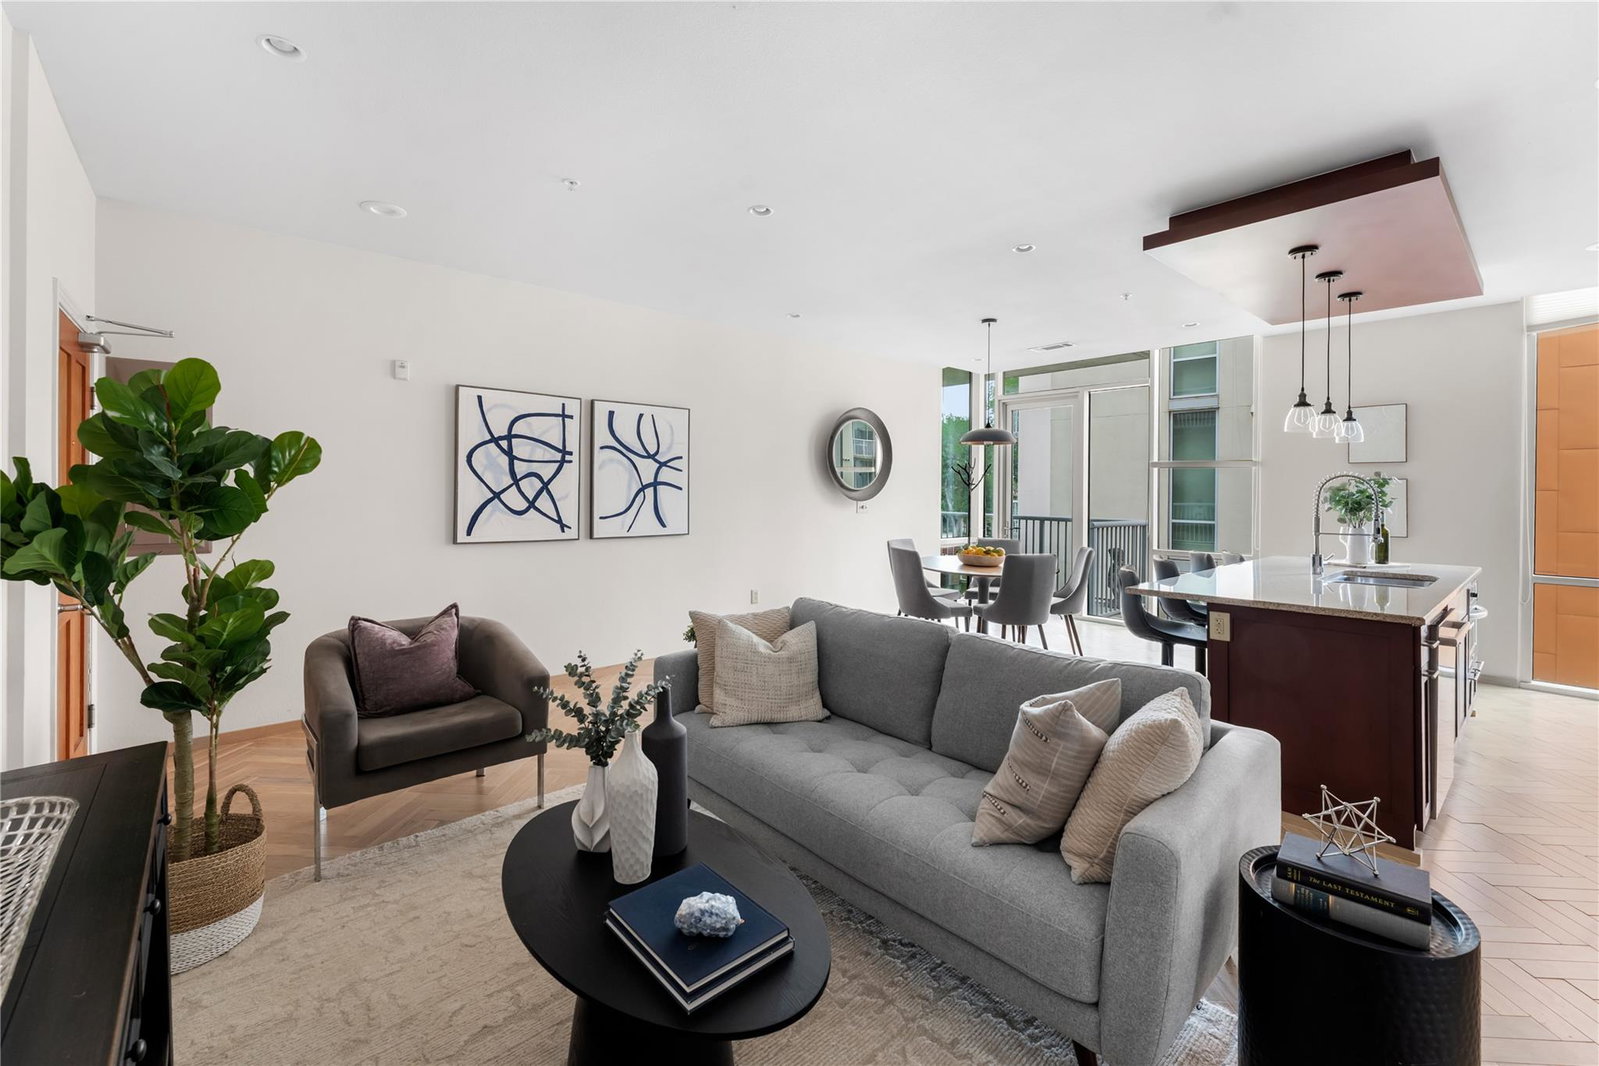
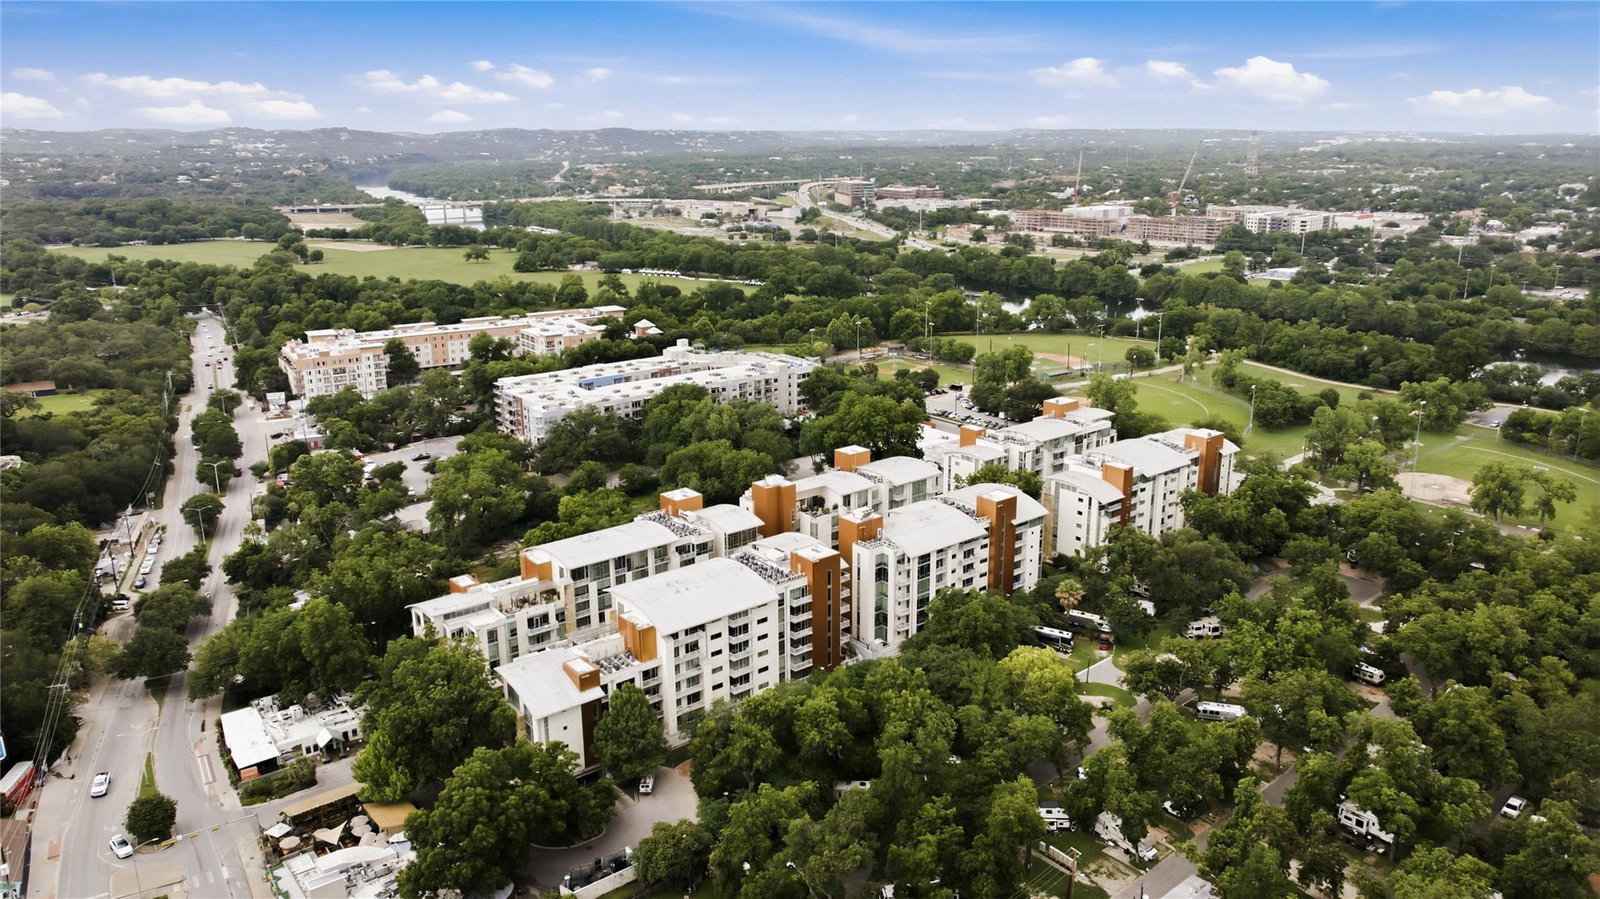
Experience the perfect balance of urban convenience and tranquil living at this exceptional corner residence in the highly sought-after Barton Place community. Ideally positioned along iconic Barton Springs Road, this third-floor condominium places you just moments from Zilker Park, Barton Springs Pool, Lady Bird Lake, the Hike-and-Bike Trail, downtown Austin, and some of the city's most celebrated restaurants, coffee shops, and entertainment destinations. Yet despite being in the heart of it all, Barton Place offers a remarkably peaceful setting surrounded by mature trees, lush landscaping, and resort-style amenities. Inside, the thoughtfully designed two-bedroom, two-bath floor plan is filled with natural light thanks to expansive walls of glass and oversized windows that frame serene views throughout the home. Elegant Parisian-inspired herringbone flooring adds warmth and sophistication, while the open-concept living spaces create a seamless flow for everyday living and entertaining. One of the residence's most unique features is its dual outdoor living spaces. Enjoy morning coffee or evening sunsets from the private balcony, while the second balcony overlooks the community pool, creating a true indoor-outdoor lifestyle rarely found in the city. As a desirable corner unit, the home benefits from additional windows, enhanced privacy, and an airy, light-filled atmosphere. Additional highlights include two reserved parking spaces in the gated parking garage, as well as the comfort and security of a full-time on-site guard. Combining an unbeatable Barton Springs location, exceptional walkability, thoughtful design, and rare outdoor spaces, this residence offers an opportunity to experience the very best of Austin living.
/u.realgeeks.media/ashbyre/c1fefc98a401-final.png)
Additional Information
- Amenities
- Ceiling Fan(s), Granite Counters, Stone Counters, Kitchen Island, No Interior Steps, Open Floorplan, Primary Bedroom on Main, Recessed Lighting, Soaking Tub, Walk-In Closet(s)
- Interior Features
- Ceiling Fan(s), Granite Counters, Stone Counters, Kitchen Island, No Interior Steps, Open Floorplan, Primary Bedroom on Main, Recessed Lighting, Soaking Tub, Walk-In Closet(s)
- Exterior Features
- None
- Taxes
- $13,469
- HOA Frequency
- Monthly
- HOA Includes
- Common Area Maintenance, Insurance, Landscaping, Parking
- Appliances
- Dishwasher, Disposal, Gas Cooktop, Microwave, Refrigerator
- Heating
- Central
- Air Conditioning
- Central Air
- Exterior Construction
- Concrete, Stone Veneer
- Stories
- 1
- Levels
- One
- Roof
- Flat Tile, Membrane
- Garage Spaces
- 2
- School District
- Austin ISD
- Elementary School
- Zilker
- Middle School
- O Henry
- High School
- Austin
- View
- No View
Mortgage Calculator
Listing courtesy of Austin Marketing + Development. Contact: 512-589-2677
Brought to you by the Austin Board of REALTORS® All visitors are subject to ABoR Terms and Conditions of Use.