529 B Burlington Dr, Buda, TX 78610
- $295,000
- 3
- BD
- 3
- BA
- 1,503
- SqFt




- List Price
- $295,000
- Status
- ACTIVE
- Days on Market
- 70
- MLS#
- 5268814
- Subtype
- Residential
- New Construction
- Yes
- Year Built
- 2024
- Bedrooms
- 3
- Bathrooms
- 3
- Full Baths
- 2
- Half Baths
- 1
- Living Area
- 1,503
- Subdivision
- Townhomes At The Porch Du Pre
- Neighborhood
- Townhomes At The Porch Du Pre
- MLS Area Major
- Austin - Southeast, Caldwell/Fayette, Kyle/Buda/San Marcos
Property Description
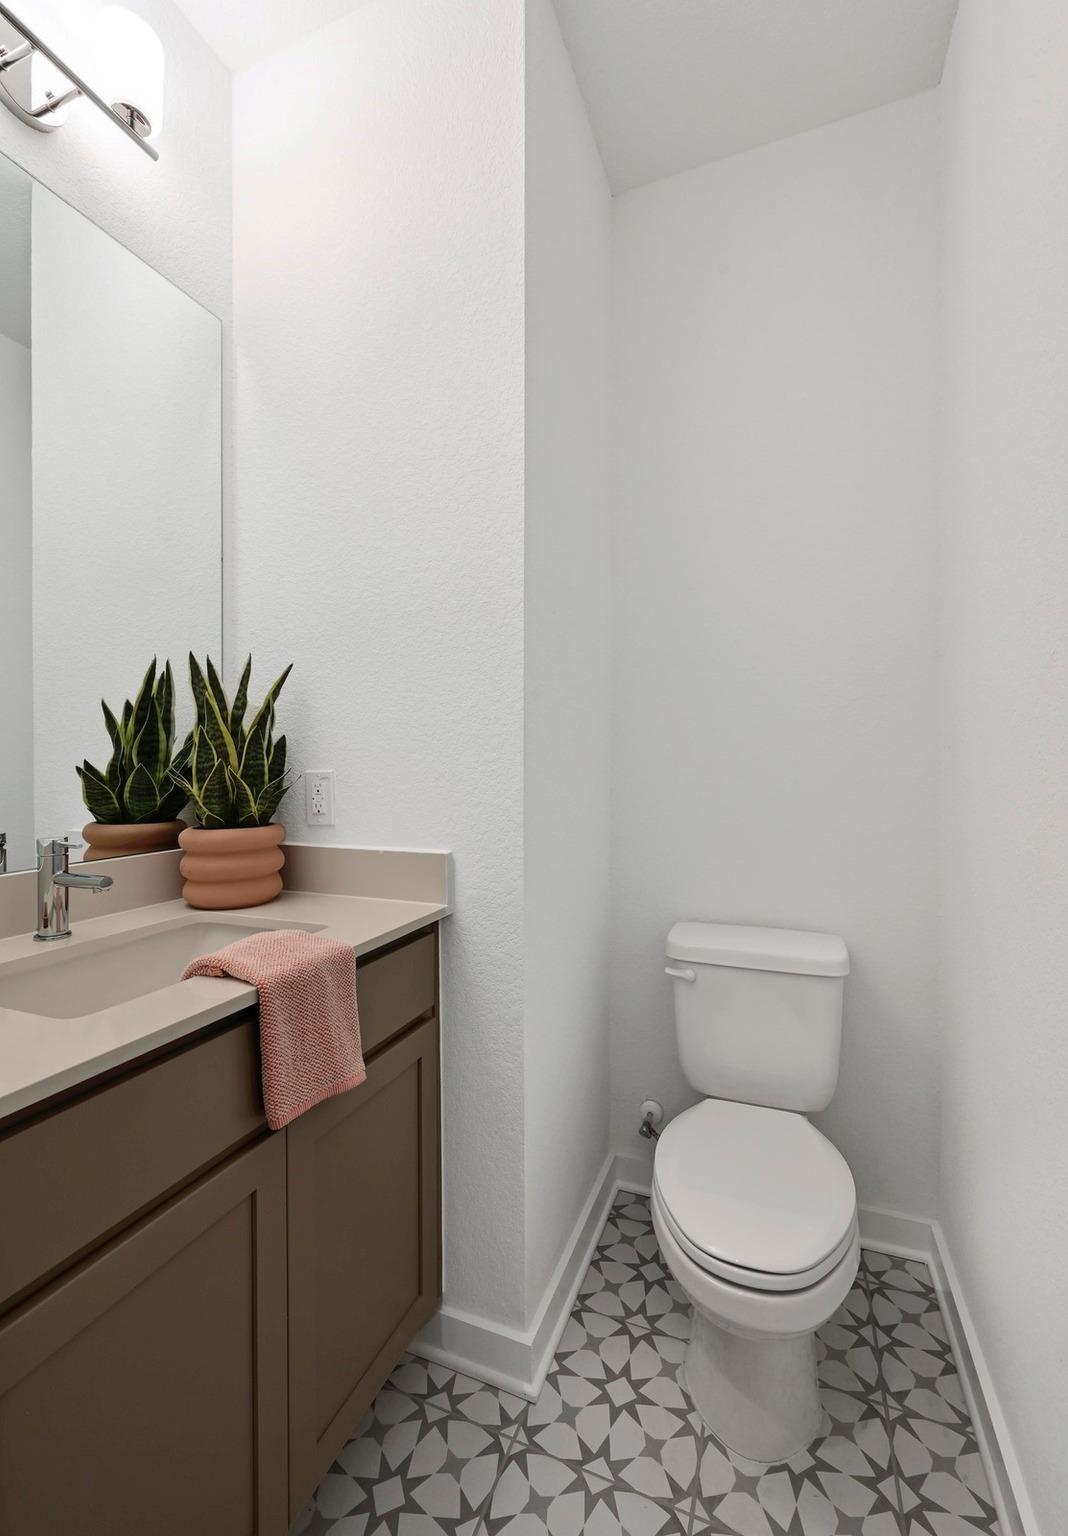
3.99% INTEREST RATE + $7,500 Flex Cash + Washer, Dryer, Refrigerator & Blinds Included! OWN for around $2,000/month with as little as 3.5% down (buyer qualification required). Located 1 mile from charming Historic Downtown Buda and Main Street, this inviting community offers easy access to local dining, boutique shopping, and entertainment—all just minutes away. The Cypress floorplan boasts 3 bedrooms, 2.5 baths, an open concept kitchen and living space anchored by a large kitchen island with bar seating. Large windows provide the living spaces and bedrooms with ample natural light, enhancing the warm and inviting ambiance of the functional space. All appliances are included—washer, dryer, and refrigerator—making your move effortless. Enjoy your spacious front porch, perfect for morning coffee or evening relaxation. Additional perks include a two-car garage with alley access and ample storage space. LOW TAX RATE adds to the affordability and value of this home. Zoned to highly rated Buda schools! Teachers, veterans, and first responders-- ask about our Heroes Program for additional incentives! All homes come with a 1-2-6 Homes of Texas Warranty for peace of mind + Prominence Homes offers a new home orientation and blue tape walkthrough. Blending classic Southern charm with modern comfort, these townhome-style condominiums are set in a community featuring sidewalk-lined streets, creating a welcoming and connected atmosphere. Don’t miss your opportunity to own in one of Buda’s most charming and unique communities—schedule your tour today. Model Home is open to public from Thursday-Monday; Tuesday-Wednesday by Appt Only.
/u.realgeeks.media/ashbyre/c1fefc98a401-final.png)
Additional Information
- Amenities
- Ceiling Fan(s), Double Vanity, Eat-in Kitchen, Kitchen Island, Open Floorplan, Pantry, Recessed Lighting, Walk-In Closet(s)
- Interior Features
- Ceiling Fan(s), Double Vanity, Eat-in Kitchen, Kitchen Island, Open Floorplan, Pantry, Recessed Lighting, Walk-In Closet(s)
- Exterior Features
- See Remarks, Exterior Steps
- Taxes
- $4,116
- HOA Frequency
- Monthly
- HOA Includes
- See Remarks
- Appliances
- Dishwasher, Disposal, Gas Cooktop, Microwave, Free-Standing Gas Oven, Refrigerator, Free-Standing Refrigerator, Stainless Steel Appliance(s), Washer/Dryer
- Heating
- Central, Natural Gas
- Air Conditioning
- Central Air
- Exterior Construction
- Brick, HardiPlank Type
- Stories
- 2
- Levels
- Two
- Roof
- Composition
- Garage Spaces
- 2
- School District
- HaysCONSISD
- Elementary School
- Elm Grove
- Middle School
- Eric Dahlstrom
- High School
- Johnson High School
Mortgage Calculator
Listing courtesy of Brodsky Properties. Contact: (817) 271-9201
Brought to you by the Austin Board of REALTORS® All visitors are subject to ABoR Terms and Conditions of Use.