109 Charro Ct, Georgetown, TX 78633
- $604,999
- 5
- BD
- 4
- BA
- 3,293
- SqFt




- List Price
- $604,999
- Status
- ACTIVE
- Days on Market
- 23
- MLS#
- 5249105
- Subtype
- Residential
- Year Built
- 2025
- Bedrooms
- 5
- Bathrooms
- 4
- Full Baths
- 4
- Living Area
- 3,293
- Lot Size
- 7,840
- Acres
- 0.18
- Subdivision
- Parmer Ranch Ph 2 3 4 & 17 Am
- Neighborhood
- Parmer Ranch Ph 2 3 4 & 17 Am
- MLS Area Major
- Cedar Park/Leander, Georgetown
Property Description
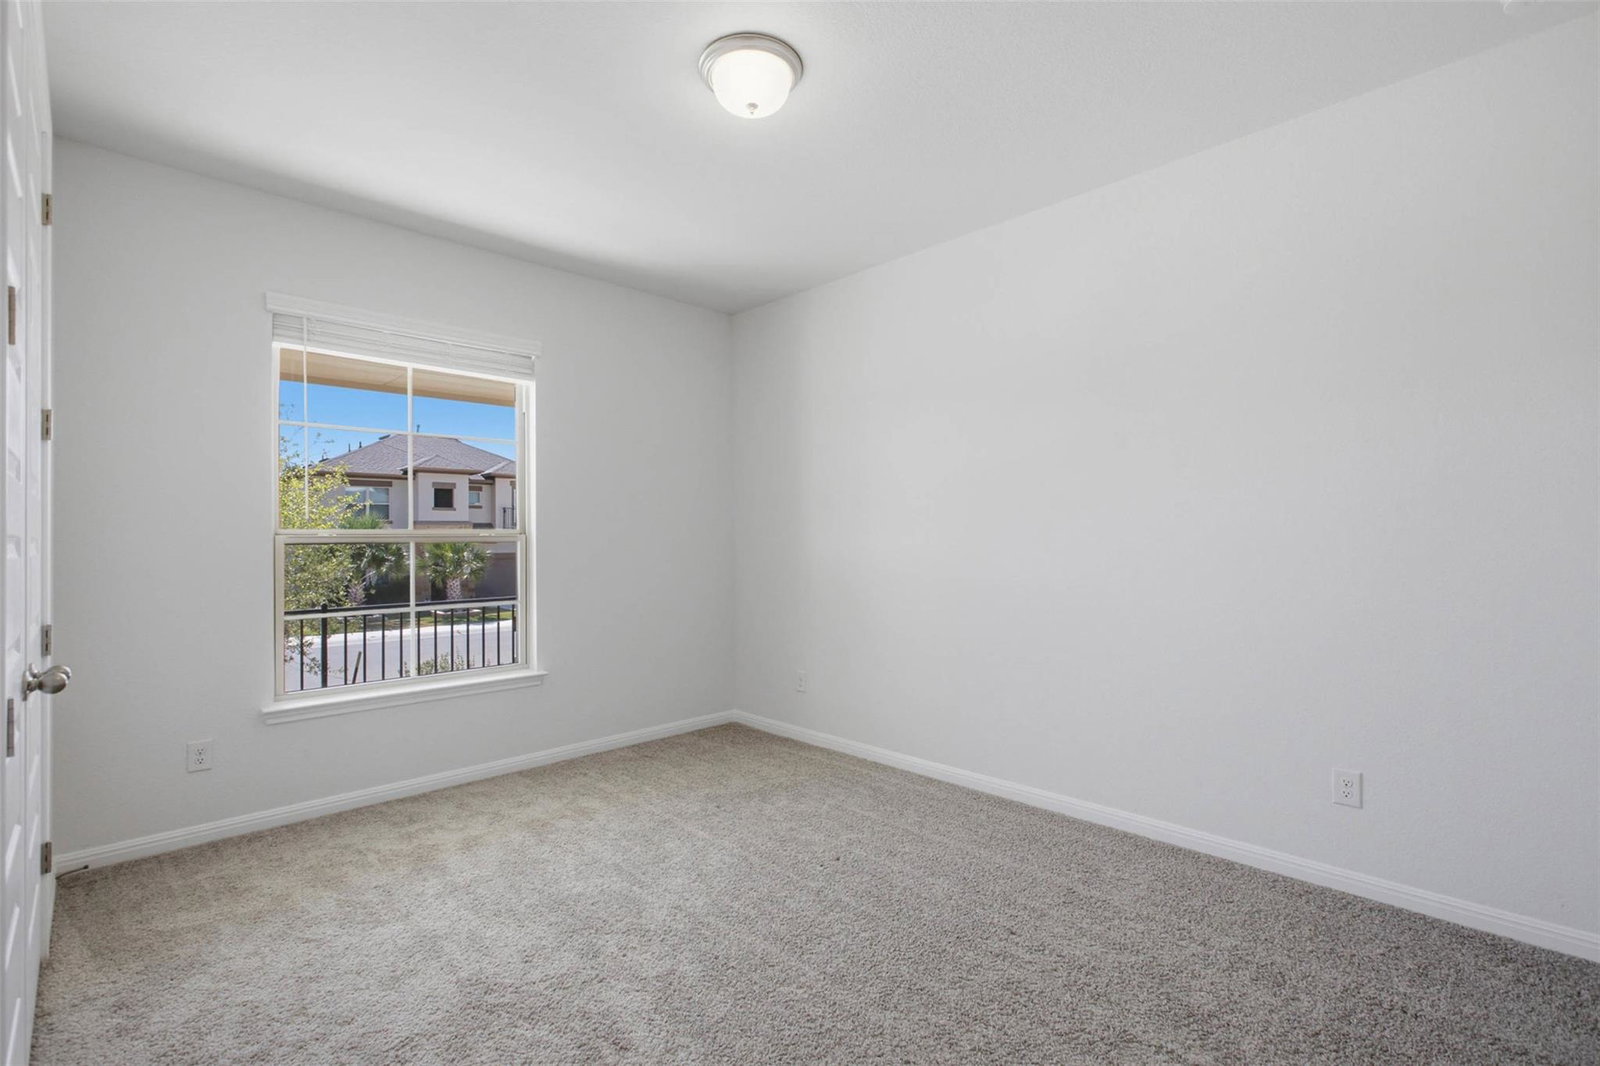
Built in 2025, this spacious Parmer Ranch home delivers the fresh, polished feel of new construction, located on a quiet residential street. Step inside to an airy open floor plan with soaring ceilings, expansive windows, & wood-look luxury vinyl plank flooring throughout the main living areas. The inviting living room flows effortlessly into the dining area & beautifully designed kitchen featuring quartz countertops, a large island with bar seating, crisp white cabinetry with pullout drawers, stainless steel appliances, & a pantry. A reverse osmosis system provides clean, great-tasting water right from the tap. A dedicated office creates the perfect work-from-home retreat. The spacious primary suite feels like a private escape, complete with a spa-like ensuite bath featuring a dual vanity, soaking tub, separate shower, & large walk-in closet. Another bedroom completes the main level & is conveniently located near a full bath. Upstairs, a generous flex space is ready to become a game room, media room, or second living area. Three additional bedrooms offer plenty of room for guests, each with its own closet. One features a private ensuite bath, while the other two share a full bath. The large, level, fenced backyard is a blank canvas ready for your vision, whether that includes a pool, garden, play area, or outdoor entertaining space. A covered patio & several trees provide added privacy, shade, & natural beauty. Beyond the home, enjoy Parmer Ranch amenities including a pool, playgrounds, trails, & parks. Conveniently located near shopping, dining, recreation, & everyday essentials, with easy access to TX-195 & I-35, this home brings together space, style, & convenience in one exceptional package.
/u.realgeeks.media/ashbyre/c1fefc98a401-final.png)
Additional Information
- Amenities
- Breakfast Bar, Built-in Features, Ceiling Fan(s), Ceiling-High, Chandelier, Quartz Counters, Double Vanity, Entrance Foyer, Interior Steps, Kitchen Island, Multiple Living Areas, Open Floorplan, Pantry, Primary Bedroom on Main, Recessed Lighting, Soaking Tub, Study/Home Office, Walk-In Closet(s)
- Interior Features
- Breakfast Bar, Built-in Features, Ceiling Fan(s), Ceiling-High, Chandelier, Quartz Counters, Double Vanity, Entrance Foyer, Interior Steps, Kitchen Island, Multiple Living Areas, Open Floorplan, Pantry, Primary Bedroom on Main, Recessed Lighting, Soaking Tub, Study/Home Office, Walk-In Closet(s)
- Exterior Features
- Gutters Full, Private Yard
- Taxes
- $13,261
- HOA Frequency
- Monthly
- HOA Includes
- Common Area Maintenance
- Appliances
- Cooktop, Dishwasher, Exhaust Fan, Microwave, Oven, Range, RNGHD, Stainless Steel Appliance(s), Water Heater, Water Softener Owned
- Heating
- Central
- Air Conditioning
- Central Air
- Exterior Construction
- Stone, Stucco
- Stories
- 2
- Levels
- Two
- Roof
- Shingle
- Garage Spaces
- 2
- School District
- Georgetown ISD
- Elementary School
- Jo Ann Ford
- Middle School
- Douglas Benold
- High School
- Georgetown
- View
- No View
Mortgage Calculator
Listing courtesy of KWLS - T. Kerr Property Group. Contact: (512) 851-8350
Brought to you by the Austin Board of REALTORS® All visitors are subject to ABoR Terms and Conditions of Use.