2712 Thrushwood Dr Unit A & B, Austin, TX 78757
- $669,900
- 2,094
- SqFt




- List Price
- $669,900
- Status
- ACTIVE UNDER CONTRACT
- Days on Market
- 368
- Price Change
- ▼ $25,100 1780078927
- MLS#
- 5227621
- Subtype
- Residential Income
- Year Built
- 1969
- Living Area
- 2,094
- Lot Size
- 8,250
- Acres
- 0.19
- Subdivision
- Northwest Terrace Sec 02
- Neighborhood
- Northwest Terrace Sec 02
- MLS Area Major
- Austin - North Central
Property Description
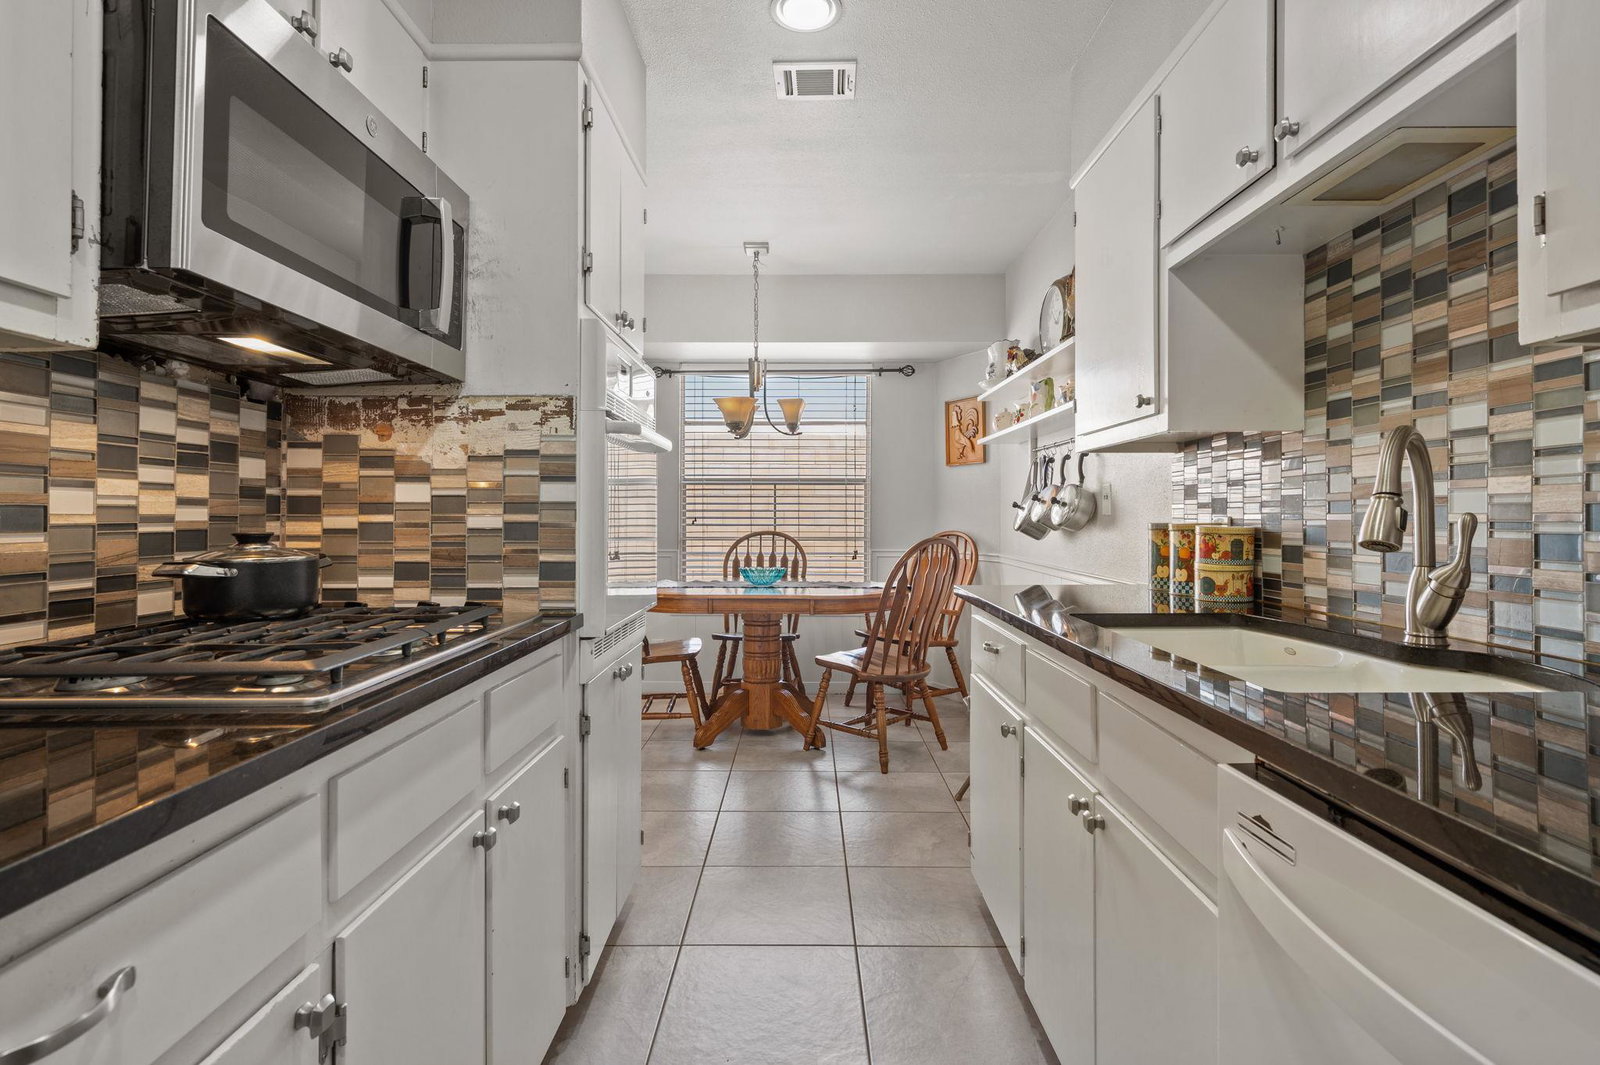
Don't miss this move-in ready duplex, located in the heart of 183 and Burnet Rd. with easy access to MOPAC and 360 & lots of restaurants and shopping nearby. You can pick your own tenants or live in one side and lease the other side. This duplex offers 3 bedrooms, 2 1/2 baths, in side A. Tile floors in the large living, dining & kitchen areas & recessed lighting. The kitchen features Quartz countertops, gas cooktop, microwave & garbage disposal(2024) refrigerator w/ice maker, and white cabinets. Bedroom carpets are being cleaned. Seller will consider a flooring allowance for bedrooms. Large utility room with washer & dryer connections & room for a desk with a door leading to the back patio. Side B has wood-look grey laminate floors throughout. Two bedrooms and full bath, breakfast bar, dining area, & large living area. Recent dishwasher, Carrier HVAC in March 2025. Each unit has a 1 car garage with multiple extra parking. Roof shingles were installed in 2024. 9ft. Concrete cinder-block wall for privacy for both backyard patio's.
/u.realgeeks.media/ashbyre/c1fefc98a401-final.png)
Additional Information
- Amenities
- Two Primary Baths, Breakfast Bar, Built-in Features, Ceiling Fan(s), Laminate Counters, Quartz Counters, Entrance Foyer, Primary Bedroom on Main, Storage, Walk-In Closet(s)
- Interior Features
- Two Primary Baths, Breakfast Bar, Built-in Features, Ceiling Fan(s), Laminate Counters, Quartz Counters, Entrance Foyer, Primary Bedroom on Main, Storage, Walk-In Closet(s)
- Exterior Features
- CCTYD, Uncovered Courtyard, Rain Gutters
- Taxes
- $8,770
- Appliances
- Built-In Oven(s), Dishwasher, Electric Cooktop, Exhaust Fan, Gas Cooktop, Ice Maker, Microwave, Refrigerator, Water Heater
- Heating
- Central, Zoned
- Air Conditioning
- Ceiling Fan(s), Central Air, Dual, Varies by Unit
- Exterior Construction
- Wood Siding, Stone
- Stories
- 1
- Levels
- One
- Roof
- Composition, Shingle
- Garage Spaces
- 2
- School District
- Austin ISD
- Elementary School
- Pillow
- Middle School
- Burnet (Austin ISD)
- High School
- Anderson
- View
- No View
Mortgage Calculator
Listing courtesy of Copus Real Estate Group LLC. Contact: (512) 203-5887
Brought to you by the Austin Board of REALTORS® All visitors are subject to ABoR Terms and Conditions of Use.