501 Buttermilk Ln, Leander, TX 78641
- $409,500
- 3
- BD
- 2
- BA
- 2,077
- SqFt




- List Price
- $409,500
- Status
- ACTIVE
- Days on Market
- 9
- Price Change
- ▼ $500 1788645131
- MLS#
- 5221750
- Subtype
- Residential
- Year Built
- 2015
- Bedrooms
- 3
- Bathrooms
- 2
- Full Baths
- 2
- Living Area
- 2,077
- Lot Size
- 7,322
- Acres
- 0.17
- Subdivision
- Northside Meadow
- Neighborhood
- Northside Meadow
- MLS Area Major
- Cedar Park/Leander, Northwest Travis Co.
Property Description
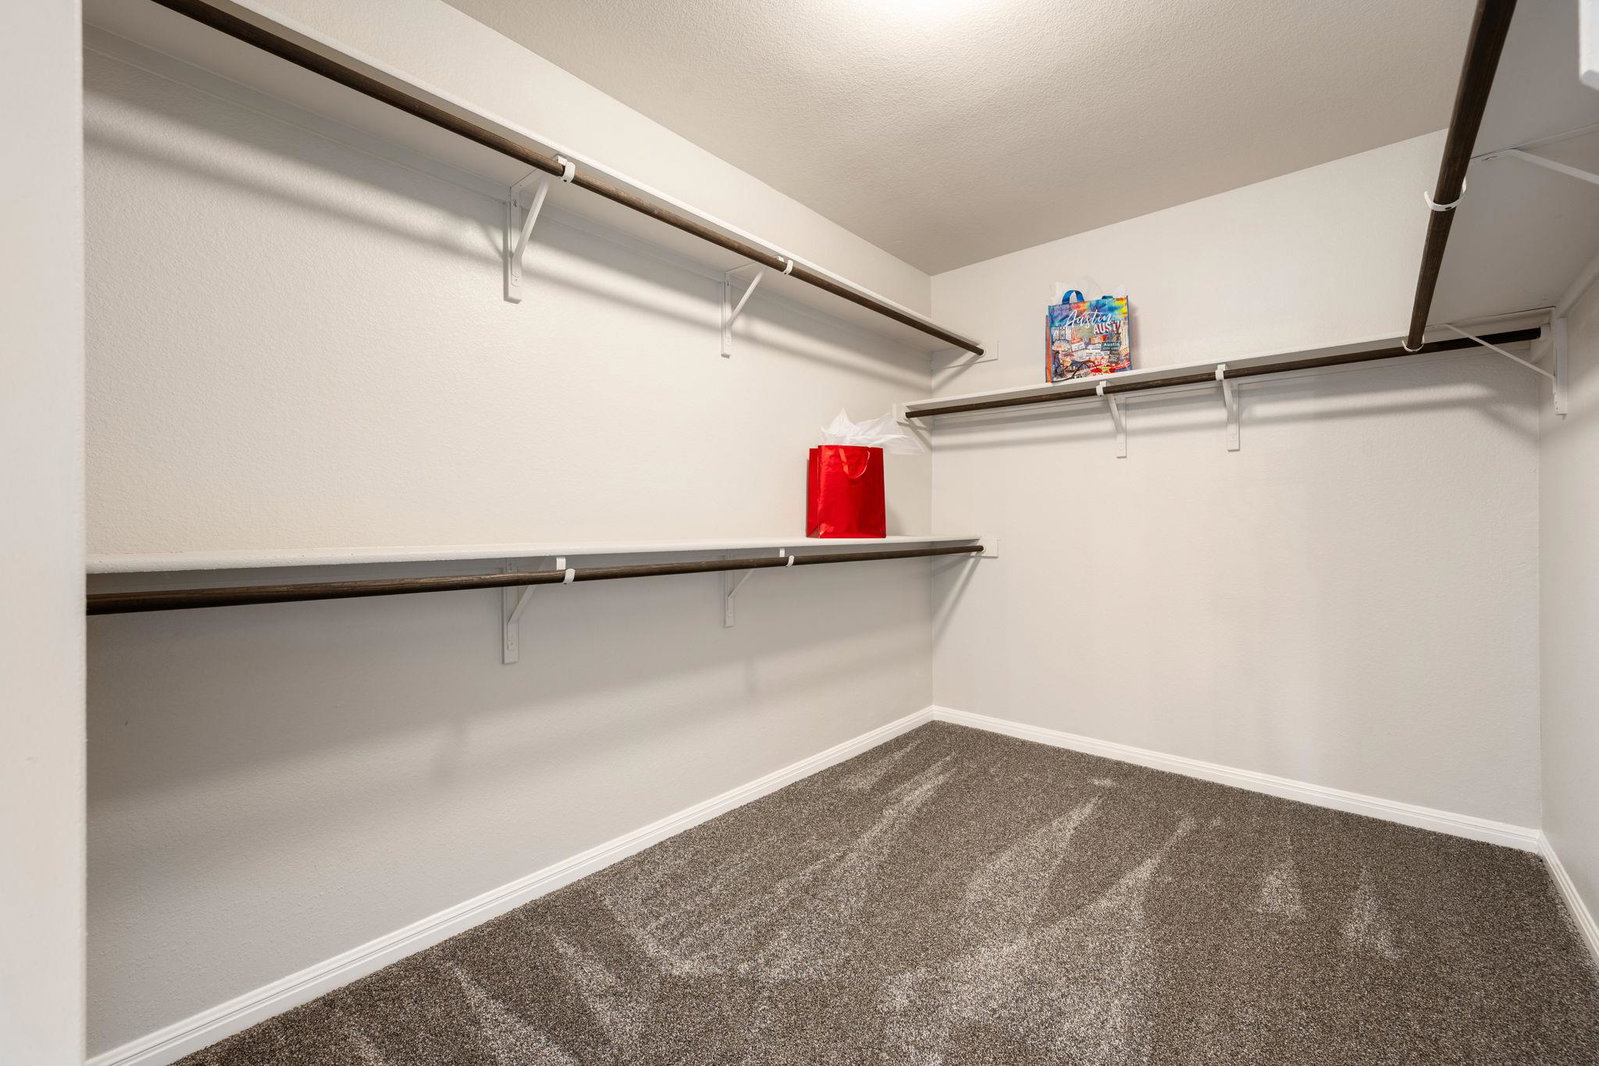
Awesome move-in ready, one story with over 2,000 sq ft. This home has 3 bedrooms + office/study/flex room and 2 baths. Features tile floors throughout with recent, never lived-on carpet in the bedrooms, & fresh paint. You will love the high vaulted ceiling with art niches in the large living /dining areas. The island kitchen features numerous 42" cabinets, with barstool area, stainless appliances and granite countertops. The spacious primary bedroom is a short hallway off the kitchen area. The primary bath has 2 vanities with lots of storage, a large soaking tub, a separate walk-in shower with seat. Don't miss the large walk-in closet. The 2nd & 3rd bedrooms with full bath & laundry area are in a hallway off the living area. The open floorplan flows seamlessly to the covered patio-perfect for outdoor entertaining in the level, privacy fenced backyard with full gutters and inground sprinklers. The location is ideal with a park across the street, a short walk to the community pool with splash pad, 5 parks, area social events throughout the year. It's less than a mile to the Metro Rail, HEB Plus, nearby restaurants, shops, and highly rated Rated Leander ISD Schools.
/u.realgeeks.media/ashbyre/c1fefc98a401-final.png)
Additional Information
- Amenities
- Breakfast Bar, Built-in Features, Ceiling Fan(s), Cathedral Ceiling(s), Ceiling-High, Granite Counters, Double Vanity, Eat-in Kitchen, In-Law Floorplan, Kitchen Island, Multiple Living Areas, No Interior Steps, Open Floorplan, Pantry, Primary Bedroom on Main, Recessed Lighting, Soaking Tub, Storage, Study/Home Office, Walk-In Closet(s)
- Interior Features
- Breakfast Bar, Built-in Features, Ceiling Fan(s), Cathedral Ceiling(s), Ceiling-High, Granite Counters, Double Vanity, Eat-in Kitchen, In-Law Floorplan, Kitchen Island, Multiple Living Areas, No Interior Steps, Open Floorplan, Pantry, Primary Bedroom on Main, Recessed Lighting, Soaking Tub, Storage, Study/Home Office, Walk-In Closet(s)
- Exterior Features
- Gutters Full, No Exterior Steps
- Taxes
- $8,868
- HOA Frequency
- Monthly
- HOA Includes
- Common Area Maintenance
- Appliances
- Dishwasher, Disposal, Dryer, Ice Maker, Microwave, Free-Standing Gas Range, Refrigerator, Stainless Steel Appliance(s), Washer, Water Heater, Water Purifier Owned
- Heating
- Central, Natural Gas
- Air Conditioning
- Ceiling Fan(s), Central Air
- Exterior Construction
- Brick, HardiPlank Type, Masonry All Sides, Stone
- Stories
- 1
- Levels
- One
- Roof
- Composition, Shingle
- Garage Spaces
- 2
- School District
- Leander ISD
- Elementary School
- Jim Plain
- Middle School
- Danielson
- High School
- Glenn
- View
- Greenbelt
Mortgage Calculator
Listing courtesy of Copus Real Estate Group LLC. Contact: (512) 461-9590
Brought to you by the Austin Board of REALTORS® All visitors are subject to ABoR Terms and Conditions of Use.