5848 Sardinia Dr, Round Rock, TX 78665
- $319,000
- 3
- BD
- 2
- BA
- 1,857
- SqFt







- List Price
- $319,000
- Status
- ACTIVE
- Days on Market
- 111
- Price Change
- ▼ $19,000 1789602674
- MLS#
- 5209461
- Subtype
- Residential
- Year Built
- 2015
- Bedrooms
- 3
- Bathrooms
- 2
- Full Baths
- 2
- Living Area
- 1,857
- Lot Size
- 6,621
- Acres
- 0.15
- Subdivision
- Siena Ph 1 Sec 24
- Neighborhood
- Siena Ph 1 Sec 24
- MLS Area Major
- Hutto/Taylor/Coupland, Round Rock
Property Description
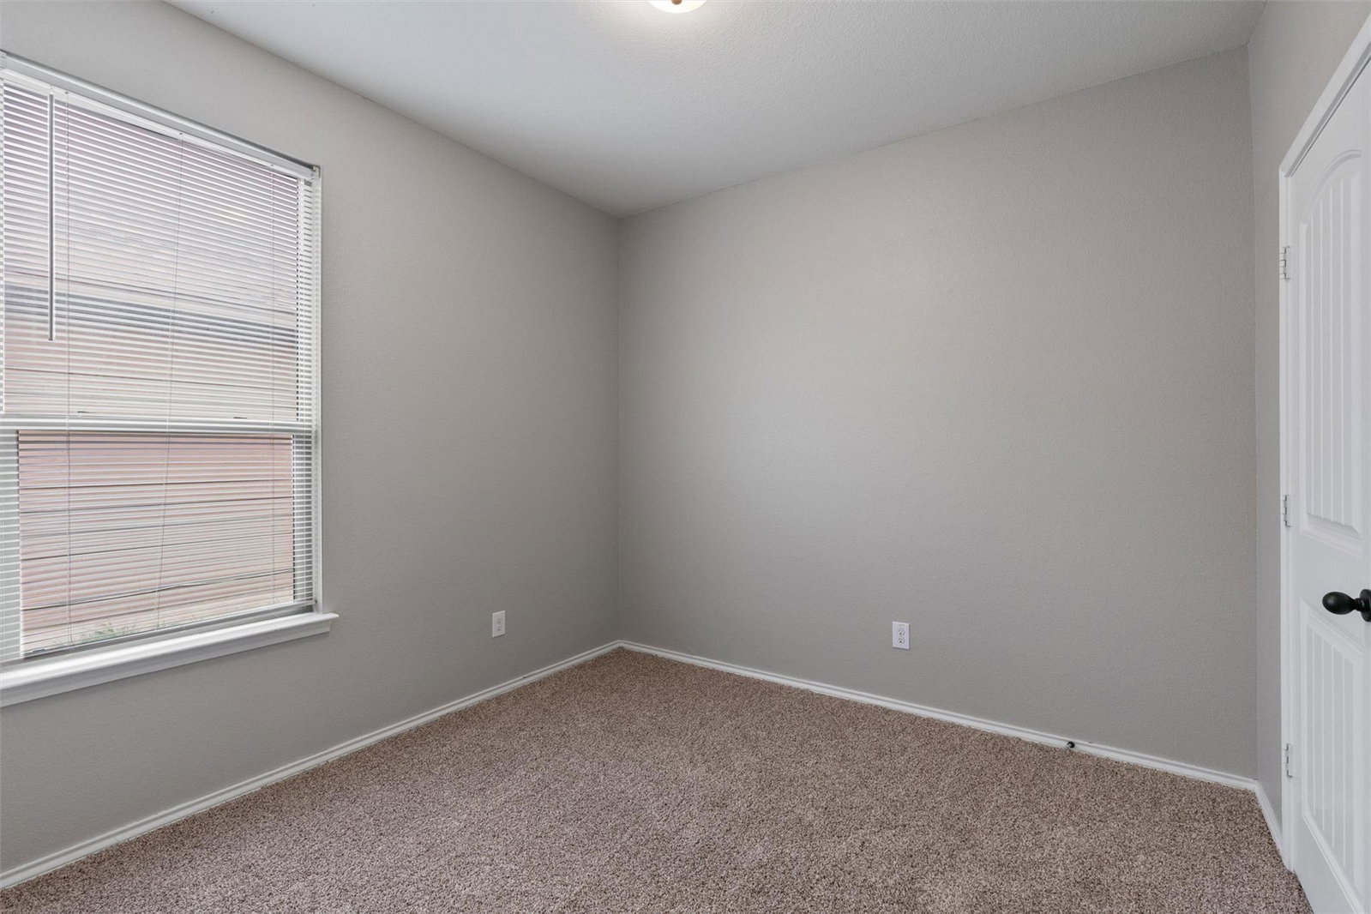
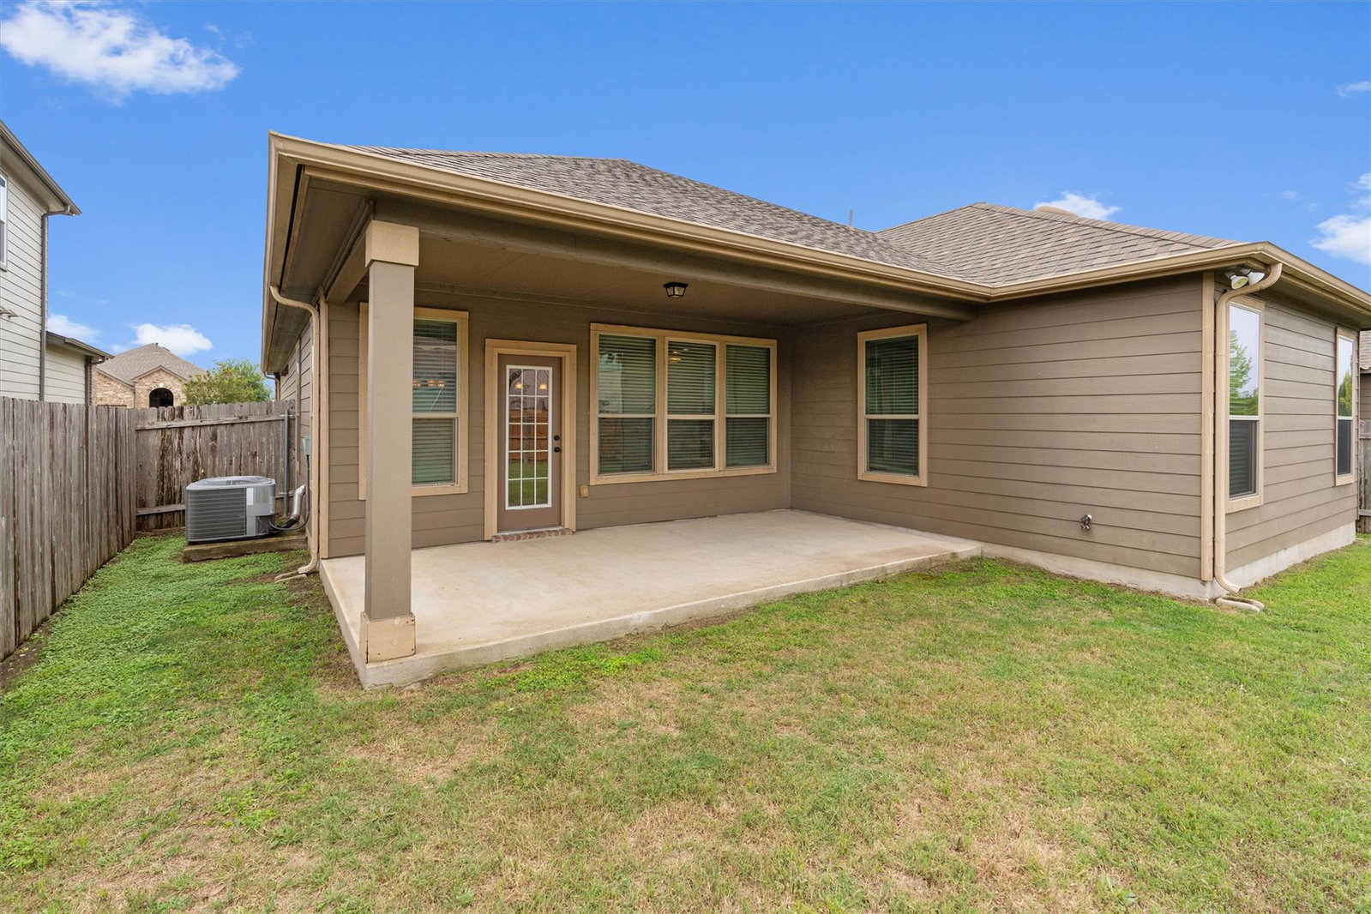
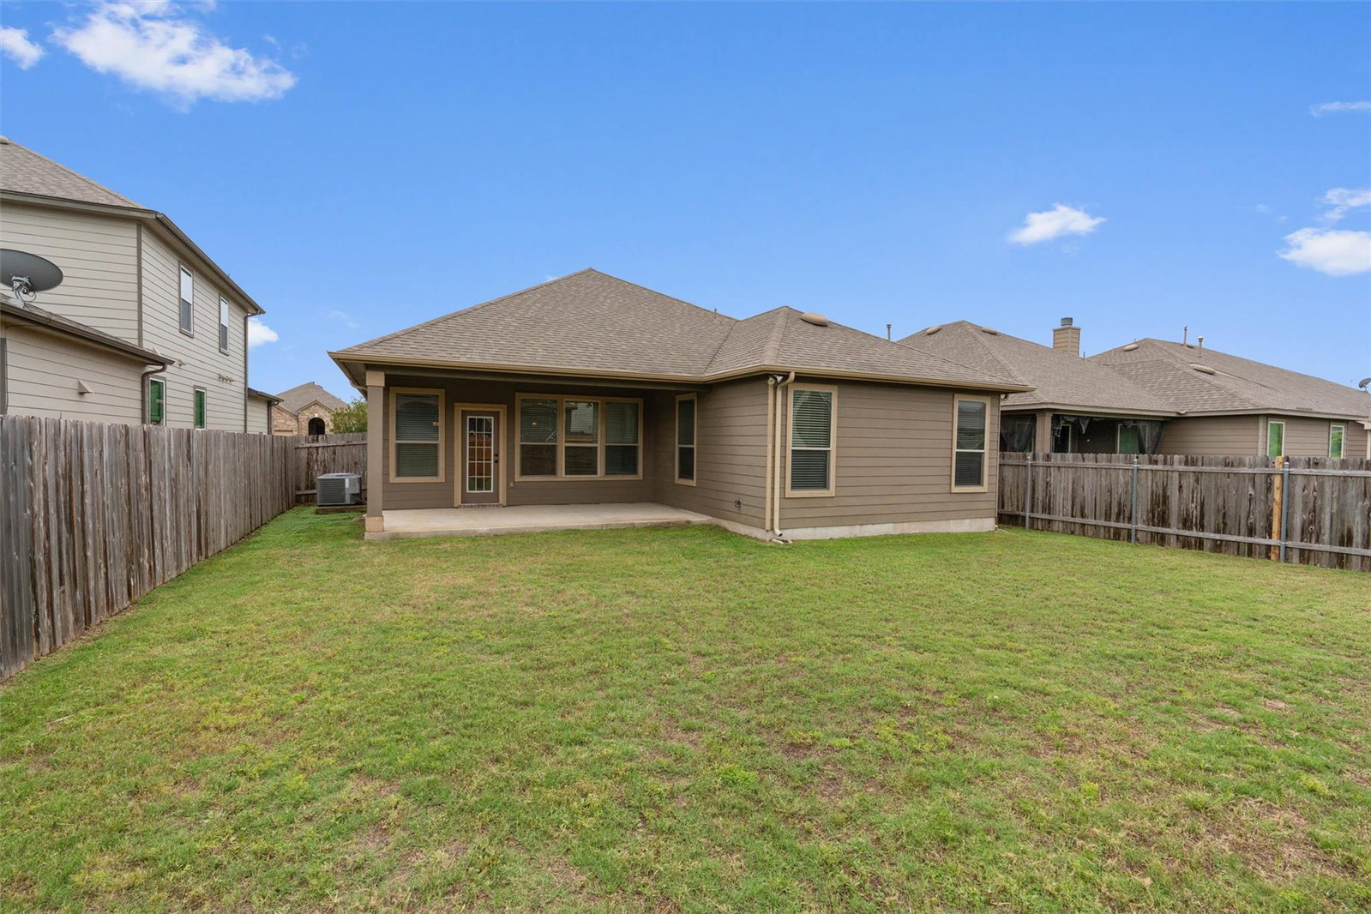
HUGE PRICE REDUCTION!!! Lots of recent updates here, including BRAND NEW quartz kitchen countertops, backsplash, and new carpet in the bedrooms! Welcome home to this beautifully maintained single-family residence in Round Rock. Spanning 1,857 square feet of functional living space, this home features a thoughtful split-bedroom layout, high-end finishes, and an excellent floor plan designed for modern living and seamless entertaining. At the heart of the home is a large open kitchen, fully equipped with expansive granite countertops, a stunning tile backsplash, and complementary oil-rubbed bronze fixtures. Kitchen also includes storage galore, with plenty of cabinet space, a generous walk-in pantry, a gas range, a dishwasher, and a built-in microwave. The smart layout ensures maximum privacy for the primary suite thanks to its clever split-bedroom configuration. Throughout the entire home, you will find elegant bronze fixtures, rounded wall corners, and a fresh coat of paint. Durable tile floors run through the main living areas for easy maintenance, while brand-new carpet is restricted to the bedrooms for ultimate comfort. Step outside to a large covered back patio that is absolutely ideal for entertaining guests or simply relaxing. To top it all off, residents will enjoy access to numerous community amenities just steps from their door. Some photos have been virtually staged.
/u.realgeeks.media/ashbyre/c1fefc98a401-final.png)
Additional Information
- Amenities
- Ceiling Fan(s), Laminate Counters, Double Vanity, Open Floorplan, Primary Bedroom on Main, Recessed Lighting, Soaking Tub, Walk-In Closet(s)
- Interior Features
- Ceiling Fan(s), Laminate Counters, Double Vanity, Open Floorplan, Primary Bedroom on Main, Recessed Lighting, Soaking Tub, Walk-In Closet(s)
- Exterior Features
- Gutters Full
- Taxes
- $8,038
- HOA Frequency
- Quarterly
- HOA Includes
- Common Area Maintenance
- Appliances
- Dishwasher, Disposal, Gas Range, Microwave, Water Heater
- Heating
- Central
- Air Conditioning
- Central Air
- Exterior Construction
- Brick, HardiPlank Type
- Stories
- 1
- Levels
- One
- Roof
- Composition, Shingle
- Garage Spaces
- 2
- School District
- Hutto ISD
- Elementary School
- Benjamin Doc Kerley Elementary
- Middle School
- Gus Almquist
- High School
- Hutto
- View
- No View
Mortgage Calculator
Listing courtesy of Eleven Realty. Contact: (512) 535-8126
Brought to you by the Austin Board of REALTORS® All visitors are subject to ABoR Terms and Conditions of Use.