1404 Justin Ln, Austin, TX 78757
- $1,599,000
- 6
- BD
- 5
- BA
- 3,487
- SqFt







- List Price
- $1,599,000
- Status
- ACTIVE
- Days on Market
- 20
- Price Change
- ▼ $6,000 1785353836
- MLS#
- 5204132
- Subtype
- Residential
- New Construction
- Yes
- Year Built
- 2026
- Bedrooms
- 6
- Bathrooms
- 5
- Full Baths
- 4
- Half Baths
- 1
- Living Area
- 3,487
- Lot Size
- 9,147
- Acres
- 0.21
- Subdivision
- Crestview
- Neighborhood
- crestview
- MLS Area Major
- Austin - North Central
Property Description
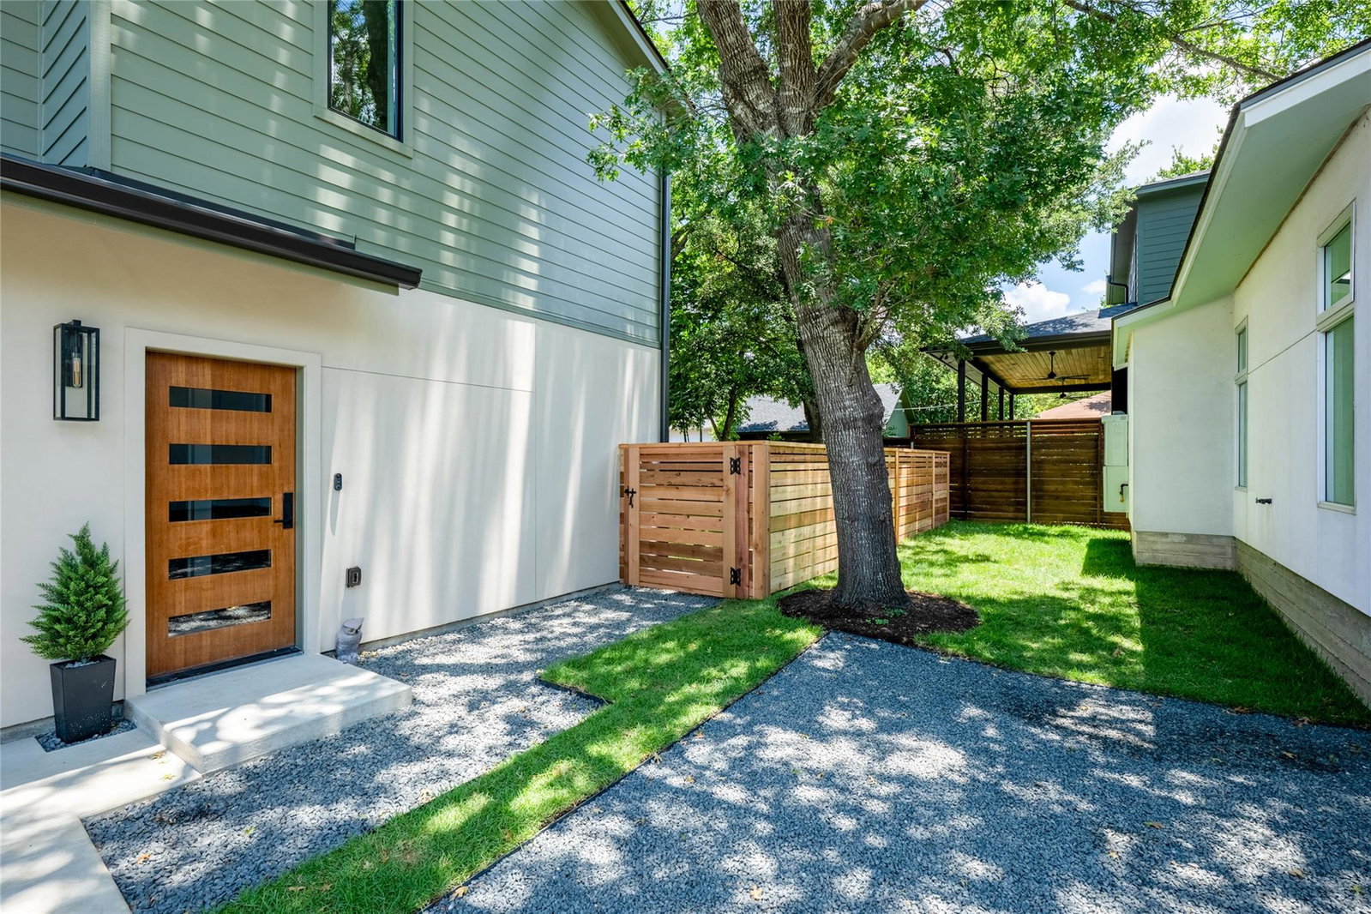
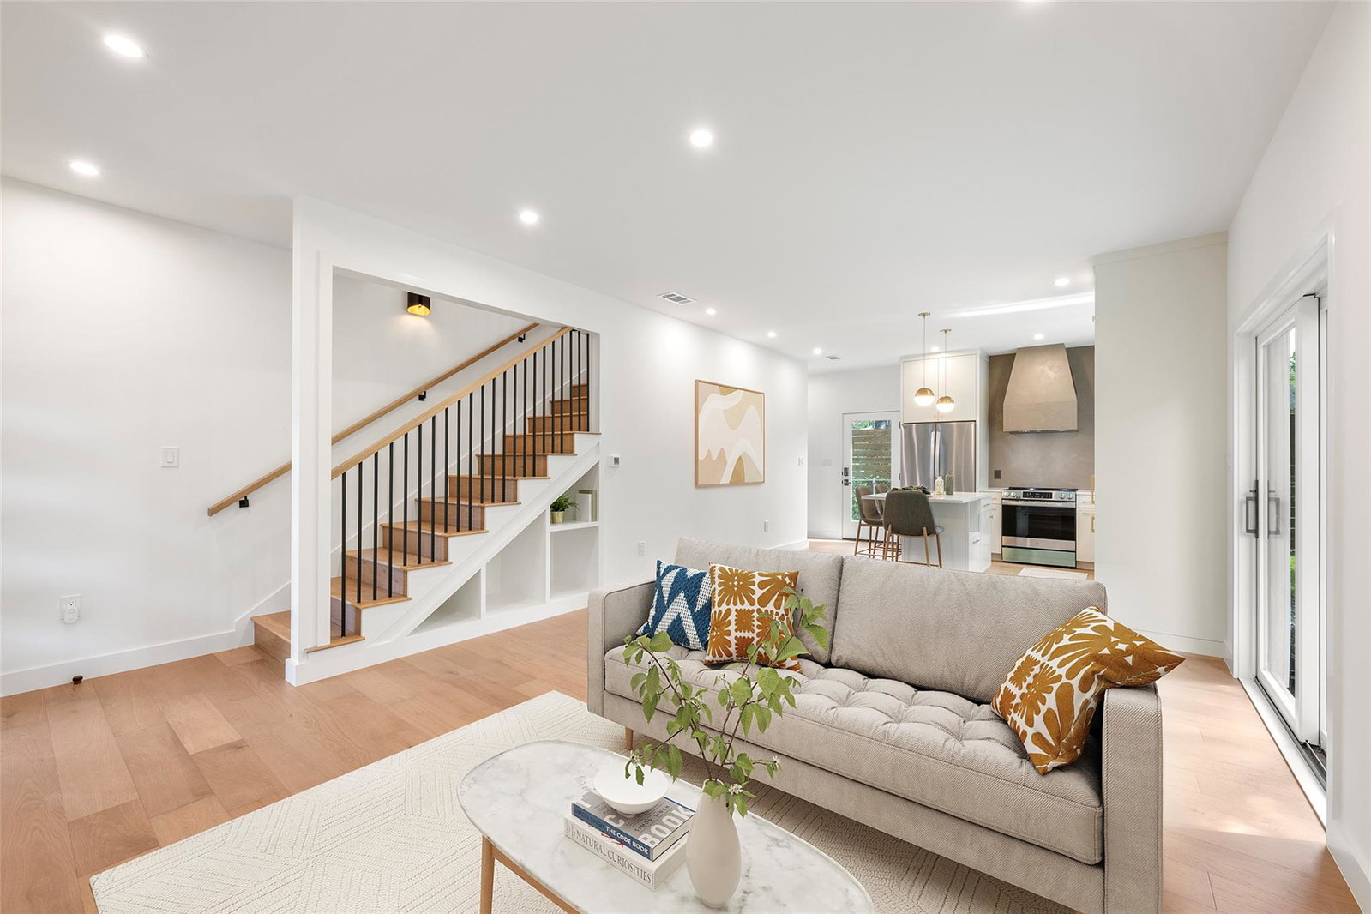
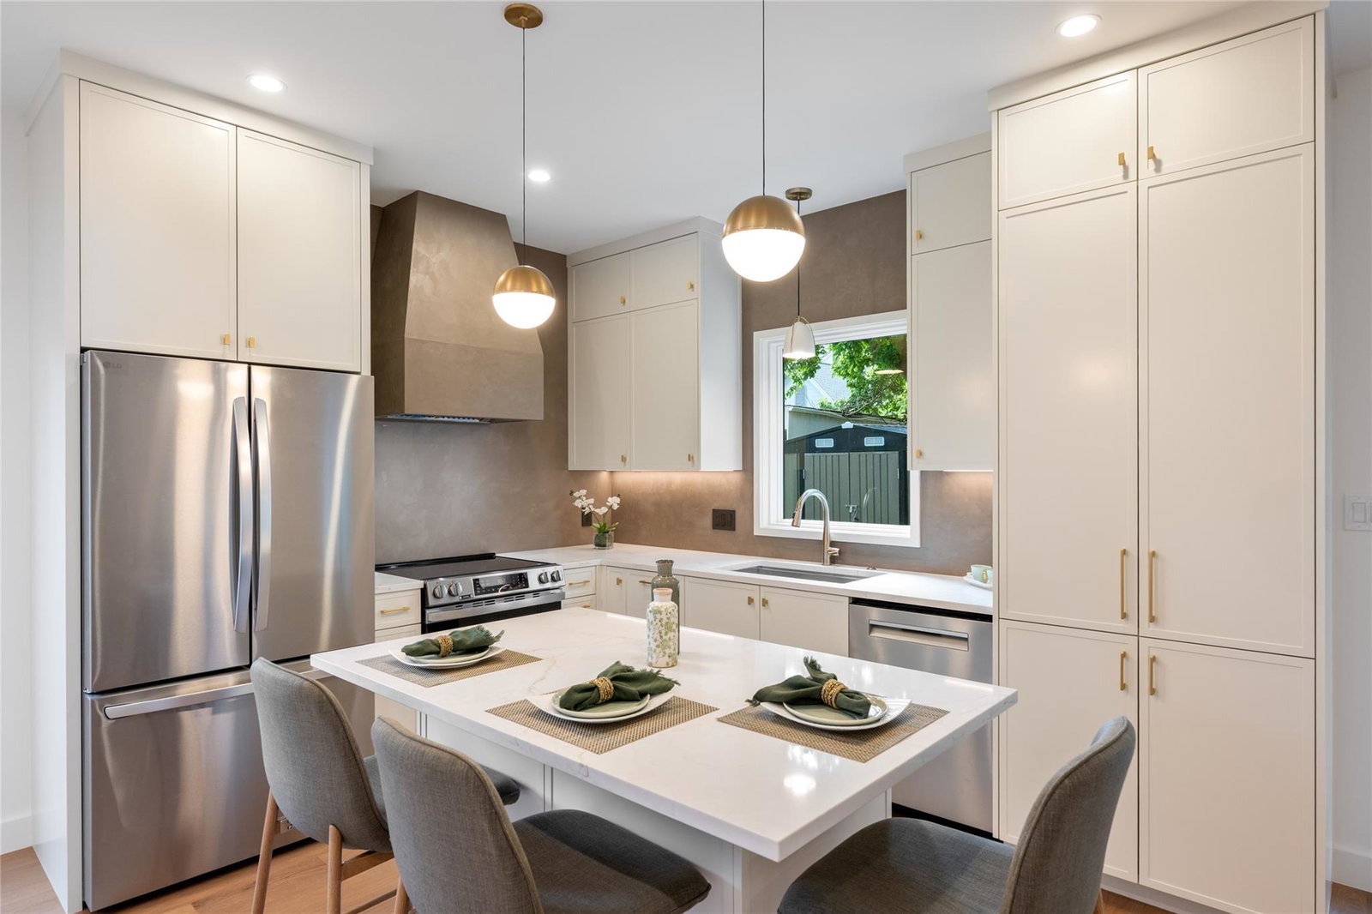
Rare Crestview offering featuring two beautifully designed residences on one lot, providing an exceptional opportunity for multigenerational living, guest accommodations, or investment potential. The front residence is a thoughtfully updated single-story home spanning 1,926 square feet with 3 bedrooms and 2 bathrooms. Light-filled living spaces, polished concrete flooring, designer finishes, and an open-concept layout create a modern yet inviting atmosphere. Privately situated at the rear of the property is a newly constructed 1,561-square-foot contemporary home featuring 3 bedrooms, 2.5 bathrooms, and a one-car garage. The residence showcases white oak flooring, custom cabinetry, elegant designer fixtures, spa-inspired bathrooms, and an open floor plan designed for effortless everyday living and entertaining. Together, the property offers 3,487 square feet of living space with six bedrooms and four-and-a-half bathrooms, all nestled beneath mature trees in one of Central Austin's most desirable neighborhoods. An incredibly rare opportunity to own two substantial residences in the heart of Crestview with endless possibilities for living, hosting, and investing
/u.realgeeks.media/ashbyre/c1fefc98a401-final.png)
Additional Information
- Amenities
- Corian Counters, Open Floorplan, Primary Bedroom on Main, Recessed Lighting, Walk-In Closet(s)
- Interior Features
- Corian Counters, Open Floorplan, Primary Bedroom on Main, Recessed Lighting, Walk-In Closet(s)
- Exterior Features
- Gutters Full, Private Yard
- Taxes
- $13,559
- Appliances
- Stainless Steel Appliance(s)
- Heating
- Central
- Air Conditioning
- Ceiling Fan(s), Central Air
- Exterior Construction
- Brick Veneer, Cement Siding, Stucco
- Levels
- Multi/Split
- Roof
- Shingle
- Garage Spaces
- 1
- School District
- Austin ISD
- Elementary School
- Brentwood
- Middle School
- Lamar (Austin ISD)
- High School
- McCallum
- View
- No View
Mortgage Calculator
Listing courtesy of Compass RE Texas, LLC. Contact: (512) 575-3644
Brought to you by the Austin Board of REALTORS® All visitors are subject to ABoR Terms and Conditions of Use.