4212 Far West Blvd, Austin, TX 78731
- $1,283,000
- 4
- BD
- 3
- BA
- 2,137
- SqFt




- List Price
- $1,283,000
- Status
- ACTIVE UNDER CONTRACT
- Days on Market
- 47
- MLS#
- 5182776
- Subtype
- Residential
- Year Built
- 1967
- Bedrooms
- 4
- Bathrooms
- 3
- Full Baths
- 3
- Living Area
- 2,137
- Lot Size
- 10,245
- Acres
- 0.24
- Subdivision
- Northwest Hills Mesa Oaks Ph
- Neighborhood
- Northwest Hills Mesa Oaks Ph
- MLS Area Major
- Austin - Central, Austin - Northwest
Property Description
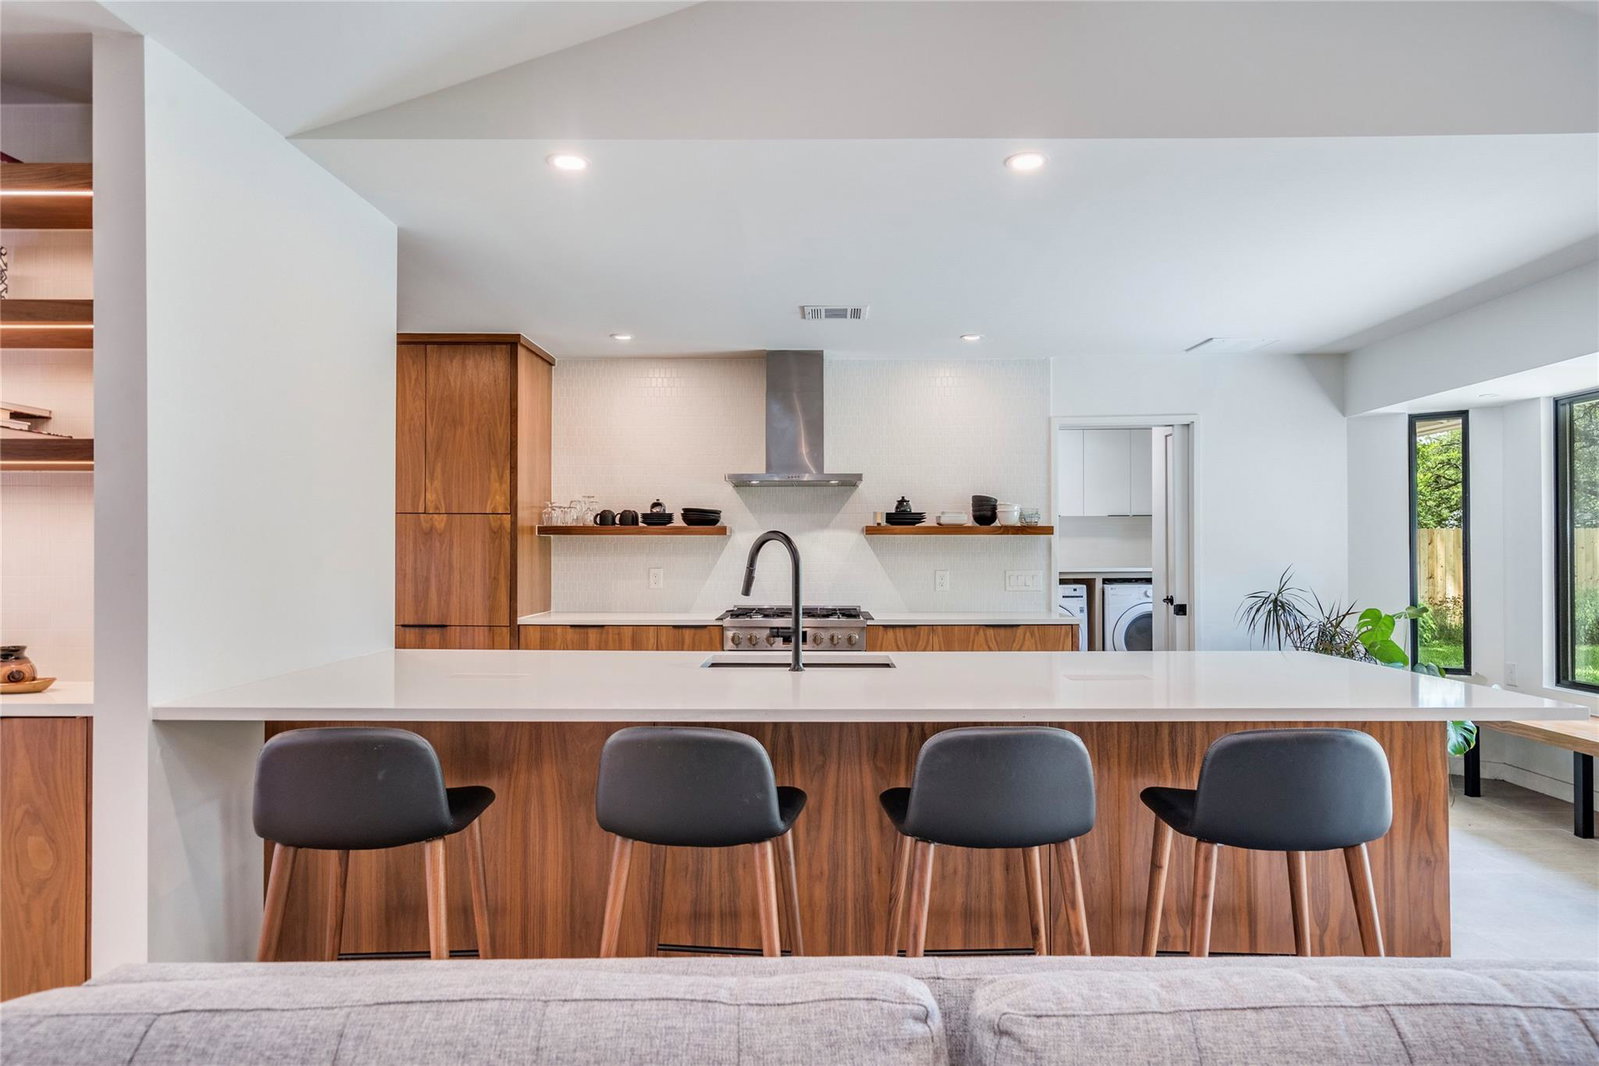
Experience refined living within this meticulously remodeled Northwest Hills residence, where Mid-Century Modern charm seamlessly integrates with contemporary luxury. This turn-key, architecturally designed home encompasses over 2000 square feet in a one story home that was brought into the modern age with a reinforced foundation, updated plumbing and more. The open floor plan creates a fluid transition between living areas, accentuated by rich wood cabinetry, integrated bookcases, and soaring high ceilings. The generously proportioned galley-style kitchen stands as a culinary haven, appointed with premium Bosch stainless steel appliances, a modern minimalist aesthetic, a functional kitchen island, and sophisticated recessed lighting. The primary suite serves as a tranquil retreat, featuring a spa-inspired en suite bathroom complete with dual vanities and elegant tile flooring. A strategically situated utility room, located between the garage, kitchen, and backyard, includes a full bath with a shower, providing exceptional convenience. Step outdoors to a large, professionally landscaped backyard, which offers a delightful summer canopy and a secluded oasis. Mature trees and a charming stone patio provide an ideal setting for both grand entertaining and serene relaxation. The meticulously maintained lawn and inviting front patio collectively enhance the property's delightful curb appeal. Embrace the dynamic lifestyle of the highly sought-after 78731 zip code, offering convenient access to major thoroughfares such as MoPac and 360, and conveniently located within walking distance of Doss Elementary & Murchison Middle School. This desirable Austin neighborhood boasts an array of walkable amenities, including the popular Epoch Coffee, diverse culinary establishments, various retail options, and two prominent grocery stores.
/u.realgeeks.media/ashbyre/c1fefc98a401-final.png)
Additional Information
- Amenities
- Breakfast Bar, Built-in Features, Ceiling-Vaulted, Double Vanity, Eat-in Kitchen, Entrance Foyer, Kitchen Island, No Interior Steps, Open Floorplan, Recessed Lighting, Walk-In Closet(s)
- Interior Features
- Breakfast Bar, Built-in Features, Ceiling-Vaulted, Double Vanity, Eat-in Kitchen, Entrance Foyer, Kitchen Island, No Interior Steps, Open Floorplan, Recessed Lighting, Walk-In Closet(s)
- Exterior Features
- Garden, Gutters Full, Lighting, No Exterior Steps, Private Yard
- Taxes
- $27,851
- Appliances
- Built-In Gas Range, Built-In Oven(s), Dishwasher, Dryer, RNGHD, Refrigerator, Free-Standing Refrigerator, Stainless Steel Appliance(s), Washer, Tankless Water Heater
- Heating
- Central, ENERGY STAR Qualified Equipment, Fireplace(s)
- Air Conditioning
- Central Air, ENERGY STAR Qualified Equipment
- Exterior Construction
- Brick
- Stories
- 1
- Levels
- One
- Roof
- Composition
- Garage Spaces
- 2
- School District
- Austin ISD
- Elementary School
- Doss (Austin ISD)
- Middle School
- Murchison
- High School
- Anderson
- View
- No View
Mortgage Calculator
Listing courtesy of Sky Realty. Contact: cr@skyrealty.com
Brought to you by the Austin Board of REALTORS® All visitors are subject to ABoR Terms and Conditions of Use.