222 Arosa Dr, Elgin, TX 78621
- $439,000
- 3
- BD
- 2
- BA
- 1,725
- SqFt




- List Price
- $439,000
- Status
- ACTIVE UNDER CONTRACT
- Days on Market
- 242
- Price Change
- ▼ $10,999 1780686632
- MLS#
- 5175257
- Subtype
- Residential
- New Construction
- Yes
- Year Built
- 2024
- Bedrooms
- 3
- Bathrooms
- 2
- Full Baths
- 2
- Living Area
- 1,725
- Lot Size
- 21,780
- Acres
- 0.50
- Subdivision
- Monte Vista
- Neighborhood
- Monte Vista
- MLS Area Major
- Bastrop/Smithville, Elgin/Manor, Hutto/Taylor/Coupland
Property Description
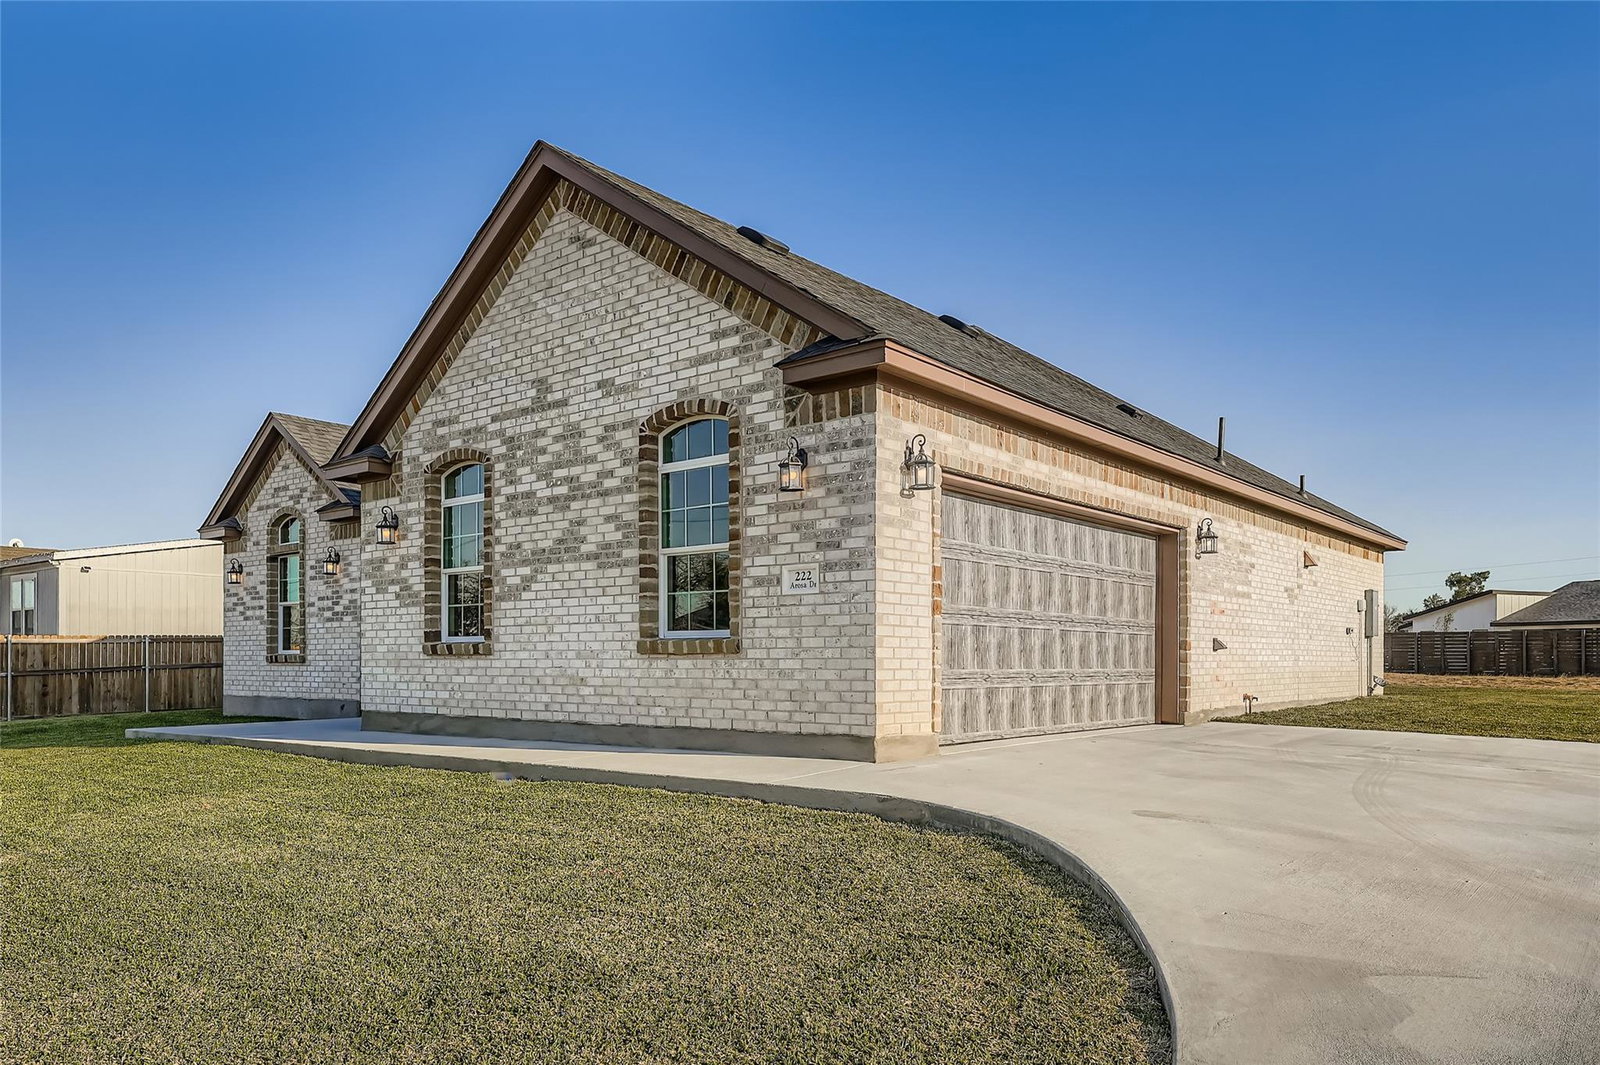
USDA loan eligible with ZERO DOWN! financing available, this never-lived-in, hacienda-style villa inspired new construction home offers a distinctive alternative to standard builds. The thoughtfully designed open floor plan is filled with natural light and features durable flooring throughout with no carpet, creating a clean, modern, and low-maintenance aesthetic. Designed with intention, the layout balances openness and warmth, ideal for both everyday living and entertaining. A finished-out garage adds flexibility for storage, hobbies, or workspace. Located in a growing Elgin community with convenient access to major highways, shopping, and dining, this home delivers character, comfort, and an easy commute to Austin.
/u.realgeeks.media/ashbyre/c1fefc98a401-final.png)
Additional Information
- Amenities
- Built-in Features, Ceiling Fan(s), Beamed Ceilings, Cathedral Ceiling(s), Ceiling-High, Ceiling-Vaulted, Crown Molding, Double Vanity, Eat-in Kitchen, Kitchen Island, Natural Woodwork, Open Floorplan, Primary Bedroom on Main, Recessed Lighting, Storage, Walk-In Closet(s)
- Interior Features
- Built-in Features, Ceiling Fan(s), Beamed Ceilings, Cathedral Ceiling(s), Ceiling-High, Ceiling-Vaulted, Crown Molding, Double Vanity, Eat-in Kitchen, Kitchen Island, Natural Woodwork, Open Floorplan, Primary Bedroom on Main, Recessed Lighting, Storage, Walk-In Closet(s)
- Exterior Features
- No Exterior Steps
- Taxes
- $3,972
- Appliances
- Cooktop, Disposal, Electric Cooktop
- Heating
- Central, Electric
- Air Conditioning
- Central Air, Electric
- Exterior Construction
- Brick, Masonry All Sides
- Stories
- 1
- Levels
- One
- Roof
- Shingle
- Garage Spaces
- 2
- School District
- Elgin ISD
- Elementary School
- Elgin
- Middle School
- Elgin
- High School
- Elgin
- View
- No View
Mortgage Calculator
Listing courtesy of Keller Williams Realty. Contact: (512) 522-9715
Brought to you by the Austin Board of REALTORS® All visitors are subject to ABoR Terms and Conditions of Use.