13353 Amasia Dr, Austin, TX 78729
- $660,000
- 4
- BD
- 3
- BA
- 2,812
- SqFt






- List Price
- $660,000
- Status
- ACTIVE
- Days on Market
- 76
- MLS#
- 5160514
- Subtype
- Residential
- Year Built
- 1995
- Bedrooms
- 4
- Bathrooms
- 3
- Full Baths
- 2
- Half Baths
- 1
- Living Area
- 2,812
- Lot Size
- 6,581
- Acres
- 0.15
- Subdivision
- Milwood Sec 38b
- Neighborhood
- Milwood Sec 38B
- MLS Area Major
- Austin - Northwest
Property Description
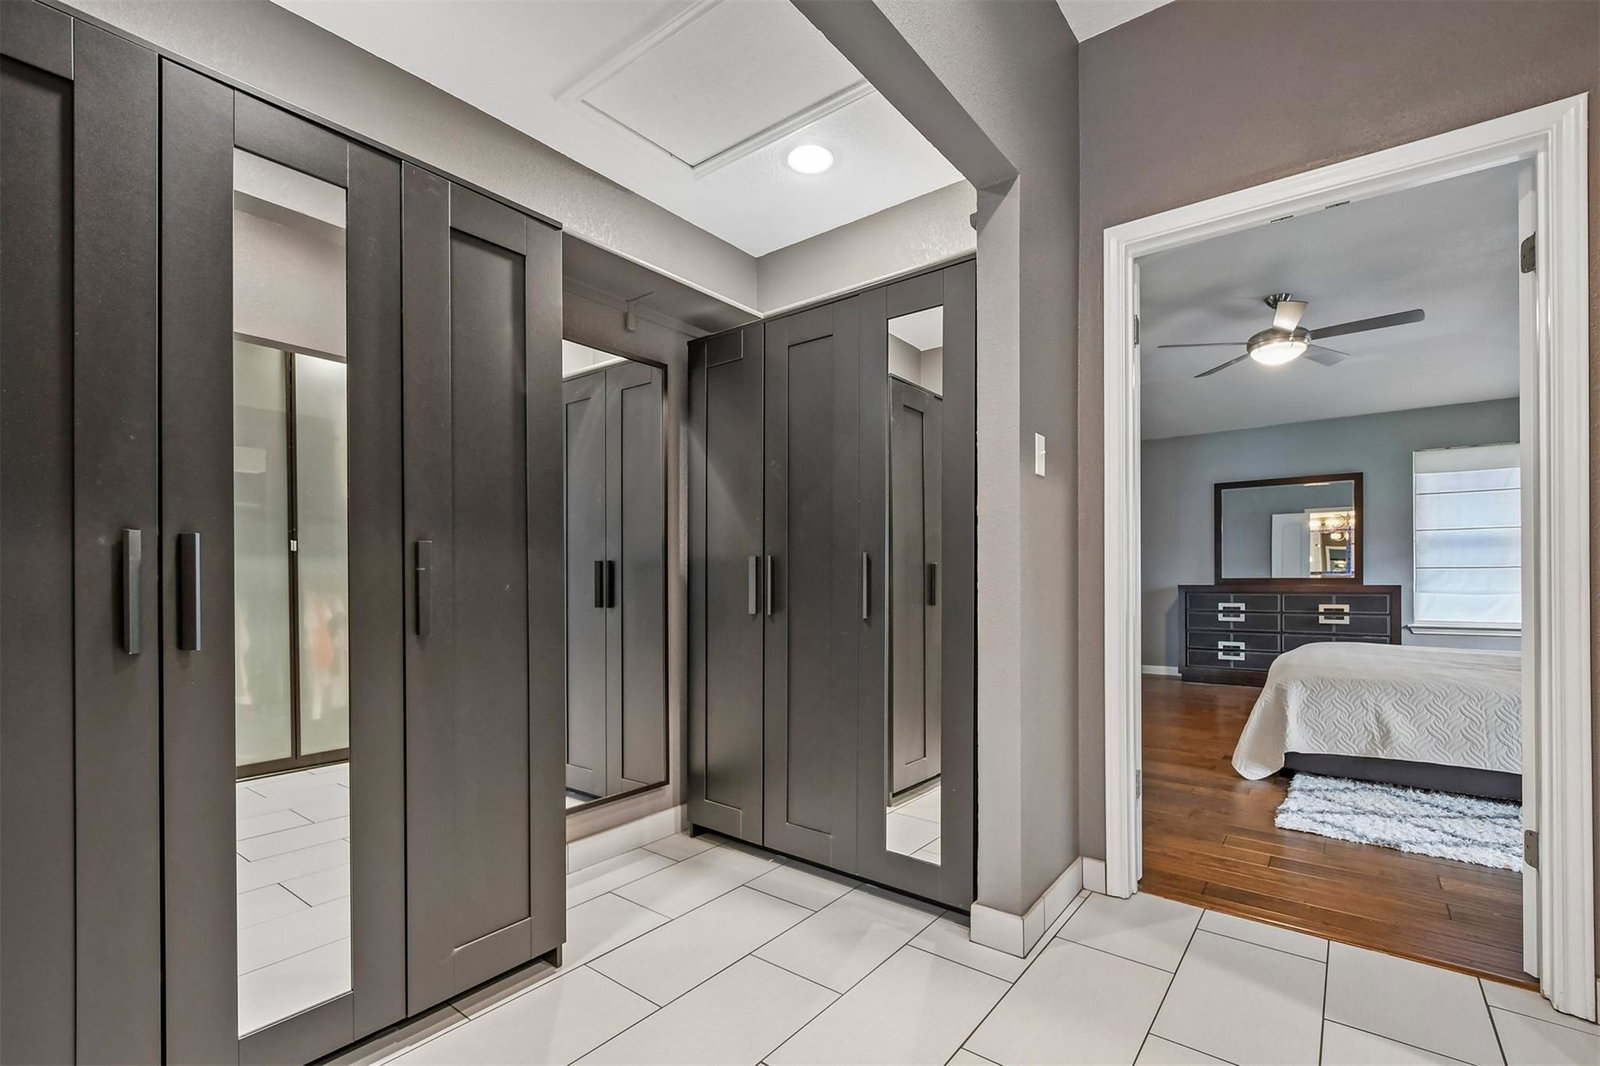
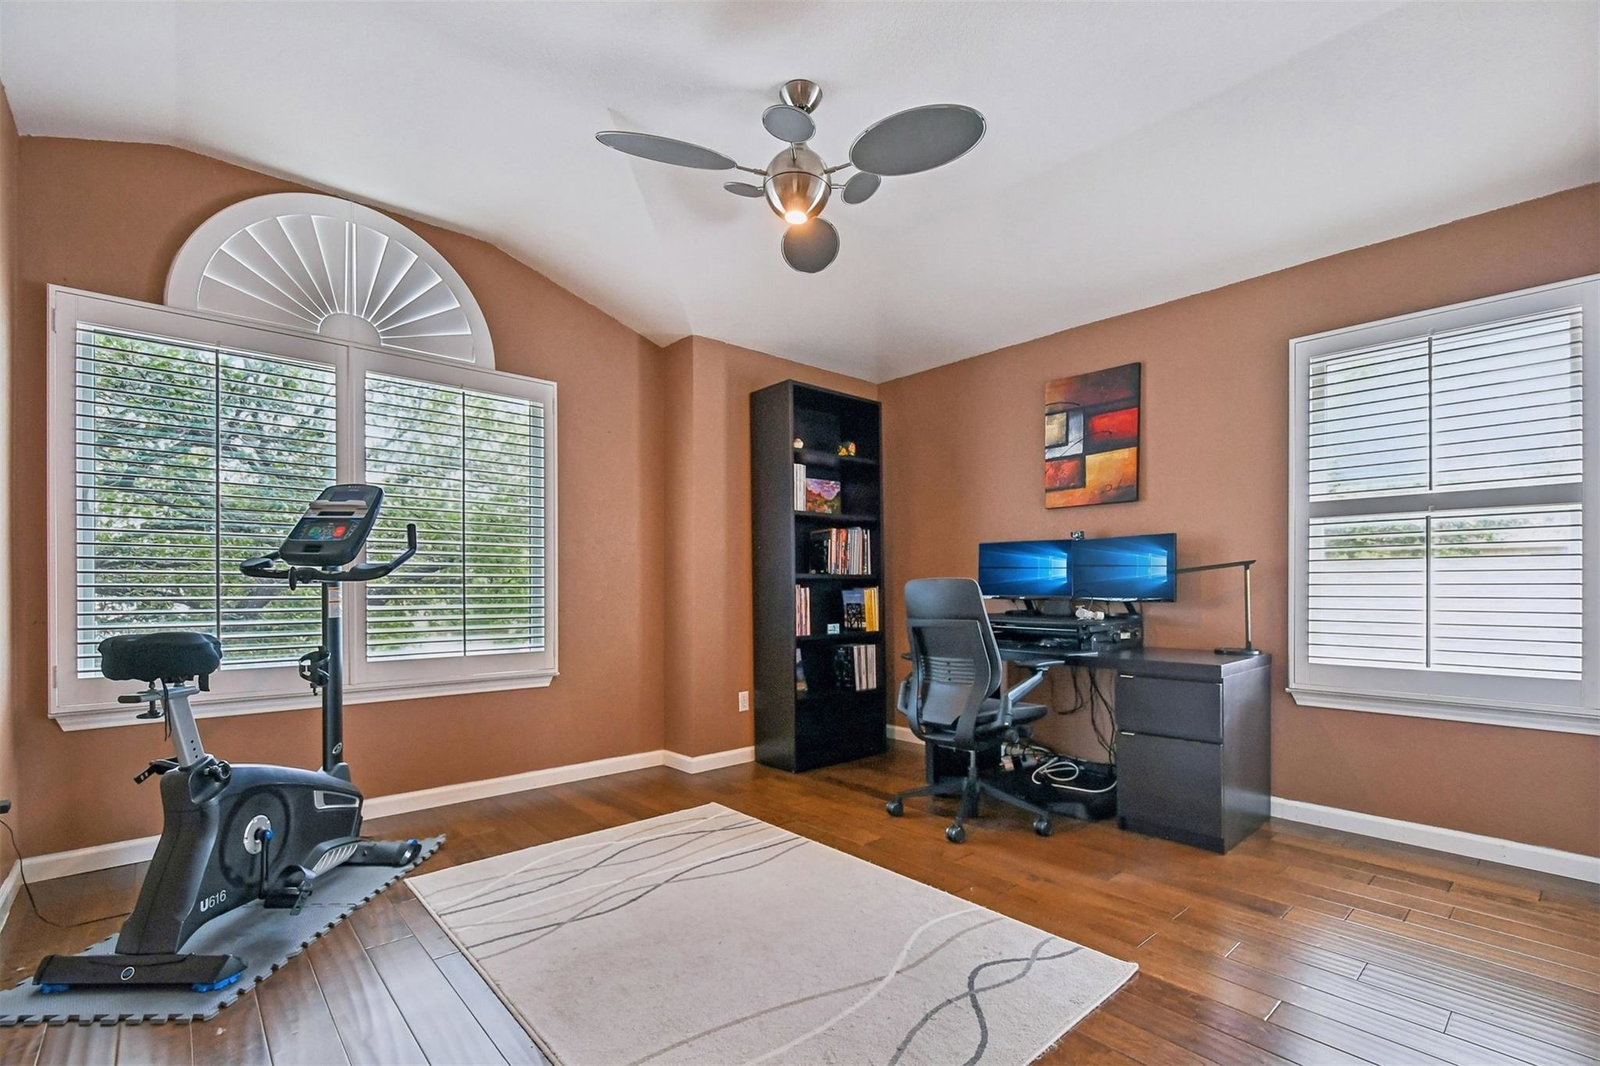
Stunning Rattan Creek home loaded with incredible upgrades and updates! Exceptional build quality is evident throughout this NW Austin home, from the dramatic foyer with sconce lighting, illuminated art niches, and quarter-turn staircase, to the formal living room featuring soaring two-story ceilings, arched windows, and hardwood floors. The spacious kitchen is the heart of the home with extensive white cabinetry, granite countertops, a high-end Wolf range, striking metallic tile backsplash with accent tiles, oversized island, and large breakfast bar. Contemporary touches continue throughout with modern lighting and fans, a textured stone fireplace feature wall, all hard-surface flooring with no carpet, and updated Renewal by Anderson energy-efficient windows. Every bathroom has been beautifully updated/remodeled, including a stunning spa-inspired primary bath with a dramatic walk-in shower accented by bold blue mosaic tile, a modern soaking tub, and designer finishes. Outside, enjoy a large covered front porch and an incredible park-like backyard featuring a private covered patio and expansive paver patio shaded by majestic live oak trees — an ideal setting for relaxing or entertaining guests. Located within award-winning Round Rock ISD and just a block from a neighborhood park, playground, and greenbelt. Rattan Creek Park, with its Jr. Olympic-sized pool, trails, sport courts, and additional amenities, is within walking/biking distance and hosts many community events throughout the year. Conveniently located in NW Austin’s tech corridor, just over a mile from the new Apple campus and only 10 minutes from Austin’s “second downtown,” the Domain!
/u.realgeeks.media/ashbyre/c1fefc98a401-final.png)
Additional Information
- Amenities
- Breakfast Bar, Built-in Features, Ceiling Fan(s), Ceiling-High, Chandelier, Granite Counters, Double Vanity, Entrance Foyer, Kitchen Island, Multiple Dining Areas, Multiple Living Areas, Pantry, Recessed Lighting, Soaking Tub, Walk-In Closet(s)
- Interior Features
- Breakfast Bar, Built-in Features, Ceiling Fan(s), Ceiling-High, Chandelier, Granite Counters, Double Vanity, Entrance Foyer, Kitchen Island, Multiple Dining Areas, Multiple Living Areas, Pantry, Recessed Lighting, Soaking Tub, Walk-In Closet(s)
- Exterior Features
- Rain Gutters
- Taxes
- $9,825
- Appliances
- Dishwasher, Exhaust Fan, Gas Range, Refrigerator, Stainless Steel Appliance(s), Water Heater
- Heating
- Central, Natural Gas
- Air Conditioning
- Central Air, Electric
- Exterior Construction
- Brick Veneer, Wood Siding
- Stories
- 2
- Levels
- Two
- Roof
- Shingle
- Garage Spaces
- 2
- School District
- Round Rock ISD
- Elementary School
- Pond Springs
- Middle School
- Deerpark
- High School
- McNeil
- View
- No View
Mortgage Calculator
Listing courtesy of Keller Williams Realty. Contact: 512-576-1504
Brought to you by the Austin Board of REALTORS® All visitors are subject to ABoR Terms and Conditions of Use.